Welcome home to this beautifully maintained 4-bedroom, 2-bath brick ranch in the heart of South County! From the charming covered front porch to the spacious fenced backyard, this home offers comfort, functionality, and room to grow.
Step inside to find a bright and inviting floor plan featuring a large living room, separate dining area, and an expansive family room that opens to the kitchen—perfect for everyday living and entertaining. The kitchen offers abundant cabinetry, generous counter space, stainless steel appliances, and a breakfast bar that keeps everyone connected.
The primary suite includes a private bath, while three additional bedrooms provide flexibility for family, guests, or a home office. Enjoy easy main-floor living with spacious rooms, abundant natural light, and a layout designed for comfort and convenience.
Outside, you'll love the large patio overlooking the fenced backyard—ideal for summer BBQs, pets, play, or simply relaxing at the end of the day.
Conveniently located near shopping, dining, parks, and major highways, this move-in-ready South County home is one you won't want to miss.
Pending
Listed by: Coldwell Banker Realty - Gundaker • Liz R Coco • 314-249-0707
$329,000
5044 Tealby Ln, Saint Louis, MO 63128
4beds
1,800sqft
:
Get pre-qualified$2,192/mo
Single Family Residence
Built in 1963
10,602 Square Feet Lot
$-- Zestimate®
$183/sqft
$-- HOA
What's special
Spacious fenced backyardCharming covered front porchStainless steel appliancesBreakfast barSeparate dining areaGenerous counter spaceSpacious rooms
- 45 days |
- 119 |
- 1 |
Zillow last checked:
Listing updated:
Listed by:
Liz R Coco 314-249-0707,
Coldwell Banker Realty - Gundaker
Source: MARIS,MLS#: 26038172 Originating MLS: St. Louis Association of REALTORS
Originating MLS: St. Louis Association of REALTORSFacts & features
Interior
Bedrooms & bathrooms
- Bedrooms: 4
- Bathrooms: 2
- Full bathrooms: 2
- Main level bathrooms: 2
- Main level bedrooms: 4
Primary bedroom
- Features: Floor Covering: Laminate
- Level: Main
- Area: 176
- Dimensions: 16x11
Bedroom
- Features: Floor Covering: Laminate
- Level: Main
- Area: 143
- Dimensions: 13x11
Bedroom
- Features: Floor Covering: Laminate
- Level: Main
- Area: 130
- Dimensions: 13x10
Bedroom
- Features: Floor Covering: Laminate
- Level: Main
- Area: 100
- Dimensions: 10x10
Dining room
- Features: Floor Covering: Laminate
- Level: Main
- Area: 110
- Dimensions: 11x10
Family room
- Features: Floor Covering: Laminate
- Level: Main
- Area: 322
- Dimensions: 23x14
Kitchen
- Features: Floor Covering: Ceramic Tile
- Level: Main
- Area: 176
- Dimensions: 16x11
Laundry
- Features: Floor Covering: Ceramic Tile
- Level: Main
- Area: 143
- Dimensions: 13x11
Living room
- Features: Floor Covering: Laminate
- Level: Main
- Area: 204
- Dimensions: 17x12
Heating
- Natural Gas
Cooling
- Central Air, Electric
Appliances
- Laundry: Main Level
Features
- Has basement: No
- Has fireplace: No
Interior area
- Total structure area: 1,800
- Total interior livable area: 1,800 sqft
- Finished area above ground: 1,800
- Finished area below ground: 0
Video & virtual tour
Property
Parking
- Total spaces: 2
- Parking features: Driveway, Garage, Garage Door Opener
- Garage spaces: 2
- Has uncovered spaces: Yes
Accessibility
- Accessibility features: Accessible Bedroom, Accessible Central Living Area, Accessible Closets, Accessible Common Area, Accessible Doors, Accessible Entrance, Accessible Full Bath, Accessible Hallway(s), Accessible Washer/Dryer
Features
- Levels: One
- Patio & porch: Front Porch, Rear Porch
- Exterior features: Lighting, Private Yard, Rain Gutters
- Fencing: Back Yard,Chain Link,Fenced
Lot
- Size: 10,602 Square Feet
- Features: Back Yard, Corner Lot, Front Yard, Garden, Landscaped, Level, Near Golf Course, Near Public Transit, Some Trees
Details
- Parcel number: 29L210050
- Special conditions: Standard
Construction
Type & style
- Home type: SingleFamily
- Architectural style: Ranch
- Property subtype: Single Family Residence
Materials
- Aluminum Siding, Brick, Concrete
- Foundation: Permanent, Slab
- Roof: Shingle
Condition
- Updated/Remodeled
- New construction: No
- Year built: 1963
Utilities & green energy
- Electric: Single Phase
- Sewer: Public Sewer
- Water: Public
- Utilities for property: Cable Available, Electricity Connected, Natural Gas Connected, Phone Connected, Sewer Connected, Water Connected
Green energy
- Energy efficient items: Appliances
Community & HOA
Community
- Subdivision: Towne South 2
HOA
- Has HOA: No
Location
- Region: Saint Louis
Financial & listing details
- Price per square foot: $183/sqft
- Tax assessed value: $276,200
- Annual tax amount: $3,281
- Date on market: 6/27/2026
- Cumulative days on market: 46 days
- Listing terms: 1031 Exchange,Cash,Conventional,FHA,FHA 203(b),FHA 203(k),Private,VA Loan
- Ownership: Private
- Electric utility on property: Yes
Estimated market value
Not available
Estimated sales range
Not available
Not available
Price history
| Date | Event | Price |
|---|---|---|
| 6/30/2026 | Pending sale | $329,000$183/sqft |
Source:  MARIS #26038172 Report a problem MARIS #26038172 Report a problem | ||
| 6/27/2026 | Listed for sale | $329,000+13.4%$183/sqft |
Source: MARIS #26038172 Report a problem | ||
| 6/12/2022 | Listing removed | -- |
Source: Owner Report a problem | ||
| 6/9/2022 | Listed for sale | $290,000$161/sqft |
Source: Owner Report a problem | ||
| 6/20/2007 | Sold | -- |
Source: Public Record Report a problem | ||
| 6/20/2001 | Sold | -- |
Source: Public Record Report a problem | ||
| 11/30/1999 | Sold | -- |
Source: Public Record Report a problem | ||
Public tax history
| Year | Property taxes | Tax assessment |
|---|---|---|
| 2025 | $3,281 -1.7% | $52,480 +5.7% |
| 2024 | $3,338 +1.3% | $49,650 |
| 2023 | $3,296 +20.8% | $49,650 +20.4% |
| 2022 | $2,728 +3.3% | $41,250 |
| 2021 | $2,640 -3.6% | $41,250 +1.4% |
| 2020 | $2,738 +17.2% | $40,700 |
| 2019 | $2,337 | $40,700 +29.6% |
| 2018 | $2,337 | $31,410 |
| 2017 | $2,337 +0.1% | $31,410 +4.5% |
| 2016 | $2,334 +0.3% | $30,060 |
| 2015 | $2,328 | $30,060 +0% |
| 2014 | $2,328 +7.9% | $30,050 -10.8% |
| 2013 | $2,158 | $33,680 +9.4% |
| 2012 | -- | $30,800 |
| 2011 | -- | $30,800 +11% |
| 2010 | $1,789 +4.2% | $27,760 |
| 2009 | $1,717 -13.2% | $27,760 -17.8% |
| 2008 | $1,978 +5.8% | $33,780 |
| 2007 | $1,869 | $33,780 +15.9% |
| 2006 | $1,869 -3% | $29,140 |
| 2005 | $1,927 | $29,140 +15% |
| 2003 | -- | $25,340 +10.7% |
| 2002 | $1,632 +27% | $22,900 |
| 2001 | $1,285 | $22,900 |
Find assessor info on the county website
Monthly payment
Est. payment
Payment breakdown
Explore the cost of this home by adjusting the details. Changes won't be saved.Climate risks
Neighborhood: 63128
Nearby schools
GreatSchools rating
- 8/10Trautwein Elementary SchoolGrades: K-5Distance: 0.5 mi
- 9/10Washington Middle SchoolGrades: 6-8Distance: 0.5 mi
- 5/10Mehlville High SchoolGrades: 9-12Distance: 3.5 mi
Schools provided by the listing agent
- Elementary: Trautwein Elem.
- Middle: Washington Middle
- High: Mehlville High School
Source: MARIS. This data may not be complete. We recommend contacting the local school district to confirm school assignments for this home.
- $302,8003 bd2 ba1.1k sqft5009 Kempf Dr, Saint Louis, MO 63128Off Market
- $304,3003 bd2 ba1.4k sqft5040 Tealby Ln, Saint Louis, MO 63128Off Market
- $324,3003 bd2 ba1.7k sqft5045 Tealby Ln, Saint Louis, MO 63128Off Market
- $353,3003 bd3 ba2.3k sqft5005 Kempf Dr, Saint Louis, MO 63128Off Market
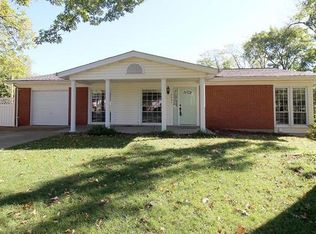
- $312,2003 bd2 ba1.8k sqft5100 Tealby Ln, Saint Louis, MO 63128Off Market
- $354,4003 bd1 ba1.9k sqft5036 Tealby Ln, Saint Louis, MO 63128Off Market
- $279,3003 bd2 ba1.5k sqft5010 Kempf Dr, Saint Louis, MO 63128Off Market
- $326,7003 bd2 ba1.7k sqft5037 Tealby Ln, Saint Louis, MO 63128Off Market
A local agent can set up tours, give advice and negotiate with sellers.
A local lender can help you make sure your offer is ready when you are.
Similar homes
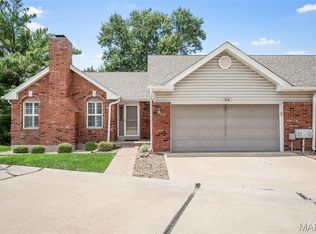
- $349,9003 bd3 ba2.4k sqft5116 Kennerly Place Dr, Saint Louis, MO 63128For Sale
 MLS ID #26043898, Susan S Bogdanovich, RE/MAX Results. MARIS
 - $365,0004 bd3 ba1.9k sqft5241 Brass Lantern Pl, Saint Louis, MO 63128For Sale
 MLS ID #26028484, Catherine A Pfeiffer, Vancil Brothers Realty. MARIS
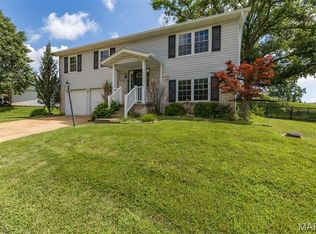
 - $275,0004 bd2 ba1.7k sqft5572 Brookton Way, Saint Louis, MO 63128For Sale
 MLS ID #26028059, Heather T Lewis, Gateway Real Estate. MARIS
 - $345,0004 bd3 ba1.9k sqft6021 Bissonnet Ct, Saint Louis, MO 63129For Sale
 MLS ID #26028835, Lauren A Carver, EXP Realty, LLC. MARIS
 - $225,0003 bd2 ba1.1k sqft5537 Valleyside Ln, Saint Louis, MO 63128For SaleMLS ID #26045686, Anne V Valenza, Keller Williams Realty St. Louis. MARIS
- $307,0003 bd2 ba1.4k sqft5817 Dove Meadow Ct, Saint Louis, MO 63129For SaleMLS ID #26047759, Edwin A Kolb, EXP Realty, LLC. MARIS
- $325,0003 bd3 ba2.3k sqft10300 Parkman Dr, Saint Louis, MO 63123For SaleMLS ID #26046081, Leigh Ann Boyles, RedKey Realty Leaders. MARIS
- $340,0003 bd3 ba2k sqft2846 Bee Tree Ln, Saint Louis, MO 63129For SaleMLS ID #26042144, Dave Townsend, RE/MAX Results. MARIS
- $299,9003 bd2 ba1.6k sqft5830 Falcon View Ln, Saint Louis, MO 63129For SaleMLS ID #26018491, Allen Brake, Allen Brake Real Estate. MARIS
- $330,0003 bd3 ba1.3k sqft4113 Sunrise Way Dr, Saint Louis, MO 63125For SaleMLS ID #26032910, Anthony S Wall, Hearth 2 Home LLC. MARIS
- $299,9003 bd3 ba1.2k sqft317 Vasel Dr, Fenton, MO 63026For SaleMLS ID #26047593, Alyssa Waterkotte, Hearth 2 Home LLC. MARIS
- $285,0004 bd3 ba1.8k sqft11 Windswept Dr, Arnold, MO 63010For SaleMLS ID #26042992, Travis L Greer, Exit Elite Realty. MARIS
- $275,0003 bd1 ba940 sqft10954 Vargas Dr, Saint Louis, MO 63123For SaleMLS ID #26037931, David Nations, Keller Williams Realty St. Louis. MARIS
- $475,0003 bd3 ba2.6k sqft10050 Kalinda Ln, Saint Louis, MO 63128For SaleMLS ID #26025658, Jim Potterfield, RE/MAX Results. MARIS
- $275,0002 bd2 ba1.8k sqft9828 Whitcomb Ln, Saint Louis, MO 63123For SaleMLS ID #26050442, Heather Bockhoff, Realty Executives of St. Louis. MARIS
- $269,0003 bd1 ba1.4k sqft2300 Darla Dr, High Ridge, MO 63049For SaleMLS ID #26050766, Adam C Feise, Luetkenhaus Properties. MARIS
- $289,9003 bd2 ba1.4k sqft713 Vanderville Dr, Fenton, MO 63026For SaleMLS ID #26049383, Kenny Reinhold, Coldwell Banker Realty - Gundaker. MARIS
- $299,9003 bd3 ba1.7k sqft1873 Fox Pointe Dr, Arnold, MO 63010For SaleMLS ID #26040746, Ashleigh Kondracki, Berkshire Hathaway HomeServices Select Properties. MARIS
- $249,9003 bd2 ba1k sqft4146 Garvey Dr, Saint Louis, MO 63129For SaleMLS ID #26044705, Ashley Beckman Ettorre, Mera & Beckman Real Estate. MARIS
- $298,9003 bd2 ba1.6k sqft7958 Glenside Pl, Saint Louis, MO 63130For SaleMLS ID #25075816, Joan Newton, BHHS Select Properties. MARIS
