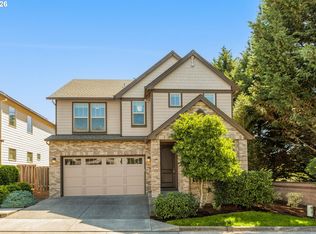
Corner lot home in the heart of Orenco Station, with easy access to MAX, Intel, shops, and restaurants. The sellers have invested over $70k in recent updates to make this single-family, four-bedroom home shine. The newer luxury vinyl plank flooring on the main level and high ceilings adorn the light-filled great room, making the entire space feel open and inviting. The modern open kitchen and dining area feature a new butcher block countertop and cooktop island, so entertaining is a breeze. The private fenced backyard has a new composite deck to enjoy easy care and tranquility outside. With a separate entrance to the main floor office or 4th bedroom, this flexible floor plan holds incredible value.Upstairs, the primary suite features a huge walk-in closet, and all bathrooms have been remodeled to perfection, offering a sleek, contemporary design rarely found in this neighborhood. You'll also find the laundry room upstairs for convenience. With central air conditioning you stay cool in the summer, while the gas fireplace keeps you cozy in the winter. Additional updates provide total peace of mind, including full exterior siding repairs and paint, a new hot water tank, and a new roof installed in 2023. There is an attached two-car garage plus guest parking out front. Location is the best feature of all with parks and amenities nearby. Discover all Orenco Gardens has to offer! [Home Energy Score = 5. HES Report at https://rpt.greenbuildingregistry.com/hes/OR10248565]
Pending
Price cut: $15K (7/7)
$574,900
505 NE 63rd Ave, Hillsboro, OR 97124
4beds
1,830sqft
:
Get pre-qualified$4,192/mo
Residential, Single Family Residence
Built in 2004
2,613 Square Feet Lot
$-- Zestimate®
$314/sqft
$183/mo HOA
What's special
Gas fireplacePrivate fenced backyardModern open kitchenLaundry room upstairsNew composite deckLight-filled great roomNew butcher block countertop
- 59 days |
- 576 |
- 27 |
Zillow last checked:
Listing updated:
Listed by:
Valorie Bonner 503-314-0553,
Premiere Property Group, LLC
Source: RMLS (OR),MLS#: 156247881
Facts & features
Interior
Bedrooms & bathrooms
- Bedrooms: 4
- Bathrooms: 3
- Full bathrooms: 2
- Partial bathrooms: 1
- Main level bathrooms: 1
Rooms
- Room types: Laundry, Bedroom 4, Bedroom 2, Bedroom 3, Dining Room, Family Room, Kitchen, Living Room, Primary Bedroom
Primary bedroom
- Features: Bathroom, Shower, Suite, Walkin Closet, Wallto Wall Carpet
- Level: Upper
Bedroom 2
- Features: Closet, Wallto Wall Carpet
- Level: Upper
Bedroom 3
- Features: Closet, Wallto Wall Carpet
- Level: Upper
Bedroom 4
- Features: Exterior Entry, Walkin Closet
- Level: Main
Dining room
- Features: High Ceilings
- Level: Main
Kitchen
- Features: Builtin Refrigerator, Cook Island, Dishwasher, Disposal, Eat Bar, Gas Appliances, High Ceilings
- Level: Main
Heating
- Forced Air
Cooling
- Central Air
Appliances
- Included: Built In Oven, Dishwasher, Disposal, Free-Standing Gas Range, Free-Standing Refrigerator, Microwave, Washer/Dryer, Built-In Refrigerator, Gas Appliances, Gas Water Heater
Features
- Granite, High Ceilings, Soaking Tub, Sink, Walk-In Closet(s), Closet, Cook Island, Eat Bar, Bathroom, Shower, Suite
- Flooring: Luxury Vinyl Plank, Wall to Wall Carpet
- Windows: Double Pane Windows, Vinyl Frames
- Basement: Crawl Space
- Number of fireplaces: 1
- Fireplace features: Gas
Interior area
- Total structure area: 1,830
- Total interior livable area: 1,830 sqft
Video & virtual tour
Property
Parking
- Total spaces: 2
- Parking features: Driveway, On Street, Garage Door Opener, Attached
- Attached garage spaces: 2
- Has uncovered spaces: Yes
Features
- Levels: Two
- Stories: 2
- Patio & porch: Deck, Porch
- Exterior features: Yard, Exterior Entry
- Fencing: Fenced
- Has view: Yes
- View description: Territorial
Lot
- Size: 2,613 Square Feet
- Features: Corner Lot, Level, SqFt 0K to 2999
Details
- Parcel number: R2115517
Construction
Type & style
- Home type: SingleFamily
- Property subtype: Residential, Single Family Residence
Materials
- Cement Siding
- Foundation: Concrete Perimeter
- Roof: Composition
Condition
- Updated/Remodeled
- New construction: No
- Year built: 2004
Utilities & green energy
- Gas: Gas
- Sewer: Public Sewer
- Water: Public
Community & HOA
Community
- Security: Unknown
- Subdivision: Orenco Gardens
HOA
- Has HOA: Yes
- Amenities included: Commons, Front Yard Landscaping
- HOA fee: $133 monthly
- Second HOA fee: $302 semi-annually
Location
- Region: Hillsboro
Financial & listing details
- Price per square foot: $314/sqft
- Tax assessed value: $573,250
- Annual tax amount: $5,363
- Date on market: 5/27/2026
- Cumulative days on market: 59 days
- Listing terms: Cash,Conventional,FHA,VA Loan
- Road surface type: Paved
Estimated market value
Not available
Estimated sales range
Not available
Not available
Price history
| Date | Event | Price |
|---|---|---|
| 7/21/2026 | Pending sale | $574,900$314/sqft |
Source:  RMLS (OR) #156247881 Report a problem RMLS (OR) #156247881 Report a problem | ||
| 7/7/2026 | Price change | $574,900-2.5%$314/sqft |
Source: RMLS (OR) #156247881 Report a problem | ||
| 6/16/2026 | Price change | $589,900-1.7%$322/sqft |
Source: RMLS (OR) #156247881 Report a problem | ||
| 5/27/2026 | Listed for sale | $599,900+46%$328/sqft |
Source: RMLS (OR) #156247881 Report a problem | ||
| 1/3/2019 | Sold | $410,900+0.2%$225/sqft |
Source: RMLS (OR) #18363145 Report a problem | ||
| 12/3/2018 | Pending sale | $409,900$224/sqft |
Source: Redfin #18363145 Report a problem | ||
| 11/28/2018 | Price change | $409,900-5.1%$224/sqft |
Source: Redfin #18363145 Report a problem | ||
| 10/18/2018 | Listed for sale | $431,888+48.2%$236/sqft |
Source: Redfin #18363145 Report a problem | ||
| 11/22/2013 | Sold | $291,500-2.8%$159/sqft |
Source: RMLS (OR) #13578972 Report a problem | ||
| 10/17/2013 | Pending sale | $299,900$164/sqft |
Source: Windermere West LLC #13578972 Report a problem | ||
| 10/3/2013 | Listed for sale | $299,900+34.3%$164/sqft |
Source: Windermere West LLC. #13578972 Report a problem | ||
| 1/15/2004 | Sold | $223,360$122/sqft |
Source: Public Record Report a problem | ||
Public tax history
| Year | Property taxes | Tax assessment |
|---|---|---|
| 2025 | $5,363 +0.4% | $326,900 +3% |
| 2024 | $5,343 +2.9% | $317,380 +3% |
| 2023 | $5,191 +2.8% | $308,140 +3% |
| 2022 | $5,051 +2.1% | $299,170 |
| 2021 | $4,949 +2.2% | -- |
| 2020 | $4,842 +3% | $282,000 +3% |
| 2019 | $4,703 +4.5% | $273,790 |
| 2018 | $4,502 | $273,790 +6.1% |
| 2017 | $4,502 +6.7% | $258,080 +3% |
| 2016 | $4,220 | $250,570 +3% |
| 2015 | $4,220 +4.2% | $243,280 +3% |
| 2014 | $4,050 +2.8% | $236,200 +3% |
| 2013 | $3,940 +3.2% | $229,330 +3% |
| 2012 | $3,818 +3.8% | $222,660 -16% |
| 2011 | $3,680 +1.3% | $265,040 -5.7% |
| 2010 | $3,633 +3.6% | $281,180 -3.2% |
| 2009 | $3,507 +6.3% | $290,610 -10.6% |
| 2008 | $3,300 +0.4% | $324,900 -5.9% |
| 2007 | $3,285 +18.8% | $345,400 +9.1% |
| 2006 | $2,765 -0.3% | $316,480 +25.2% |
| 2005 | $2,772 +1.5% | $252,720 +6.8% |
| 2004 | $2,730 | $236,630 |
Find assessor info on the county website
Monthly payment
Est. payment
Payment breakdown
Explore the cost of this home by adjusting the details. Changes won't be saved.Climate risks
Neighborhood: 97124
Nearby schools
GreatSchools rating
- 3/10Quatama Elementary SchoolGrades: K-6Distance: 0.5 mi
- 4/10J W Poynter Middle SchoolGrades: 7-8Distance: 2.4 mi
- 7/10Liberty High SchoolGrades: 9-12Distance: 2.6 mi
Schools provided by the listing agent
- Elementary: Quatama
- Middle: Poynter
- High: Liberty
Source: RMLS (OR). This data may not be complete. We recommend contacting the local school district to confirm school assignments for this home.
- $546,9004 bd3 ba1.8k sqft521 NE 63rd Ave, Hillsboro, OR 97124Off Market
- $590,4003 bd3 ba1.9k sqft533 NE 63rd Ave, Hillsboro, OR 97124Off Market

- $537,6004 bd2 ba1.8k sqft506 NE 62nd Ave, Hillsboro, OR 97124Off Market

- $553,0003 bd3 ba1.8k sqft522 NE 62nd Ave, Hillsboro, OR 97124Off Market

- $530,2003 bd3 ba1.8k sqft497 NE 63rd Way, Hillsboro, OR 97124Off Market
- $533,6003 bd3 ba1.7k sqft534 NE 62nd Ave, Hillsboro, OR 97124Off Market
- $3,3004 bd3 ba2.3k sqft557 NE 63rd Ave, Hillsboro, OR 97124For Rent
- $503,7003 bd2 ba1.7k sqft504 NE 63rd Ave, Hillsboro, OR 97124Off Market
A local agent can set up tours, give advice and negotiate with sellers.
Similar homes
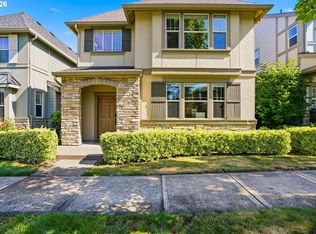
- $599,9003 bd3 ba2.1k sqft102 NE 64th Ter, Hillsboro, OR 97124Active
 MLS ID #792948968, Taya Mower, Keller Williams Sunset Corridor. RMLS (OR)
 - $585,0003 bd3 ba1.6k sqft352 SE 68th Ave, Hillsboro, OR 97123Active
 MLS ID #303136948, Brian Tienken, eXp Realty, LLC. RMLS (OR)
 - $622,5004 bd3 ba2k sqft7663 NE Prefontaine St, Hillsboro, OR 97124Active
 MLS ID #441755554, Jesse Gantt, Redfin. RMLS (OR)
 - $545,0003 bd2 ba1.6k sqft141 NW Cody Ct, Hillsboro, OR 97124Active
 MLS ID #450523967, Kathleen O'Donnell, ODonnell Group Realty. RMLS (OR)
 - $479,0003 bd3 ba1.6k sqft7548 NE Callan Ct, Hillsboro, OR 97124ActiveMLS ID #128341453, Michelle Hutton, Keller Williams Realty Professionals. RMLS (OR)
- $545,0004 bd3 ba2.2k sqft3785 SE Oakleaf St, Hillsboro, OR 97123ActiveMLS ID #628885098, Karisa Ing, John L. Scott Market Center. RMLS (OR)
- $595,0004 bd3 ba2.5k sqft3730 SE Oakleaf St, Hillsboro, OR 97123ActiveMLS ID #762041653, Jessica Merrihew, eXp Realty, LLC. RMLS (OR)
- $614,9005 bd3 ba2.5k sqft5231 SE Lone Oak St, Hillsboro, OR 97123ActiveMLS ID #276278136, Mary West, All Professionals Real Estate. RMLS (OR)
- $550,0004 bd3 ba1.6k sqft16784 NW Arizona Dr, Beaverton, OR 97006ActiveMLS ID #456862318, Sunita Thaker, Premiere Property Group, LLC. RMLS (OR)
- $519,9004 bd3 ba1.8k sqft20881 SW Edgemont St, Beaverton, OR 97003ActiveMLS ID #279717409, Jesse Knight, Cascade Hasson Sotheby's International Realty. RMLS (OR)
- $625,0003 bd3 ba1.7k sqft14780 NW Hydrangea Ct, Portland, OR 97229ActiveMLS ID #642797116, Gillian Dressel, Cascade Hasson Sotheby's International Realty. RMLS (OR)
- $619,9005 bd3 ba2.4k sqft21242 SW Winterfield Ln, Beaverton, OR 97003ActiveMLS ID #516585485, Katie Fracasso PC, Living Room Realty. RMLS (OR)
- $372,0003 bd3 ba1.3k sqft6546 NE Forest Ln, Hillsboro, OR 97124ActiveMLS ID #289346494, Sheri Johnson, JMG - Jason Mitchell Group. RMLS (OR)
- $589,8503 bd3 ba2.1k sqft18600 SW Bluebird Ln, Beaverton, OR 97003ActiveMLS ID #392293424, Tali Rahat, MORE Realty. RMLS (OR)
- $749,0004 bd3 ba2.5k sqft107 NE 72nd Ave, Hillsboro, OR 97124ActiveMLS ID #436031693, Jassi Akkal, Oregon First. RMLS (OR)
- $520,0003 bd3 ba1.6k sqft16972 NW Arizona Dr, Beaverton, OR 97006ActiveMLS ID #118157098, Genie Shook, John L. Scott. RMLS (OR)
- $600,0004 bd3 ba1.7k sqft14948 NW Shackelford Rd, Portland, OR 97229ActiveMLS ID #618003926, Justine Gamble, Summa Real Estate Group. RMLS (OR)
- $529,0003 bd3 ba2k sqft3931 SE Centifolia Ave, Hillsboro, OR 97123ActiveMLS ID #690470705, Joe Battaglia, Windermere Realty Trust. RMLS (OR)
- $690,0005 bd3 ba2.6k sqft896 SE 43rd Ave, Hillsboro, OR 97123ActiveMLS ID #680784522, Ashley Malpass, Keller Williams Realty Portland Premiere. RMLS (OR)
- $599,0003 bd3 ba1.7k sqft7493 NW Tanoak Ter, Portland, OR 97229ActiveMLS ID #200690378, Jassi Akkal, Oregon First. RMLS (OR)
