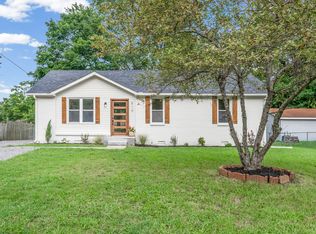
Charming 3-bedroom, 2-bath home conveniently located between Fort Campbell and Downtown Clarksville, just minutes from Walmart, Kroger, shopping, dining, and other everyday conveniences. This home features central heating and air, granite countertops, newer appliances, and dishwasher hookups upstairs. The fully finished lower level offers additional living space and flexibility. Outside, enjoy a large deck, mature trees, an Amish-built storage shed, and ample parking for multiple vehicles. The property also includes a garage with two remote openers.
Active
Price cut: $4.5K (8/9)
$255,000
505 Ned Dr, Clarksville, TN 37042
3beds
1,775sqft
Single Family Residence, Residential
Built in 1976
0.35 Acres Lot
$-- Zestimate®
$144/sqft
$-- HOA
What's special
Amish-built storage shedMature treesLarge deckGranite countertopsNewer appliancesCentral heating and air
- 25 days |
- 431 |
- 41 |
Likely to sell faster than
Zillow last checked:
Listing updated:
Listed by:
Christopher S. Sasko 615-605-5953,
Byers & Harvey Inc. 931-647-3501
Source: RealTracs MLS as distributed by MLS GRID,MLS#: 3298137
Facts & features
Interior
Bedrooms & bathrooms
- Bedrooms: 3
- Bathrooms: 2
- Full bathrooms: 2
- Main level bedrooms: 3
Bedroom 1
- Area: 110 Square Feet
- Dimensions: 10x11
Bedroom 2
- Area: 110 Square Feet
- Dimensions: 10x11
Kitchen
- Features: Eat-in Kitchen
- Level: Eat-in Kitchen
- Area: 264 Square Feet
- Dimensions: 12x22
Living room
- Features: Great Room
- Level: Great Room
- Area: 204 Square Feet
- Dimensions: 12x17
Recreation room
- Features: Basement Level
- Level: Basement Level
- Area: 460 Square Feet
- Dimensions: 20x23
Heating
- Central, Forced Air
Cooling
- Ceiling Fan(s), Central Air, Electric
Appliances
- Included: Electric Oven, Electric Range, Dishwasher, Refrigerator
- Laundry: Electric Dryer Hookup, Washer Hookup
Features
- Ceiling Fan(s)
- Flooring: Carpet, Tile
- Basement: Finished,Full
Interior area
- Total structure area: 1,775
- Total interior livable area: 1,775 sqft
- Finished area above ground: 1,050
- Finished area below ground: 725
Property
Parking
- Total spaces: 1
- Parking features: Basement
- Attached garage spaces: 1
Features
- Levels: Two
- Stories: 1
- Patio & porch: Porch, Covered, Deck, Patio
Lot
- Size: 0.35 Acres
Details
- Additional structures: Storage
- Parcel number: 063054J A 00500 00007054J
- Special conditions: Standard
Construction
Type & style
- Home type: SingleFamily
- Property subtype: Single Family Residence, Residential
Materials
- Brick
- Roof: Metal
Condition
- New construction: No
- Year built: 1976
Utilities & green energy
- Sewer: Public Sewer
- Water: Public
- Utilities for property: Electricity Available, Water Available
Community & HOA
Community
- Subdivision: None
HOA
- Has HOA: No
Location
- Region: Clarksville
Financial & listing details
- Price per square foot: $144/sqft
- Tax assessed value: $239,600
- Annual tax amount: $1,809
- Date on market: 7/20/2026
- Electric utility on property: Yes
Estimated market value
Not available
Estimated sales range
Not available
Not available
Price history
| Date | Event | Price |
|---|---|---|
| 8/9/2026 | Price change | $255,000-1.7%$144/sqft |
Source: RealTracs MLS as distributed by MLS GRID #3298137 Report a problem | ||
| 7/21/2026 | Listed for sale | $259,500+732.2%$146/sqft |
Source: RealTracs MLS as distributed by MLS GRID #3298137 Report a problem | ||
| 8/3/2018 | Sold | $31,184-55.5%$18/sqft |
Source: Public Record Report a problem | ||
| 1/5/2013 | Listing removed | $70,000$39/sqft |
Source: Avalar Real Estate Tennessee Home Pros, LLC #1362727 Report a problem | ||
| 7/25/2012 | Price change | $70,000-12.5%$39/sqft |
Source: Avalar Real Estate Tennessee Home Pros, LLC #1362727 Report a problem | ||
| 5/12/2012 | Listed for sale | $80,000+35.6%$45/sqft |
Source: Avalar Real Estate Tennessee Home Pros, LLC #1362727 Report a problem | ||
| 10/18/1993 | Sold | $59,000$33/sqft |
Source: Public Record Report a problem | ||
Public tax history
| Year | Property taxes | Tax assessment |
|---|---|---|
| 2024 | $1,785 +21.4% | $59,900 +71.9% |
| 2023 | $1,471 | $34,850 |
| 2022 | $1,471 +44.9% | $34,850 +2.7% |
| 2021 | $1,015 -25.6% | $33,950 |
| 2020 | $1,365 0% | $33,950 |
| 2019 | $1,365 | $33,950 +166.8% |
| 2018 | $1,365 +92.5% | $12,725 -44.9% |
| 2017 | $709 -28.7% | $23,100 |
| 2016 | $995 +2.2% | $23,100 |
| 2015 | $974 +1.4% | $23,100 |
| 2014 | $960 -5.1% | $23,100 |
| 2013 | $1,012 | $23,100 -0.1% |
| 2011 | $1,012 +6.3% | $23,113 |
| 2010 | $952 | $23,113 |
| 2009 | $952 | $23,113 |
| 2008 | -- | $23,113 +16.7% |
| 2007 | $881 +0% | $19,804 |
| 2006 | $881 +7.6% | $19,804 +14.6% |
| 2005 | $819 +5.6% | $17,283 |
| 2004 | $776 | $17,283 |
| 2002 | $776 | $17,283 +12.8% |
| 2001 | -- | $15,327 -75% |
| 2000 | -- | $61,308 |
Find assessor info on the county website
Monthly payment
Est. payment
Payment breakdown
Explore the cost of this home by adjusting the details. Changes won't be saved.Climate risks
Neighborhood: 37042
Nearby schools
GreatSchools rating
- 4/10Liberty Elementary SchoolGrades: PK-5Distance: 1.9 mi
- 6/10New Providence Middle SchoolGrades: 6-8Distance: 2.1 mi
- 4/10Northwest High SchoolGrades: 9-12Distance: 2.4 mi
Schools provided by the listing agent
- Elementary: Liberty Elementary
- Middle: New Providence Middle
- High: Northwest High School
Source: RealTracs MLS as distributed by MLS GRID. This data may not be complete. We recommend contacting the local school district to confirm school assignments for this home.
- $191,800-- bd1 ba1k sqft507 Ned Dr, Clarksville, TN 37042Off Market
- $206,1003 bd1 ba1.2k sqft503 Ned Dr, Clarksville, TN 37042Off Market

- $222,8003 bd1 ba1k sqft501 Ned Dr, Clarksville, TN 37042Off Market

- $257,5003 bd2 ba1.1k sqft509 Ned Dr, Clarksville, TN 37042Off Market

- $154,900-- bd1 ba1k sqft1993 Laura Dr, Clarksville, TN 37042Off Market
- $232,000-- bd1 ba2.1k sqft506 Ned Dr, Clarksville, TN 37042Off Market
- $221,8004 bd2 ba1.7k sqft504 Ned Dr, Clarksville, TN 37042Off Market
- $272,500-- bd1 ba2.1k sqft508 Ned Dr, Clarksville, TN 37042Off Market
A local agent can set up tours, give advice and negotiate with sellers.
A local lender can help you make sure your offer is ready when you are.
Similar homes
- $275,0004 bd2 ba1.4k sqft641 Cleveland Dr, Clarksville, TN 37042For Sale

 MLS ID #3510622, Jodi Kendall. RealTracs MLS as distributed by MLS GRID
 - $253,0003 bd1 ba1.4k sqft19 Charlemagne Blvd, Clarksville, TN 37042For Sale
 MLS ID #3502108, Bob Worth CRB,CRS, GRI, e-PRO. RealTracs MLS as distributed by MLS GRID
 - $279,9003 bd2 ba2.1k sqft504 Kenney Dr, Clarksville, TN 37042For Sale
 MLS ID #3270166, John York | The Locals Group. RealTracs MLS as distributed by MLS GRID
 - $237,0003 bd2 ba1k sqft510 Ginkgo Dr, Clarksville, TN 37042For Sale
 MLS ID #3321982, Nicole Zook. RealTracs MLS as distributed by MLS GRID
 - $270,0003 bd2 ba1.3k sqft420 Chestnut Grove Way, Clarksville, TN 37042For SaleMLS ID #3502028, Kayla Gunter. RealTracs MLS as distributed by MLS GRID
- $249,9003 bd2 ba1.4k sqft130 Darlene Dr, Clarksville, TN 37042For SaleMLS ID #3251259, Marisa Bidgood. RealTracs MLS as distributed by MLS GRID
- $250,0003 bd2 ba2k sqft107 Winston Ct, Clarksville, TN 37042For SaleMLS ID #3255587, Joe S. Spears. RealTracs MLS as distributed by MLS GRID
- $229,9003 bd2 ba1k sqft737 Shelton Cir, Clarksville, TN 37042For SaleMLS ID #3341834, Hannah Price. RealTracs MLS as distributed by MLS GRID
- $279,9004 bd2 ba2k sqft259 Raintree Dr, Clarksville, TN 37042For SaleMLS ID #3513020, Daniel Seibert. RealTracs MLS as distributed by MLS GRID
- $259,9003 bd1 ba1.5k sqft108 Meadowbrook Dr, Clarksville, TN 37042For SaleMLS ID #3333605, Amber McDonough. RealTracs MLS as distributed by MLS GRID
- $260,0003 bd2 ba1.4k sqft16 Donelson Dr, Clarksville, TN 37042For SaleMLS ID #3499525, Kyla Trainor. RealTracs MLS as distributed by MLS GRID
- $268,5003 bd2 ba1.3k sqft30 Dalewood Dr, Clarksville, TN 37042For SaleMLS ID #3336129, Ruth Ann Devito. RealTracs MLS as distributed by MLS GRID
- $244,9003 bd2 ba1.4k sqft18 Dalewood Dr, Clarksville, TN 37042For SaleMLS ID #3288668, Gina Byrd-Biter. RealTracs MLS as distributed by MLS GRID
- $245,0003 bd1 ba1.3k sqft245 Charlemagne Blvd, Clarksville, TN 37042For SaleMLS ID #3256701, Katie Christopher, ABR, LHC, LRS, MRP. RealTracs MLS as distributed by MLS GRID
- $244,9004 bd1 ba1.5k sqft2082 Skyview Cir, Clarksville, TN 37042For SaleMLS ID #3180271, Jeremy Jones. RealTracs MLS as distributed by MLS GRID
- $259,5003 bd2 ba1.9k sqft419 Spencer Ln, Clarksville, TN 37042For SaleMLS ID #3251516, Judy Norton ABR, GRI, SFR. RealTracs MLS as distributed by MLS GRID
- $250,0003 bd1 ba1.3k sqft17 Charlemagne Blvd, Clarksville, TN 37042For SaleMLS ID #3228628, Melanie Smith. RealTracs MLS as distributed by MLS GRID
- $265,0003 bd2 ba1.5k sqft106 Winston Ct, Clarksville, TN 37042For SaleMLS ID #3216639, Zitlali Mejia. RealTracs MLS as distributed by MLS GRID
- $245,0003 bd2 ba1.1k sqft362 Donna Dr, Clarksville, TN 37042For SaleMLS ID #3320091, Lanis Frederick. RealTracs MLS as distributed by MLS GRID
- $249,0003 bd2 ba1.2k sqft603 Spruce Dr, Clarksville, TN 37042For SaleMLS ID #3159174, Sara Jan Johnson. RealTracs MLS as distributed by MLS GRID
