MULTIPLE OFFERS. SELLER REQUESTS HIGHEST AND BEST BY 9/30/2026 AT NOON. Renovated Pool Home in the Heart of Fort Walton Beach! This beautifully updated home offers the perfect combination of comfort, functionality, and outdoor living. Major improvements include a new roof (2024), new HVAC (2024), rewiring (2022), and luxury vinyl plank flooring (2023). The kitchen has been refreshed with updated cabinetry and new appliances, while the bathrooms were remodeled in 2010.
The versatile floor plan features two family rooms, providing plenty of space for entertaining, a home office, media room, or additional living area. 700 Sq Ft Florida Room is now heated and cooled. Step outside to enjoy the private fenced backyard and sparkling pool--ideal for relaxing or entertaining year-round. The property also offers an RV hookup, plus a detached workshop with electricity, providing excellent space for hobbies, storage, or projects.
Located in an established Fort Walton Beach neighborhood with sidewalks and streetlights, this home is conveniently situated within 2 miles to shopping, dining, and schools, less than 6 miles to the beaches, and 8 miles to Eglin AFB and 6.4 miles to Hurlburt Field. With numerous major updates already completed and no carpet to worry about, this home is ready for its next owner to enjoy!
Pending
$525,000
505 Sioux Cir, Fort Walton Beach, FL 32547
4beds
2,502sqft
Single Family Residence
Built in 1975
0.29 Acres Lot
$524,600 Zestimate®
$210/sqft
$-- HOA
What's special
Rv hookupNew appliancesSparkling poolDetached workshop with electricityTwo family roomsPrivate fenced backyardUpdated cabinetry
- 24 days
- 693
- 92
Likely to sell faster than
Zillow last checked:
Listing updated:
Listed by:
Bonnie A Seals 850-240-0635,
ERA American Real Estate
Source: ECAOR,MLS#: 1012826
Facts & features
Interior
Bedrooms & bathrooms
- Bedrooms: 4
- Bathrooms: 2
- Full bathrooms: 2
Primary bedroom
- Level: First
- Area: 175.2 Square Feet
- Dimensions: 12 x 14.6
Bedroom
- Level: First
- Area: 164.59 Square Feet
- Dimensions: 10.9 x 15.1
Bedroom
- Level: First
- Area: 139.6 Square Feet
- Dimensions: 10.2 x 13.7
Bedroom
- Level: First
- Area: 111.07 Square Feet
- Dimensions: 10.2 x 10.9
Primary bathroom
- Level: First
- Area: 42.5 Square Feet
- Dimensions: 5 x 8.5
Bathroom
- Level: First
- Area: 49.88 Square Feet
- Dimensions: 5.1 x 9.8
Dining room
- Level: First
- Area: 197.28 Square Feet
- Dimensions: 13.7 x 14.4
Florida room
- Level: First
- Area: 362.67 Square Feet
- Dimensions: 23.1 x 15.7
Foyer
- Level: First
- Area: 56.84 Square Feet
- Dimensions: 9.8 x 5.8
Garage
- Level: First
- Area: 488.56 Square Feet
- Dimensions: 19.7 x 24.8
Kitchen
- Level: First
- Area: 136.24 Square Feet
- Dimensions: 13.1 x 10.4
Living room
- Level: First
- Area: 292 Square Feet
- Dimensions: 20 x 14.6
Heating
- Central
Cooling
- Central Air, Ceiling Fan(s)
Appliances
- Included: Dishwasher, Disposal, Microwave, Gas Water Heater
- Laundry: Washer/Dryer Hookup
Features
- Breakfast Bar, Pantry, Woodwork Painted
- Flooring: Tile, Vinyl
- Windows: Window Treatments
- Attic: Pull Down Stairs
- Has fireplace: Yes
- Common walls with other units/homes: No Common Walls
Interior area
- Total structure area: 2,502
- Total interior livable area: 2,502 sqft
Property
Parking
- Total spaces: 6
- Parking features: Garage Door Opener
- Attached garage spaces: 2
Features
- Stories: 1
- Patio & porch: Deck, Patio
- Exterior features: Private Yard, Lawn Pump, Sprinkler System
- Has private pool: Yes
- Pool features: In Ground, Gunite
- Fencing: Privacy
Lot
- Size: 0.29 Acres
- Dimensions: 130 x 100
- Features: Cul-De-Sac, Sidewalk
Details
- Additional structures: Workshop
- Parcel number: 102S243030000D0210
- Zoning description: Resid Single Family
Construction
Type & style
- Home type: SingleFamily
- Architectural style: Ranch
- Property subtype: Single Family Residence
Materials
- Frame, Brick, Trim Vinyl
- Foundation: Slab
- Roof: Shingle
Condition
- Construction Complete
- New construction: No
- Year built: 1975
Utilities & green energy
- Water: Public
Community & HOA
Community
- Security: Security System, Smoke Detector(s)
- Subdivision: OVERBROOK
Location
- Region: Fort Walton Beach
Financial & listing details
- Price per square foot: $210/sqft
- Tax assessed value: $373,028
- Annual tax amount: $1,923
- Date on market: 9/27/2026
- Road surface type: Paved
Estimated market value
$524,600
$498,000 - $551,000
$3,769/mo
Price history
| Date | Event | Price |
|---|---|---|
| 10/1/2026 | Pending sale | $525,000$210/sqft |
Source:  ECAOR #1012826 Report a problem | ||
| 9/27/2026 | Listed for sale | $525,000$210/sqft |
Source: ECAOR #1012826 Report a problem | ||
Public tax history
| Year | Property taxes | Tax assessment |
|---|---|---|
| 2025 | $1,923 +3.4% | $201,246 +2.9% |
| 2024 | $1,861 -0.4% | $195,574 +3% |
| 2023 | $1,869 +2.9% | $189,878 +3% |
| 2022 | $1,817 +0.6% | $184,348 +3% |
| 2021 | $1,806 +1% | $178,979 +1.4% |
| 2020 | $1,789 +1.5% | $176,508 +2.3% |
| 2019 | $1,763 +1.1% | $172,540 +1.9% |
| 2018 | $1,743 | $169,323 +2.1% |
| 2017 | $1,743 +2% | $165,840 +2.1% |
| 2016 | $1,709 +2.8% | $162,429 +0.7% |
| 2015 | $1,663 -0.9% | $161,300 +0.8% |
| 2014 | $1,679 | $160,020 +1.5% |
| 2013 | -- | $157,655 +1.7% |
| 2012 | -- | $155,020 +3% |
| 2011 | -- | $150,505 +1.5% |
| 2010 | -- | $148,281 +2.7% |
| 2009 | -- | $144,383 +0.1% |
| 2008 | -- | $144,239 +3% |
| 2007 | -- | $140,038 +9.4% |
| 2006 | -- | $128,037 +3% |
| 2005 | -- | $124,308 +3% |
| 2004 | -- | $120,687 +1.9% |
| 2003 | -- | $118,437 +2.4% |
| 2002 | -- | $115,661 +1.6% |
| 2001 | -- | $113,840 |
Find assessor info on the county website
Monthly payment
Est. payment
Payment breakdown
Explore the cost of this home by adjusting the details. Changes won't be saved.Climate risks
Neighborhood: Wright
Nearby schools
Schools provided by the listing agent
- Elementary: Wright
- Middle: Bruner
- High: Fort Walton Beach
Source: ECAOR. This data may not be complete. We recommend contacting the local school district to confirm school assignments for this home.

Similar homes
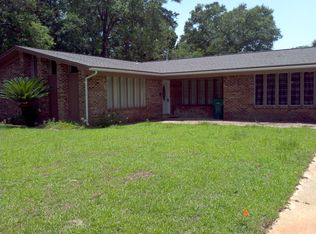
- $459,0004 bd3 ba2.4k sqft103 Tanglewood Ct, Fort Walton Beach, FL 32547For Sale

 MLS ID #1007817, Jonathan W Mckenzie, ERA American Real Estate. ECAOR
- $524,5003 bd2 ba1.6k sqft36 Oakdale Rd, Fort Walton Beach, FL 32547For Sale
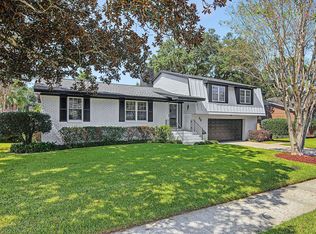 MLS ID #1013041, Lawson W Craft, LPT Realty LLC. ECAOR
- $618,0005 bd3 ba2.6k sqft739 Overbrook Dr, Fort Walton Beach, FL 32547For Sale
 MLS ID #1011220, Jacinta Migo, Realty ONE Group Emerald Coast. ECAOR
- $499,7774 bd4 ba2.3k sqft118 Jonquil Ave NW, Fort Walton Beach, FL 32548For Sale
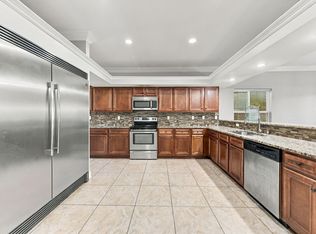 MLS ID #1013744, Green Beret Group, Keller Williams Realty FWB. ECAOR
- $525,0004 bd4 ba3.6k sqft164 Beal Pkwy NW, Fort Walton Beach, FL 32548For SaleMLS ID #1012529, Aaron M Robison, JLD Realty Group LLC. ECAOR
- $410,0003 bd2 ba2.2k sqft601 Ironwood Dr, Fort Walton Beach, FL 32547For SaleMLS ID #1006308, Dawn M Johnson, Back Stage Realty. ECAOR
- $640,0005 bd3 ba2.7k sqft1603 Londonderry Cv, Fort Walton Beach, FL 32547For SaleMLS ID #1012216, Tania Grady, Coldwell Banker Realty. ECAOR
- $599,0004 bd2 ba1.5k sqft922 McFarlan Ave, Fort Walton Beach, FL 32547For SaleMLS ID #1002164, Anita L Williams, The Realty Firm Inc. ECAOR
- $595,0005 bd3 ba2.4k sqft422 Northampton Cir, Fort Walton Beach, FL 32547For SaleMLS ID #1007105, Hiller Group, EXP Realty LLC. ECAOR
- $459,9003 bd2 ba2k sqft337 Echo Cir, Fort Walton Beach, FL 32548For SaleMLS ID #1008880, Jill L Wood, ERA American Real Estate. ECAOR
- $375,0003 bd2 ba1.6k sqft11 Tanglewood Cir, Fort Walton Beach, FL 32547For SaleMLS ID #1011301, Vivien S Gill, 30A Local Real Estate. ECAOR
- $449,5004 bd3 ba2.5k sqft1068 Windmill Dr NE, Fort Walton Beach, FL 32547For SaleMLS ID #1006551, Justine M Sauvageau, Coldwell Banker Realty. ECAOR
- $399,9004 bd3 ba1.6k sqft316 Priscilla Dr, Fort Walton Beach, FL 32547For SaleMLS ID #1011214, Bryan E Sanchez, World Impact Real Estate. ECAOR
- $435,0003 bd2 ba1.8k sqft803 Fairview Dr, Fort Walton Beach, FL 32547For SaleMLS ID #1012483, Megan Tate, Coldwell Banker Realty. ECAOR
- $375,0004 bd2 ba1.6k sqft500 Dona Ave, Fort Walton Beach, FL 32547For SaleMLS ID #1007996, Tina Carlino Peake, Results Realty of the Emerald. ECAOR
- $574,9004 bd3 ba2.2k sqft427 Ed St, Fort Walton Beach, FL 32547For SaleMLS ID #1012241, Courtney L Solley, Century 21 Wimco Realty Inc. ECAOR
- $305,0003 bd2 ba1.4k sqft1893 Turnberry Ct, Fort Walton Beach, FL 32547For SaleMLS ID #1014023, Karen R Albright, Opendoor Brokerage LLC. ECAOR
- $354,0003 bd2 ba1.6k sqft502 Sequoia Dr, Fort Walton Beach, FL 32547For SaleMLS ID #1012119, K.C. Cook, Lokation. ECAOR
- $410,0004 bd2 ba1.9k sqft708 Spencer Dr, Fort Walton Beach, FL 32547For SaleMLS ID #1003272, Kimberly Larson, Lokation. ECAOR
