Tucked away on a quiet dead-end street in an established neighborhood near Corbin Hills Golf Club, this lovingly maintained ranch has been thoughtfully updated for its next owner. Tree-lined streets, generous lot sizes, and a true sense of community make this the kind of neighborhood people stay in for decades ; no HOA, no cookie-cutter feel, just classic charm that's getting harder and harder to find. Sellers removed popcorn ceilings and painted throughout, installed soft-close cabinetry in the kitchen, and added custom details that elevate every room. The primary suite was reimagined to expand the walk-in closet, creating a true retreat. Single-level living on a generous 0.44-acre lot with a covered front porch, fenced backyard, and a sunroom made for slow mornings. The oversized two-car garage impresses with soaring ceilings and exceptional storage space, far more room than you'd expect. Charlotte commuters will appreciate the easy 45-minute I-85 access. Move-in ready for UNDER $300,000!!
Under contract-show
$299,000
505 Wesley Dr, Salisbury, NC 28146
3beds
1,865sqft
:
Get pre-qualified$1,795/mo
Single Family Residence
Built in 1999
0.44 Acres Lot
$290,700 Zestimate®
$160/sqft
$-- HOA
What's special
Covered front porchFenced backyardGenerous lot sizesQuiet dead-end streetTree-lined streets
- 31 days |
- 971 |
- 93 |
Likely to sell faster than
Zillow last checked:
Listing updated:
Listed by:
Shelly Stein Shelly@greenwaldandco.com,
Redwood Realty Group LLC
Source: Canopy MLS as distributed by MLS GRID,MLS#: 4396083
Facts & features
Interior
Bedrooms & bathrooms
- Bedrooms: 3
- Bathrooms: 2
- Full bathrooms: 2
- Main level bedrooms: 3
Primary bedroom
- Level: Main
Bedroom s
- Level: Main
Bedroom s
- Level: Main
Bathroom full
- Level: Main
Bathroom full
- Level: Main
Dining room
- Level: Main
Kitchen
- Level: Main
Living room
- Level: Main
Sunroom
- Level: Main
Heating
- Forced Air, Natural Gas
Cooling
- Central Air
Appliances
- Included: Dishwasher, Electric Cooktop, Gas Water Heater, Refrigerator
- Laundry: In Hall, Inside, Main Level
Features
- Flooring: Tile, Vinyl
- Has basement: No
- Fireplace features: Gas Log
Interior area
- Total structure area: 1,865
- Total interior livable area: 1,865 sqft
- Finished area above ground: 1,865
- Finished area below ground: 0
Video & virtual tour
Property
Parking
- Total spaces: 2
- Parking features: Driveway, Attached Garage, Garage Door Opener, Garage Faces Front, Garage Shop, Parking Space(s), Garage on Main Level
- Attached garage spaces: 2
- Has uncovered spaces: Yes
Features
- Levels: One
- Stories: 1
- Patio & porch: Enclosed, Front Porch, Patio, Rear Porch
Lot
- Size: 0.44 Acres
- Features: Sloped, Wooded
Details
- Additional structures: Shed(s)
- Parcel number: 058360
- Zoning: GR6
- Special conditions: Standard
Construction
Type & style
- Home type: SingleFamily
- Property subtype: Single Family Residence
Materials
- Vinyl
- Foundation: Crawl Space
Condition
- New construction: No
- Year built: 1999
Utilities & green energy
- Sewer: Public Sewer
- Water: City
Community & HOA
Community
- Subdivision: Brentwood Acres
Location
- Region: Salisbury
Financial & listing details
- Price per square foot: $160/sqft
- Tax assessed value: $282,310
- Annual tax amount: $3,515
- Date on market: 6/26/2026
- Cumulative days on market: 31 days
- Listing terms: Cash,Conventional,FHA,VA Loan
- Road surface type: Concrete, Paved
Estimated market value
$290,700
$276,000 - $305,000
$2,221/mo
Price history
| Date | Event | Price |
|---|---|---|
| 6/26/2026 | Listed for sale | $299,000+10.7%$160/sqft |
Source:  Canopy MLS as distributed by MLS GRID #4396083 Report a problem Canopy MLS as distributed by MLS GRID #4396083 Report a problem | ||
| 2/22/2023 | Sold | $270,000-1.8%$145/sqft |
Source: Canopy MLS as distributed by MLS GRID #3927923 Report a problem | ||
| 2/8/2023 | Pending sale | $275,000$147/sqft |
Source: Canopy MLS as distributed by MLS GRID #3927923 Report a problem | ||
| 2/7/2023 | Listing removed | -- |
Source: Canopy MLS as distributed by MLS GRID #3927923 Report a problem | ||
| 1/24/2023 | Pending sale | $275,000$147/sqft |
Source: Canopy MLS as distributed by MLS GRID #3927923 Report a problem | ||
| 1/11/2023 | Price change | $275,000-8.3%$147/sqft |
Source: Canopy MLS as distributed by MLS GRID #3927923 Report a problem | ||
| 12/9/2022 | Listed for sale | $300,000+94.2%$161/sqft |
Source: Canopy MLS as distributed by MLS GRID #3927923 Report a problem | ||
| 12/1/2014 | Sold | $154,500-3.3%$83/sqft |
Source: Canopy MLS as distributed by MLS GRID #2215246 Report a problem | ||
| 9/17/2014 | Pending sale | $159,800$86/sqft |
Source: Keller Williams Realty University Market Center #2215246 Report a problem | ||
| 8/23/2014 | Price change | $159,800-5.9%$86/sqft |
Source: Keller Williams Realty University Market Center #2215246 Report a problem | ||
| 7/26/2014 | Price change | $169,900-2.9%$91/sqft |
Source: Keller Williams Realty University Market Center #2215246 Report a problem | ||
| 3/20/2014 | Price change | $175,000-7.4%$94/sqft |
Source: Keller Williams Realty University Market Center #2215246 Report a problem | ||
| 1/15/2011 | Price change | $189,000+5.1%$101/sqft |
Source: CENTURY 21 Towne & Country #R50399 Report a problem | ||
| 11/29/2010 | Price change | $179,900-4.8%$96/sqft |
Source: Century 21 Towne & Country #934444 Report a problem | ||
| 3/20/2010 | Listed for sale | $189,000+5.6%$101/sqft |
Source: Systems Engineering, Inc. #50186 Report a problem | ||
| 7/25/2007 | Sold | $179,000+7.2%$96/sqft |
Source: Public Record Report a problem | ||
| 9/27/2006 | Sold | $167,000$90/sqft |
Source: Public Record Report a problem | ||
Public tax history
| Year | Property taxes | Tax assessment |
|---|---|---|
| 2025 | $3,515 | $282,310 |
| 2024 | $3,515 +4.1% | $282,310 |
| 2023 | $3,376 +22% | $282,310 +40.5% |
| 2022 | $2,767 | $200,939 |
| 2021 | $2,767 | $200,939 |
| 2020 | $2,767 | $200,939 |
| 2019 | $2,767 +16.6% | $200,939 +16.7% |
| 2018 | $2,374 +4.9% | $172,111 |
| 2017 | $2,262 | $172,111 |
| 2016 | $2,262 | $172,111 |
| 2015 | $2,262 -0.6% | $172,111 |
| 2014 | $2,276 | -- |
| 2013 | -- | -- |
| 2012 | -- | -- |
| 2011 | -- | -- |
| 2010 | -- | -- |
| 2008 | -- | -- |
| 2007 | -- | -- |
| 2006 | -- | -- |
| 2005 | -- | -- |
| 2004 | -- | -- |
| 2003 | -- | -- |
| 2002 | -- | -- |
| 2001 | -- | -- |
| 2000 | -- | -- |
Find assessor info on the county website
Monthly payment
Est. payment
Payment breakdown
Explore the cost of this home by adjusting the details. Changes won't be saved.Climate risks
Neighborhood: 28146
Nearby schools
GreatSchools rating
- 4/10E Hanford Dole Elementary SchoolGrades: PK-5Distance: 1.3 mi
- 2/10North Rowan Middle SchoolGrades: 6-8Distance: 3.4 mi
- 2/10North Rowan High SchoolGrades: 9-12Distance: 3.1 mi
Schools provided by the listing agent
- High: Salisbury
Source: Canopy MLS as distributed by MLS GRID. This data may not be complete. We recommend contacting the local school district to confirm school assignments for this home.
- $311,500-- bd2 ba1.5k sqft511 Wesley Dr, Salisbury, NC 28146Off Market
- $284,800-- bd2 ba1.5k sqft501 Wesley Dr, Salisbury, NC 28146Off Market
- $299,100-- bd2 ba1.6k sqft513 Wesley Dr, Salisbury, NC 28146Off Market
- $365,0004 bd3 ba2k sqft502 Wesley Dr, Salisbury, NC 28146Off Market

- $472,700-- bd2 ba2.2k sqft500 Wesley Dr, Salisbury, NC 28146Off Market
- $336,9003 bd2 ba1.7k sqft504 Wesley Dr, Salisbury, NC 28146Off Market
- $290,500-- bd2 ba1.6k sqft515 Wesley Dr, Salisbury, NC 28146Off Market
- $367,000-- bd2 ba1.4k sqft607 Wesley Dr, Salisbury, NC 28146Off Market
A local agent can set up tours, give advice and negotiate with sellers.
Similar homes
- $299,0003 bd2 ba2.2k sqft305 Sills Dr, Salisbury, NC 28146For Sale
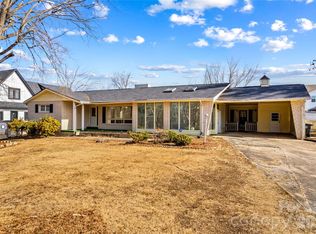
 MLS ID #4341534, Sheila Sadighi, Keller Williams Premier. Canopy MLS as distributed by MLS GRID
 - $305,0003 bd2 ba1.6k sqft1270 Earnhardt Rd, Salisbury, NC 28146For Sale
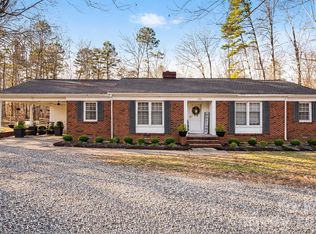 MLS ID #4346376, Christopher Hendrickson, Mark Spain Real Estate. Canopy MLS as distributed by MLS GRID
 - $280,0003 bd2 ba1.6k sqft207 Sills Dr, Salisbury, NC 28146For Sale
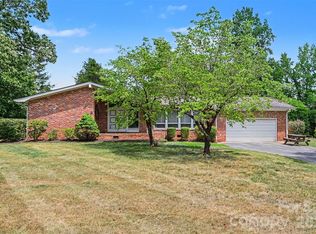 MLS ID #4396186, Bruce Hurley, Mark Spain Real Estate. Canopy MLS as distributed by MLS GRID
 - $325,0003 bd2 ba1.4k sqft155 Park Villa Rd, Salisbury, NC 28146For Sale
 MLS ID #4397860, David Wigfield, Century 21 Echelon. Canopy MLS as distributed by MLS GRID
 - $279,9005 bd2 ba2k sqft4001 Raney Faith St, Salisbury, NC 28146For SaleMLS ID #4392735, Nicole McConico, Realty One Group Revolution. Canopy MLS as distributed by MLS GRID
- $324,9003 bd2 ba1.8k sqft2480 Artz Rd, Salisbury, NC 28146For SaleMLS ID #4376858, Danna Rojas, Coldwell Banker Realty. Canopy MLS as distributed by MLS GRID
- $290,0003 bd2 ba1.7k sqft1616 Statesville Blvd, Salisbury, NC 28144For SaleMLS ID #4396247, Megan Votruba, EXP Realty LLC Ballantyne. Canopy MLS as distributed by MLS GRID
- $310,0003 bd2 ba2.3k sqft514 Idlewood Dr, Salisbury, NC 28144For SaleMLS ID #4329615, Beth Holland, Mark Spain Real Estate. Canopy MLS as distributed by MLS GRID
- $283,7773 bd2 ba1.2k sqft1016 Raney St, Salisbury, NC 28146For SaleMLS ID #4386876, Keith Knight, Wallace Realty. Canopy MLS as distributed by MLS GRID
- $259,5003 bd3 ba1.3k sqft501 S Main St, Salisbury, NC 28146For SaleMLS ID #4316463, Sheila Sadighi, Keller Williams Premier. Canopy MLS as distributed by MLS GRID
- $292,0003 bd2 ba1.4k sqft2885 Wright Ave, Salisbury, NC 28147For SaleMLS ID #4304389, Sami Clubb, EXP Realty LLC Ballantyne. Canopy MLS as distributed by MLS GRID
- $255,0003 bd2 ba1.2k sqft4855 Pleasant Place Rd, Salisbury, NC 28147For SaleMLS ID #4406098, Brianne Watson, Lantern Realty & Development, LLC. Canopy MLS as distributed by MLS GRID
- $336,0003 bd2 ba1.5k sqft1210 Edgedale Dr, Salisbury, NC 28144For SaleMLS ID #4383729, David Dawe, The Pathway Group LLC. Canopy MLS as distributed by MLS GRID
- $379,0003 bd2 ba1.4k sqft115 Woodland Dr, Salisbury, NC 28146For SaleMLS ID #4391796, David Garner, Call It Closed International Inc. Canopy MLS as distributed by MLS GRID
- $339,9003 bd2 ba1.8k sqft114 Elmwood Dr, Salisbury, NC 28147For SaleMLS ID #4400661, Shane Sapp-Moore, EXP Realty LLC Ballantyne. Canopy MLS as distributed by MLS GRID
- $285,5003 bd3 ba1.6k sqft806 Maupin Ave, Salisbury, NC 28144For SaleMLS ID #4385180, Brian Stockbridge, Costello Real Estate and Investments LLC. Canopy MLS as distributed by MLS GRID
- $414,9003 bd3 ba1.9k sqft805 Pine Hill Dr, Granite Quarry, NC 28146For SaleMLS ID #4387687, Cathy Griffin, Century 21 Towne and Country. Canopy MLS as distributed by MLS GRID
- $249,0003 bd1 ba1.3k sqft217 Queen Anne Rd, Salisbury, NC 28144For SaleMLS ID #4402588, Melissa Quick, Key Real Estate. Canopy MLS as distributed by MLS GRID
- $385,0003 bd3 ba1.9k sqft135 Chapel Ct, Salisbury, NC 28147For SaleMLS ID #4396622, Jill Galliher, Keller Williams Unified. Canopy MLS as distributed by MLS GRID
- $199,0003 bd2 ba1.1k sqft804 S Jackson St, Salisbury, NC 28144For SaleMLS ID #4405769, Jessica Sanders, NorthGroup Real Estate LLC. Canopy MLS as distributed by MLS GRID
