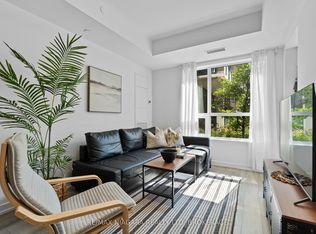
Welcome to penthouse living at its finest! This stunning top-floor condo, only 4 years young, offers modern style, quality finishes and the elevated lifestyle that comes with being on the top floor. Featuring 9-foot ceilings, an abundance of natural light and a beautifully designed interior, this home is the perfect blend of comfort and contemporary living. Enjoy upgraded appliances and fixtures, adding a touch of luxury and functionality throughout. The open-concept layout creates an inviting space for entertaining or simply relaxing at home. This unit also includes an exclusive underground parking spot and a convenient locker located on the same floor as the condo. Residents enjoy an impressive selection of amenities, including an outdoor courtyard, a small gym on the first floor, and newly added bike rooms and bike racks in the garage. The fourth-floor party room features a full kitchen and opens onto a large outdoor patio, providing the perfect setting for gatherings and entertaining. Nature lovers will appreciate the trail directly across the road, connecting to three parks and continuing to the escarpment. Located in an incredible, welcoming community and close to shopping, dining, parks, transit and everyday amenities, everything you need is right at your doorstep. Whether you're first-time buyer, downsizer, investor or simply looking for a stylish place to call home, this penthouse is a must-see. Modern, move-in ready and perfectly positioned. Enjoy the elevated lifestyle and exclusivity of penthouse living!
For sale
C$405,000
5055 Greenlane Rd #625, Beamsville, ON L0R 1B3
1beds
1baths
Apartment
Built in ----
-- sqft lot
$-- Zestimate®
C$--/sqft
C$381/mo HOA
What's special
Stunning top-floor condoAbundance of natural lightBeautifully designed interiorUpgraded appliances and fixturesOpen-concept layoutExclusive underground parking spotOutdoor courtyard
- 12 hours
- 2
- 0
Zillow last checked:
Listing updated:
Listed by:
RE/MAX Jazz INC.
Source: TRREB,MLS®#: X13729402 Originating MLS®#: Central Lakes Association of REALTORS
Originating MLS®#: Central Lakes Association of REALTORSFacts & features
Interior
Bedrooms & bathrooms
- Bedrooms: 1
- Bathrooms: 1
Primary bedroom
- Level: Main
- Dimensions: 3.14 x 3.56
Bathroom
- Level: Main
- Dimensions: 2.44 x 1.52
Den
- Level: Main
- Dimensions: 3.05 x 2.74
Kitchen
- Level: Main
- Dimensions: 2.74 x 2.44
Laundry
- Level: Main
- Dimensions: 1.52 x 0.91
Living room
- Level: Main
- Dimensions: 3.96 x 3.05
Heating
- Forced Air, Gas
Cooling
- Central Air
Appliances
- Laundry: In-Suite Laundry
Features
- Storage Area Lockers
- Flooring: Carpet Free
- Basement: None
- Has fireplace: No
Interior area
- Living area range: 500-599 null
Property
Parking
- Total spaces: 1
- Parking features: Private, Assigned, Surface
- Has garage: Yes
Accessibility
- Accessibility features: Doors Swing In, Elevator, Open Floor Plan, Parking
Features
- Patio & porch: Porch
- Exterior features: Controlled Entry, Landscape Lighting, Landscaped, Lighting, Privacy, Recreational Area, Enclosed Balcony
- Waterfront features: None
Lot
- Features: Hospital, Park, School, Terraced
Details
- Parcel number: 465390410
Construction
Type & style
- Home type: Apartment
- Property subtype: Apartment
Materials
- Brick, Concrete
- Foundation: Concrete
- Roof: Flat
Community & HOA
Community
- Security: Carbon Monoxide Detector(s), Monitored, Smoke Detector(s)
HOA
- Amenities included: Bike Storage, Elevator, Exercise Room, Gym, Visitor Parking
- Services included: Water Included
- HOA fee: C$381 monthly
- HOA name: NNSCP
Location
- Region: Beamsville
Financial & listing details
- Annual tax amount: C$2,717
- Date on market: 8/31/2026
Price history
Price history is unavailable.
Public tax history
Tax history is unavailable.
Climate risks
Neighborhood: Beamsville

Similar homes
- C$375,0002 bd1 ba-- sqft5055 Greenlane Rd #136, Lincoln, ON L3J 2J3For Sale
 MLS ID #X13718112, RE/MAX REALTY SERVICES INC.. TRREB
 - C$407,0001 bd1 ba600 sqft5055 Greenlane Rd #626, Lincoln, ON L0R 1B3For Sale
 MLS ID #40848651, Thorsten Suljic, Salesperson, RE/MAX Escarpment Realty Inc.. ITSO
 - C$399,9001 bd1 ba599 sqft5055 Greenlane Rd #425, Lincoln, ON L3J 2J3For Sale
 MLS ID #40858453, Gina Gratta, Salesperson, RE/MAX Escarpment Golfi Realty Inc.. ITSO
 - C$409,0002 bd2 ba-- sqft5055 Greenlane Rd #131, Lincoln, ON L3J 2J3For Sale
 MLS ID #X13474844, RE/MAX NIAGARA REALTY LTD, BROKERAGE. TRREB
