Welcome to Madison Place! This stunning penthouse-level 2-bedroom, 2-bathroom luxury condo is located in a meticulously maintained building in the heart of Skokie. The unit features a spacious open kitchen, a separate dining area, and a large family room that opens to your own private balcony-perfect for relaxing or entertaining. The primary suite includes a walk-in closet and a generously sized bathroom with a double vanity, separate shower, and soaking tub. Additional highlights include an in-unit washer and dryer, dedicated storage space, and parking in a heated garage. Ideally situated, Madison Elementary School is directly across the street, with vibrant Downtown Skokie, restaurants, shopping, and several parks all nearby. Public transportation is easily accessible, making commuting simple and convenient. The building also features a newly updated lobby and beautifully maintained grounds.
Contingent
$399,900
5055 Madison St Unit 601, Skokie, IL 60077
2beds
--sqft
:
Get pre-qualifiedN/A
Condominium, Single Family Residence
Built in 2000
-- sqft lot
$395,600 Zestimate®
$--/sqft
$592/mo HOA
What's special
Primary suiteBeautifully maintained groundsIn-unit washer and dryerLarge family roomSpacious open kitchenDedicated storage spaceSeparate dining area
- 54 days |
- 51 |
- 1 |
Zillow last checked:
Listing updated:
Listed by:
Emilia Salonikas 847-446-1855,
Baird & Warner
Source: MRED as distributed by MLS GRID,MLS#: 12678326
Facts & features
Interior
Bedrooms & bathrooms
- Bedrooms: 2
- Bathrooms: 2
- Full bathrooms: 2
Rooms
- Room types: Balcony/Porch/Lanai
Primary bedroom
- Features: Flooring (Carpet), Bathroom (Full)
- Level: Main
- Area: 289 Square Feet
- Dimensions: 17X17
Bedroom 2
- Features: Flooring (Carpet)
- Level: Main
- Area: 143 Square Feet
- Dimensions: 13X11
Balcony porch lanai
- Level: Main
- Area: 154 Square Feet
- Dimensions: 11X14
Dining room
- Features: Flooring (Hardwood)
- Level: Main
- Dimensions: COMBO
Kitchen
- Features: Kitchen (Eating Area-Breakfast Bar), Flooring (Hardwood)
- Level: Main
- Area: 104 Square Feet
- Dimensions: 8X13
Laundry
- Features: Flooring (Other)
- Level: Main
- Area: 72 Square Feet
- Dimensions: 9X8
Living room
- Features: Flooring (Hardwood)
- Level: Main
- Area: 392 Square Feet
- Dimensions: 14X28
Heating
- Natural Gas, Forced Air
Cooling
- Central Air
Appliances
- Included: Range, Microwave, Dishwasher, Refrigerator, Washer, Dryer
- Laundry: Washer Hookup, In Unit
Features
- Storage, Walk-In Closet(s), Open Floorplan
- Flooring: Hardwood
- Basement: None
Interior area
- Total structure area: 0
Property
Parking
- Total spaces: 1
- Parking features: Heated Garage, Yes, Attached, Garage
- Attached garage spaces: 1
Accessibility
- Accessibility features: No Disability Access
Details
- Parcel number: 10214050771005
- Special conditions: List Broker Must Accompany
Construction
Type & style
- Home type: Condo
- Property subtype: Condominium, Single Family Residence
Materials
- Brick
Condition
- New construction: No
- Year built: 2000
Utilities & green energy
- Sewer: Public Sewer
- Water: Lake Michigan
Community & HOA
HOA
- Has HOA: Yes
- Services included: Heat, Water, Parking, Insurance, Cable TV, Exterior Maintenance, Lawn Care, Scavenger, Snow Removal, Internet
- HOA fee: $592 monthly
Location
- Region: Skokie
Financial & listing details
- Tax assessed value: $252,460
- Annual tax amount: $7,460
- Date on market: 6/15/2026
- Ownership: Condo
Estimated market value
$395,600
$376,000 - $415,000
$2,897/mo
Price history
| Date | Event | Price |
|---|---|---|
| 6/24/2026 | Contingent | $399,900 |
Source:  MRED as distributed by MLS GRID #12678326 Report a problem MRED as distributed by MLS GRID #12678326 Report a problem | ||
| 6/15/2026 | Listed for sale | $399,900-12.9% |
Source: MRED as distributed by MLS GRID #12678326 Report a problem | ||
| 6/15/2026 | Listing removed | $459,000 |
Source: MRED as distributed by MLS GRID #12588045 Report a problem | ||
| 3/18/2026 | Listed for sale | $459,000+58.3% |
Source: MRED as distributed by MLS GRID #12588045 Report a problem | ||
| 7/1/2021 | Sold | $290,000-3.3% |
Source: MRED as distributed by MLS GRID #11113823 Report a problem | ||
| 6/11/2021 | Contingent | $299,900 |
Source: MRED as distributed by MLS GRID #11113823 Report a problem | ||
| 6/7/2021 | Listed for sale | $299,900+3.1% |
Source: MRED as distributed by MLS GRID #11113823 Report a problem | ||
| 11/19/2003 | Sold | $291,000 |
Source: Public Record Report a problem | ||
Public tax history
| Year | Property taxes | Tax assessment |
|---|---|---|
| 2024 | -- | $25,246 +0% |
| 2023 | $6,840 -13.1% | $25,245 |
| 2022 | $7,870 +260.9% | $25,245 +16.8% |
| 2021 | $2,180 +8.1% | $21,620 |
| 2020 | $2,017 +1.2% | $21,620 -10.5% |
| 2019 | $1,993 -10.4% | $24,163 +30.3% |
| 2018 | $2,223 +1.3% | $18,543 |
| 2017 | $2,194 -24.6% | $18,543 |
| 2016 | $2,910 -9.7% | $18,543 +36.8% |
| 2015 | $3,222 +4.5% | $13,552 |
| 2014 | $3,084 +21.7% | $13,552 |
| 2013 | $2,535 -16.6% | $13,552 0% |
| 2012 | $3,041 -40.2% | $13,553 -31.4% |
| 2011 | $5,089 -11.2% | $19,757 -12.3% |
| 2010 | $5,730 +12.6% | $22,517 -2.4% |
| 2009 | $5,090 +8.6% | $23,060 -12% |
| 2008 | $4,688 -1% | $26,205 -6% |
| 2007 | $4,736 -11.9% | $27,863 |
| 2006 | $5,373 | $27,863 |
Find assessor info on the county website
Monthly payment
Est. payment
Payment breakdown
Explore the cost of this home by adjusting the details. Changes won't be saved.Climate risks
Neighborhood: Downtown
Nearby schools
GreatSchools rating
- NAMadison Elementary SchoolGrades: PK-2Distance: 0.1 mi
- 6/10Lincoln Jr High SchoolGrades: PK,6-8Distance: 0.5 mi
- 6/10Niles West High SchoolGrades: 9-12Distance: 0.9 mi
Schools provided by the listing agent
- Elementary: Madison Elementary School
- Middle: Madison Elementary School
- High: Niles West High School
- District: 69
Source: MRED as distributed by MLS GRID. This data may not be complete. We recommend contacting the local school district to confirm school assignments for this home.
- $355,0002 bd2 ba1.6k sqft5055 Madison St UNIT 503, Skokie, IL 60077Sold

- $462,5003 bd-- ba281k sqft5055 Madison St UNIT 404, Skokie, IL 60077Off Market
- $460,8003 bd2 ba2k sqft5055 Madison St UNIT 604, Skokie, IL 60077Off Market
- $258,2001 bd1 ba281k sqft5055 Madison St UNIT 305, Skokie, IL 60077Off Market
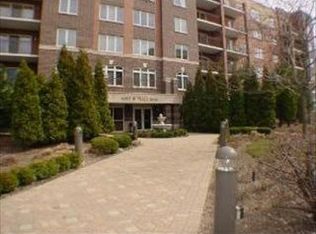
- $445,1002 bd2 ba281k sqft5055 Madison St UNIT 610, Skokie, IL 60077Off Market
- $249,9001 bd1 ba281k sqft5055 Madison St UNIT 211, Skokie, IL 60077Off Market
- $240,3001 bd1 ba281k sqft5055 Madison St UNIT 311, Skokie, IL 60077Off Market
- $330,4002 bd-- ba281k sqft5055 Madison St UNIT 212, Skokie, IL 60077Off Market
- $329,5002 bd2 ba1.2k sqft5055 Madison St UNIT 301, Skokie, IL 60077Off Market
A local agent can set up tours, give advice and negotiate with sellers.
Similar homes
- $449,9003 bd3 ba2.1k sqft8625 Niles Center Rd, Skokie, IL 60077Active
 MLS ID #12712777, Amisha Kumar, Century 21 Circle. MRED as distributed by MLS GRID
 - $405,0003 bd2 ba1.5k sqft7712 N Ashland Ave APT 1, Chicago, IL 60626Active
 MLS ID #12721932, Cori Michael, ABR,C-RETS,CSC,MRP,SRS, Nest Equity Realty. MRED as distributed by MLS GRID
 - $439,9002 bd2 ba1.3k sqft6000 N Cicero Ave APT 515, Chicago, IL 60646Active
 MLS ID #12721620, Leticia Marquez, You Properties LLC. MRED as distributed by MLS GRID
 - $389,0002 bd2 ba1.5k sqft7201 N Lincoln Ave APT 205, Lincolnwood, IL 60712Active
 MLS ID #12662220, Emir Vulic, Berkshire Hathaway HomeServices Chicago. MRED as distributed by MLS GRID
 - $420,0002 bd2 ba-- sqft4737 N Damen Ave APT 2F, Chicago, IL 60625NewMLS ID #12722545, Heidi Kauss, HomeSmart Connect LLC. MRED as distributed by MLS GRID
- $425,0002 bd3 ba1.6k sqft3809 N Milwaukee Ave Unit C, Chicago, IL 60641NewMLS ID #12717371, Jennifer Dwyer, Compass. MRED as distributed by MLS GRID
- $399,9992 bd2 ba1.3k sqft4833 N Olcott Ave Unit 201, Harwood Heights, IL 60706ActiveMLS ID #12711656, Slawek Rachmaciej, Exit Realty Redefined. MRED as distributed by MLS GRID
- $375,0002 bd2 ba1.5k sqft430 Western Ave #711, Des Plaines, IL 60016ActiveMLS ID #12718272, Krzysztof Kowal, HomeSmart Connect LLC. MRED as distributed by MLS GRID
- $385,0002 bd2 ba1.2k sqft1500 S Halsted St APT 2A, Chicago, IL 60607NewMLS ID #12720986, Jovanka Novakovic, Compass. MRED as distributed by MLS GRID
- $334,9002 bd2 ba1.5k sqft1378 Perry St APT 507, Des Plaines, IL 60016NewMLS ID #12721538, Gina Lepore, Coldwell Banker Realty. MRED as distributed by MLS GRID
- $330,0002 bd2 ba1.1k sqft1670 Mill St #507, Des Plaines, IL 60016NewMLS ID #12724834, Mary H Cutler, Redfin Corporation. MRED as distributed by MLS GRID
- $500,0002 bd2 ba1.2k sqft2555 W Leland Ave APT 203, Chicago, IL 60625NewMLS ID #12711260, Michelle Martin, @properties Christie's International Real Estate. MRED as distributed by MLS GRID
- $399,9992 bd2 ba1.2k sqft1116 Kensington Dr #21-A1, Northbrook, IL 60062ActiveMLS ID #12719841, Anam Hargey, Real Broker LLC. MRED as distributed by MLS GRID
- $500,0002 bd2 ba-- sqft2510 W Irving Park Rd Unit 303, Chicago, IL 60618NewMLS ID #12725511, Tara Leinenweber, Redfin Corporation. MRED as distributed by MLS GRID
- $250,0002 bd2 ba1.2k sqft6933 N Kedzie Ave APT 405, Chicago, IL 60645NewMLS ID #12720740, Tommy Choi, Keller Williams ONEChicago. MRED as distributed by MLS GRID
- $425,0003 bd2 ba1.7k sqft310 S Main St APT 209, Lombard, IL 60148NewMLS ID #12560476, Kathy Slovick, Coldwell Banker Realty. MRED as distributed by MLS GRID
- $395,0002 bd1 ba-- sqft1341 N Halsted St APT 3N, Chicago, IL 60642ActiveMLS ID #12706629, Susan Wooten, @properties Christie's International Real Estate. MRED as distributed by MLS GRID
- $325,0002 bd2 ba1.2k sqft3440 N Lake Shore Dr APT 5G, Chicago, IL 60657NewMLS ID #12725565, Ariel Marini, Berkshire Hathaway HomeServices Chicago. MRED as distributed by MLS GRID
- $245,0002 bd1 ba950 sqft6959 N Ridge Blvd APT 1D, Chicago, IL 60645NewMLS ID #12718577, Daisy Mazariegos, Jameson Sotheby's Intl Realty. MRED as distributed by MLS GRID
- $439,0002 bd2 ba1.1k sqft1124 Lake St Unit 503, Oak Park, IL 60301ActiveMLS ID #12672209, Ann Keeney, Baird & Warner. MRED as distributed by MLS GRID
