This beautifully updated 3 bedroom, 4 bathroom ranch style home is the one you've been waiting for! An open, functional floorpan, vaulted ceilings, and abundant natural light create an inviting atmosphere throughout the main level, while the thoughtfully designed kitchen serves as the heart of the home with stylish finishes, incredible storage, and seamless flow into the living and dining spaces. The spacious primary suite features a luxurious five-piece en suite bath with custom barn door, creating a private retreat at the end of the day.
Enjoy Colorado living year round from the covered patio overlooking the private backyard, perfect for relaxing or entertaining. A whole home sound system enhances the experience both inside and out. The expansive finished basement offers incredible flexibility with a large theater/family room, wet bar, powder bath, and ample unfinished or adaptable space that can easily accommodate future bedrooms, a home gym, office, media room, or guest suite.
This home provides the ideal balance of comfort and versatility. Located in the highly desirable Brighton Crossing community, residents enjoy access to a neighborhood pool, two recreation centers, pickleball, and tennis courts. Everyday conveniences are just minutes away, including shopping at the Prairie Center, or breweries, restaurants, and entertainment in downtown Brighton, all within a 10-minute drive. Walk to schools, Starbucks, or one of the five nearby parks, all while maintaining easy access to the airport, just a 20 minute drive, and downtown Denver, just 30 minutes away. This is a rare opportunity to enjoy low maintenance living in a location that truly offers the best of both convenience and community. Schedule your showing today!
Pending
$635,000
5056 Longs Peak Street, Brighton, CO 80601
3beds
3,504sqft
:
Get pre-qualified$3,962/mo
Single Family Residence
Built in 2013
7,405 Square Feet Lot
$-- Zestimate®
$181/sqft
$83/mo HOA
What's special
- 64 days |
- 268 |
- 8 |
Zillow last checked:
Listing updated:
Listed by:
Emily Roussel 303-709-3557 emily@livelaughdenver.com,
Live.Laugh.Colorado. Real Estate Group,
Christina Ray 720-275-3438,
Live.Laugh.Colorado. Real Estate Group
Source: REcolorado as distributed by MLS GRID,MLS#: 4914695
Facts & features
Interior
Bedrooms & bathrooms
- Bedrooms: 3
- Bathrooms: 4
- Full bathrooms: 2
- 1/2 bathrooms: 2
- Main level bathrooms: 3
- Main level bedrooms: 2
Bedroom
- Features: Primary Suite
- Level: Main
Bedroom
- Level: Main
Bedroom
- Level: Basement
Bathroom
- Level: Main
Bathroom
- Features: Primary Suite
- Level: Main
Bathroom
- Level: Main
Bathroom
- Level: Basement
Dining room
- Level: Main
Kitchen
- Level: Main
Laundry
- Level: Main
Living room
- Level: Main
Heating
- Forced Air
Cooling
- Central Air
Appliances
- Included: Bar Fridge, Cooktop, Dishwasher, Disposal, Double Oven, Dryer, Microwave, Refrigerator, Washer, Water Softener
Features
- Built-in Features, Five Piece Bath, High Ceilings, Kitchen Island, Open Floorplan, Radon Mitigation System, Sound System, Wet Bar
- Windows: Bay Window(s), Double Pane Windows, Window Coverings
- Basement: Finished
Interior area
- Total structure area: 3,504
- Total interior livable area: 3,504 sqft
- Finished area above ground: 1,752
- Finished area below ground: 1,598
Video & virtual tour
Property
Parking
- Total spaces: 3
- Parking features: Garage - Attached
- Attached garage spaces: 3
Features
- Levels: Two
- Stories: 2
- Patio & porch: Covered, Patio
- Exterior features: Private Yard
Lot
- Size: 7,405 Square Feet
Details
- Parcel number: R0148686
- Special conditions: Standard
Construction
Type & style
- Home type: SingleFamily
- Property subtype: Single Family Residence
Materials
- Frame, Rock
Condition
- Updated/Remodeled
- Year built: 2013
Utilities & green energy
- Sewer: Public Sewer
- Water: Public
Community & HOA
Community
- Subdivision: Brighton Crossing
HOA
- Has HOA: Yes
- Amenities included: Clubhouse, Fitness Center, Park, Playground, Pool, Tennis Court(s)
- HOA fee: $250 quarterly
- HOA name: Brighton Crossing
- HOA phone: 970-617-2462
Location
- Region: Brighton
Financial & listing details
- Price per square foot: $181/sqft
- Tax assessed value: $584,000
- Annual tax amount: $6,465
- Date on market: 5/27/2026
- Listing terms: Cash,Conventional,FHA,VA Loan
- Exclusions: Sellers Personal Property, Garage Freezer, Bathroom Shelves, Wine Fridge In Basement Bar, Basement Projector, Gym Flooring, Cold Plunge In Garage.
- Ownership: Individual
Estimated market value
Not available
Estimated sales range
Not available
Not available
Price history
| Date | Event | Price |
|---|---|---|
| 7/14/2026 | Pending sale | $635,000$181/sqft |
Source:  REcolorado as distributed by MLS GRID #4914695 Report a problem REcolorado as distributed by MLS GRID #4914695 Report a problem | ||
| 5/27/2026 | Listed for sale | $635,000+8.5%$181/sqft |
Source: REcolorado as distributed by MLS GRID #4914695 Report a problem | ||
| 10/1/2021 | Sold | $585,000+88.3%$167/sqft |
Source: Public Record Report a problem | ||
| 8/27/2013 | Sold | $310,657$89/sqft |
Source: Public Record Report a problem | ||
Public tax history
| Year | Property taxes | Tax assessment |
|---|---|---|
| 2025 | $6,294 -9.5% | $36,500 -13.4% |
| 2024 | $6,958 +32.5% | $42,150 |
| 2023 | $5,251 -0.1% | $42,150 +38.9% |
| 2022 | $5,255 | $30,350 -2.8% |
| 2021 | -- | $31,230 +10.3% |
| 2020 | $4,704 | $28,320 -0.2% |
| 2019 | $4,704 +9.1% | $28,370 +7% |
| 2018 | $4,313 | $26,510 |
| 2017 | $4,313 | $26,510 +22.7% |
| 2016 | -- | $21,600 |
| 2015 | $3,307 | $21,600 +3.2% |
| 2014 | -- | $20,930 +579.5% |
| 2013 | -- | $3,080 +15.4% |
| 2012 | -- | $2,670 |
| 2011 | -- | $2,670 -16% |
| 2010 | -- | $3,180 |
| 2009 | -- | $3,180 -17.8% |
| 2008 | -- | $3,870 +2.9% |
| 2007 | -- | $3,760 -35.2% |
| 2006 | -- | $5,800 +3.8% |
| 2005 | -- | $5,590 +9.8% |
| 2004 | -- | $5,090 +255.9% |
| 2003 | -- | $1,430 |
Find assessor info on the county website
Monthly payment
Est. payment
Payment breakdown
Explore the cost of this home by adjusting the details. Changes won't be saved.Climate risks
Neighborhood: 80601
Nearby schools
GreatSchools rating
- 3/10Bromley East Charter SchoolGrades: PK-8Distance: 0.9 mi
- 2/10Overland Trail Middle SchoolGrades: 6-8Distance: 2.6 mi
- 5/10Brighton High SchoolGrades: 9-12Distance: 3.3 mi
Schools provided by the listing agent
- Elementary: Padilla
- Middle: Overland Trail
- High: Brighton
- District: School District 27-J
Source: REcolorado as distributed by MLS GRID. This data may not be complete. We recommend contacting the local school district to confirm school assignments for this home.
- $483,5003 bd2 ba1.6k sqft5036 Longs Peak St, Brighton, CO 80601Off Market
- $541,2003 bd3 ba3.3k sqft5076 Longs Peak St, Brighton, CO 80601Off Market

- $481,0002 bd2 ba3.2k sqft5016 Longs Peak St, Brighton, CO 80601Off Market

- $623,2004 bd3 ba2.4k sqft5133 Delphinium Cir, Brighton, CO 80601Off Market
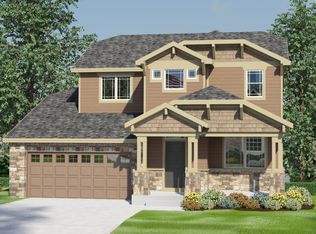
- $599,7004 bd4 ba3.3k sqft5141 Delphinium Cir, Brighton, CO 80601Off Market
- $520,4003 bd3 ba3k sqft5096 Longs Peak St, Brighton, CO 80601Off Market
- $625,1004 bd4 ba3.2k sqft5143 Delphinium Cir, Brighton, CO 80601Off Market
- $592,8004 bd4 ba2.9k sqft5123 Delphinium Cir, Brighton, CO 80601Off Market
A local agent can set up tours, give advice and negotiate with sellers.
Similar homes
- $649,0006 bd4 ba3.3k sqft573 S 17th Avenue, Brighton, CO 80601For Sale
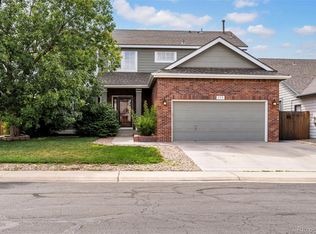
 MLS ID #7613984, Esmeralda Trujillo, Keller Williams Realty Downtown LLC. REcolorado as distributed by MLS GRID
 - $639,9985 bd4 ba3.1k sqft274 N 45th Avenue, Brighton, CO 80601For Sale
 MLS ID #9861283, Andrew Arevalo, Compass - Denver. REcolorado as distributed by MLS GRID
 - $565,9003 bd3 ba3k sqft4231 Prairie Drive, Brighton, CO 80601For Sale
 MLS ID #4674551, Maria M Navin, Century 21 Moore Real Estate. REcolorado as distributed by MLS GRID
 - $565,0003 bd3 ba3.1k sqft253 S 45th Avenue, Brighton, CO 80601For Sale
 MLS ID #5603766, Tobias Trujillo, Ed Prather Real Estate. REcolorado as distributed by MLS GRID
 - $625,0005 bd4 ba3.3k sqft1912 Osprey Drive, Brighton, CO 80601For SaleMLS ID #6450566, Angelica Sardina, Key Team Real Estate Corp.. REcolorado as distributed by MLS GRID
- $564,8883 bd3 ba3.3k sqft850 Colorado River Avenue, Brighton, CO 80601For SaleMLS ID #9186609, Rose P. Wickwire, Compass - Denver. REcolorado as distributed by MLS GRID
- $530,0003 bd3 ba3.1k sqft4324 Tumbleweed Drive, Brighton, CO 80601For SaleMLS ID #4652940, JJ Alexander, Coldwell Banker Realty 24. REcolorado as distributed by MLS GRID
- $765,0004 bd4 ba4.1k sqft741 Hearthstone Avenue, Brighton, CO 80601For SaleMLS ID #3395872, Motif Shelton, Redfin Corporation. REcolorado as distributed by MLS GRID
- $509,0004 bd3 ba2.9k sqft279 S 45th Avenue, Brighton, CO 80601For SaleMLS ID #5652792, Taylor Bunney, eXp Realty, LLC. REcolorado as distributed by MLS GRID
- $749,9004 bd3 ba3.8k sqft825 Rose Drive, Brighton, CO 80601For SaleMLS ID #7213931, Maria Lallas, RE/MAX Momentum. REcolorado as distributed by MLS GRID
- $574,0003 bd2 ba3.6k sqft6168 Hourglass Drive, Brighton, CO 80601For SaleMLS ID #5958240, Obed Avalos, Navigate Realty. REcolorado as distributed by MLS GRID
- $599,0004 bd3 ba3.6k sqft757 Griffith Street, Lochbuie, CO 80603For SaleMLS ID #4254036, Chloe Bode, NAV Real Estate. REcolorado as distributed by MLS GRID
- $625,0004 bd3 ba3.7k sqft15704 Roslyn St, Thornton, CO 80602For Sale
 MLS ID #1064630, David Umphress, Real. IRES as distributed by MLS GRID
 - $509,9003 bd2 ba1.8k sqft614 Homestead Avenue, Brighton, CO 80601For SaleMLS ID #3079232, Susan Kullman, Remingo. REcolorado as distributed by MLS GRID
- $490,0003 bd3 ba2.6k sqft1673 Buckskin Avenue, Brighton, CO 80603For SaleMLS ID #6971279, Mirna Herrera, Keller Williams Realty Downtown LLC. REcolorado as distributed by MLS GRID
- $635,0004 bd3 ba3.8k sqft11801 E 118th Avenue, Commerce City, CO 80640For SaleMLS ID #8923247, Abraham Barrera, Keller Williams Realty Downtown LLC. REcolorado as distributed by MLS GRID
- $650,0004 bd4 ba3.5k sqft16323 Fillmore Street, Thornton, CO 80602For SaleMLS ID #3270981, Tom Ullrich, RE/MAX Professionals. REcolorado as distributed by MLS GRID
- $605,0004 bd3 ba3.4k sqft10244 Ursula Court, Commerce City, CO 80022For SaleMLS ID #9723472, Laura Karan, RE/MAX Real Estate Group Inc. REcolorado as distributed by MLS GRID
- $649,0004 bd3 ba3.8k sqft1948 E 167th Avenue, Thornton, CO 80602For SaleMLS ID #3510811, Motif Shelton, Redfin Corporation. REcolorado as distributed by MLS GRID
- $649,0004 bd3 ba5.1k sqft11500 E 118th Avenue, Commerce City, CO 80640For SaleMLS ID #2392472, Sean Closset, Coldwell Banker Realty 18. REcolorado as distributed by MLS GRID
