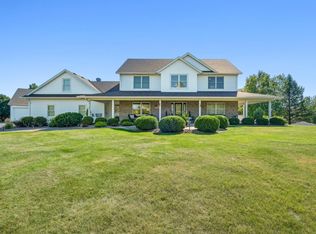
Discover your dream home! This extraordinary property features over 48 acres of private land, perfect for exploring. Step inside to experience soaring vaulted ceilings and incredibly spacious rooms. The main floor boasts cherry wood kitchen cabinets, doors, and trim, while the property is also equipped with a 50x72 shed/shop with in-floor heat, 14' ceilings, 12' overhead doors, 200 amp service, metal liner, and insulation. Don't miss out on this exceptional property - schedule a viewing now! Including insulated concrete form construction to trusses (except south wall) making it very economical to heat!!!
Pending
$1,149,900
5057 Fairhill Dr SE, Buffalo, MN 55313
5beds
5,258sqft
Single Family
Built in 2005
48.84 Acres Lot
$1,224,300 Zestimate®
$219/sqft
$-- HOA
What's special
Soaring vaulted ceilingsPrivate landIncredibly spacious roomsCherry wood kitchen cabinetsIn-floor heat
- 437 days |
- 46 |
- 8 |
Zillow last checked:
Listing updated:
Listed by:
William T Fisher 612-369-5492,
Coldwell Banker Realty
Source: NorthstarMLS as distributed by MLS GRID,MLS#: 6730317
Facts & features
Interior
Bedrooms & bathrooms
- Bedrooms: 5
- Bathrooms: 4
- Full bathrooms: 2
- 3/4 bathrooms: 1
- 1/2 bathrooms: 1
Bedroom
- Level: Main
- Area: 288 Square Feet
- Dimensions: 18X16
Bedroom 2
- Level: Main
- Area: 132 Square Feet
- Dimensions: 12X11
Bedroom 3
- Level: Main
- Area: 121 Square Feet
- Dimensions: 11X11
Bedroom 4
- Level: Lower
- Area: 306 Square Feet
- Dimensions: 18X17
Bedroom 5
- Level: Lower
- Area: 144 Square Feet
- Dimensions: 12X12
Dining room
- Level: Main
- Area: 165 Square Feet
- Dimensions: 15X11
Family room
- Level: Main
- Area: 195 Square Feet
- Dimensions: 15X13
Foyer
- Level: Main
- Area: 63 Square Feet
- Dimensions: 9X7
Informal dining room
- Level: Main
- Area: 135 Square Feet
- Dimensions: 15X9
Kitchen
- Level: Main
- Area: 195 Square Feet
- Dimensions: 15X13
Kitchen 2nd
- Level: Lower
- Area: 110 Square Feet
- Dimensions: 11X10
Laundry
- Level: Main
- Area: 144 Square Feet
- Dimensions: 18X8
Living room
- Level: Main
- Area: 391 Square Feet
- Dimensions: 23X17
Office
- Level: Main
- Area: 182 Square Feet
- Dimensions: 14X13
Heating
- Forced Air, Fireplace(s)
Cooling
- Central Air
Appliances
- Included: Air-To-Air Exchanger, Cooktop, Dishwasher, Electric Water Heater, Range, Refrigerator, Wall Oven, Washer, Water Softener Owned
- Laundry: Laundry Room, Main Level, Washer Hookup
Features
- Basement: Sump Pump,Walk-Out Access
- Number of fireplaces: 1
- Fireplace features: Gas
Interior area
- Total structure area: 6,092
- Total interior livable area: 5,258 sqft
- Finished area above ground: 3,046
- Finished area below ground: 2,212
Property
Parking
- Total spaces: 2
- Parking features: Attached, Detached Garage, Gravel, Asphalt, Garage Door Opener, Insulated Garage
- Attached garage spaces: 2
- Has uncovered spaces: Yes
- Details: Garage Dimensions (20x22), Garage Door Height (8)
Accessibility
- Accessibility features: None
Features
- Levels: One
- Stories: 1
- Patio & porch: Patio
Lot
- Size: 48.84 Acres
- Features: Tillable, Tree Coverage - Medium
Details
- Additional structures: Lean-To, Pole Building, Workshop
- Foundation area: 3046
- Additional parcels included: 215100123301
- Parcel number: 215100123400
- Zoning description: Residential-Single Family
- Other equipment: Fuel Tank - Rented
Construction
Type & style
- Home type: SingleFamily
- Property subtype: Single Family
Materials
- ICFs (Insulated Concrete Forms)
- Roof: Age Over 8 Years,Asphalt
Condition
- New construction: No
- Year built: 2005
Utilities & green energy
- Electric: Circuit Breakers, 200+ Amp Service
- Gas: Propane
- Sewer: Mound Septic, Private Sewer, Septic System Compliant - Yes
- Water: 4-Inch Submersible, Drilled, Private, Well
Community & HOA
HOA
- Has HOA: No
Location
- Region: Buffalo
Financial & listing details
- Price per square foot: $219/sqft
- Tax assessed value: $868,100
- Annual tax amount: $8,956
- Date on market: 6/5/2025
- Cumulative days on market: 233 days
- Road surface type: Unimproved
Estimated market value
$1,224,300
$1.07M - $1.42M
$4,595/mo
Price history
| Date | Event | Price |
|---|---|---|
| 10/16/2025 | Pending sale | $1,149,900$219/sqft |
Source:  NorthstarMLS as distributed by MLS GRID #6730317 Report a problem NorthstarMLS as distributed by MLS GRID #6730317 Report a problem | ||
| 8/4/2025 | Price change | $1,149,900-4.2%$219/sqft |
Source: NorthstarMLS as distributed by MLS GRID #6730317 Report a problem | ||
| 6/5/2025 | Listed for sale | $1,200,000$228/sqft |
Source: NorthstarMLS as distributed by MLS GRID #6730317 Report a problem | ||
| 8/19/2024 | Listing removed | $1,200,000$228/sqft |
Source: NorthstarMLS as distributed by MLS GRID #6579375 Report a problem | ||
| 8/15/2024 | Listed for sale | $1,200,000$228/sqft |
Source: NorthstarMLS as distributed by MLS GRID #6579375 Report a problem | ||
Public tax history
| Year | Property taxes | Tax assessment |
|---|---|---|
| 2024 | $7,818 -1.8% | $868,100 +0.5% |
| 2023 | $7,964 +3.5% | $864,000 +10.9% |
| 2022 | $7,696 -0.3% | $779,100 +11.8% |
| 2021 | $7,720 +15.6% | $696,900 +2.1% |
| 2020 | $6,676 -64.5% | $682,600 +3.3% |
| 2019 | $18,812 | $661,100 |
Find assessor info on the county website
Monthly payment
Est. payment
Payment breakdown
Explore the cost of this home by adjusting the details. Changes won't be saved.Climate risks
Neighborhood: 55313
Nearby schools
GreatSchools rating
- 5/10Parkside Elementary SchoolGrades: PK-5Distance: 5.7 mi
- 7/10Buffalo Community Middle SchoolGrades: 6-8Distance: 6.4 mi
- 8/10Buffalo Senior High SchoolGrades: 9-12Distance: 4.8 mi
- $371,8003 bd1 ba1.1k sqft5043 Fairhill Dr SE, Buffalo, MN 55313Off Market
- $453,3003 bd1 ba1.9k sqft5213 Fairhill Dr SE, Buffalo, MN 55313Off Market
- $352,8003 bd1 ba1.1k sqft5153 Fairhill Dr SE, Buffalo, MN 55313Off Market
- $813,0004 bd2 ba2.2k sqft5335 Fairhill Dr SE, Buffalo, MN 55313Off Market
- $631,9004 bd2 ba2.2k sqft5001 Fairhill Dr SE, Buffalo, MN 55313Off Market
- $1,214,6003 bd1 ba2k sqft5372 22nd St SE, Buffalo, MN 55313Off Market
- $440,0005 bd3 ba4.3k sqft5240 Fairhill Dr SE, Buffalo, MN 55313Sold
- $404,1003 bd1 ba1.1k sqft5134 Fairhill Dr SE, Buffalo, MN 55313Off Market
A local agent can set up tours, give advice and negotiate with sellers.
Similar homes
- $1,430,0003 bd5 ba5.6k sqft500 Barton Ave NW, Buffalo, MN 55313For Sale

 MLS ID #7110007, Dustin L Davison, Coldwell Banker Realty. NorthstarMLS as distributed by MLS GRID
 - $1,099,9504 bd4 ba4.3k sqft9520 Scott St, Rockford, MN 55373For Sale
 MLS ID #7035672, Trenton Richardson, Woodside Equities. NorthstarMLS as distributed by MLS GRID
 - $735,0005 bd4 ba3.1k sqft8235 20th St SE, Buffalo, MN 55313For Sale
 MLS ID #7068049, Daniel Roushar, Coldwell Banker Realty. NorthstarMLS as distributed by MLS GRID
 - $899,9004 bd4 ba4.1k sqft1118 25th St NW, Buffalo, MN 55313For Sale
 MLS ID #7077998, Tracy Braun, Edina Realty, Inc.. NorthstarMLS as distributed by MLS GRID
 - $999,0005 bd4 ba3k sqft6040 Woodland Trl, Loretto, MN 55357For SaleMLS ID #7111873, Shannon Sand, RE/MAX Consultants. NorthstarMLS as distributed by MLS GRID
- $1,400,0005 bd5 ba5.1k sqft6244 78th Ln, Loretto, MN 55357For SaleMLS ID #7115412, Jessica E Freeland, Avenue Realty. NorthstarMLS as distributed by MLS GRID
- $799,0004 bd4 ba4.2k sqft981 Barton Ave NW, Buffalo, MN 55313For SaleMLS ID #7057249, Tracie Bebeau, Coldwell Banker Realty. NorthstarMLS as distributed by MLS GRID
- $1,149,9006 bd5 ba5.5k sqft2210 Lancaster Ave NE, Saint Michael, MN 55376For SaleMLS ID #7089389, Dana Mol, Coldwell Banker Realty. NorthstarMLS as distributed by MLS GRID
- $1,250,0005 bd6 ba5.6k sqft612 Nelson Rd, Maple Plain, MN 55359For SaleMLS ID #7108658, Noah Goedker, eXp Realty. NorthstarMLS as distributed by MLS GRID
- $1,195,0004 bd4 ba3.7k sqft7526 Turner Rd, Maple Plain, MN 55359For SaleMLS ID #7086149, Katheryn M Sawicki, Coldwell Banker Realty. NorthstarMLS as distributed by MLS GRID
- $764,9004 bd3 ba3.9k sqft7645 84th Ave N, Rockford, MN 55373For SaleMLS ID #7118212, Josh A Pomerleau, JPW Realty. NorthstarMLS as distributed by MLS GRID
- $1,375,0004 bd4 ba4.9k sqft3420 County Road 90, Maple Plain, MN 55359For SaleMLS ID #7108781, Elizabeth C Ulrich, Compass. NorthstarMLS as distributed by MLS GRID
- $985,9005 bd4 ba3.4k sqft4895 Eagle Ridge Rd, Loretto, MN 55357For SaleMLS ID #7063146, Theresa A Roerish, Keller Williams Realty Integrity Lakes. NorthstarMLS as distributed by MLS GRID
- $1,199,5005 bd5 ba6.5k sqft9951 Vagabond Ct N, Maple Grove, MN 55311For SaleMLS ID #7099490, Ray Stenger, Keller Williams Classic Rlty NW. NorthstarMLS as distributed by MLS GRID
- $1,199,0004 bd4 ba3.4k sqft2775 White Oak Cir, Long Lake, MN 55356For SaleMLS ID #7121173, John K McWhite, Coldwell Banker Realty - Lakes. NorthstarMLS as distributed by MLS GRID
- $1,350,0005 bd5 ba5.5k sqft6221 Willow Dr, Hamel, MN 55340For SaleMLS ID #7084337, Drew Hueler, Coldwell Banker Realty. NorthstarMLS as distributed by MLS GRID
- $1,300,0006 bd5 ba5.5k sqft4544 Bluebell Trl N, Hamel, MN 55340For SaleMLS ID #7125310, Aaron R Lowe, Compass. NorthstarMLS as distributed by MLS GRID
- $1,700,0007 bd5 ba6.2k sqft2510 Hamlin Ave NE, Saint Michael, MN 55376For SaleMLS ID #7096901, Jack W Barkley, Edina Realty, Inc.. NorthstarMLS as distributed by MLS GRID
- $825,0004 bd4 ba3.5k sqft21005 Sunny Hill Ln, Hamel, MN 55340For SaleMLS ID #7122060, Jeremy J Hager, Keller Williams Classic Rlty NW. NorthstarMLS as distributed by MLS GRID
- $825,0004 bd4 ba2.9k sqft23120 Garrison Rd, Hamel, MN 55340For SaleMLS ID #7106963, Emily Brandt, Edina Realty, Inc.. NorthstarMLS as distributed by MLS GRID
