Welcome to easy living in this beautiful 3-bedroom, 2.5-bath condo located in the 55+ Fairfield at St. James sought-after community. This bright and spacious home features an updated kitchen, a mix of wood and carpeted flooring, and newer rear sliding door that fills the home with natural light.
The home offers central A/C, many closets including walk-in closets, recessed lighting, and ceiling fans, providing both comfort and functionality. Step out back to your private patio and enjoy a beautiful, peaceful, picturesque views, perfect for relaxing with morning coffee. Additional storage area located outside.
This desirable 55+ gated community offers many enjoyable activities; including both an indoor pool with spa and outdoor pool, tennis, pickle ball, recreation room and more. A perfect combination of comfort, style, and low-maintenance living in a welcoming community.
Pending
Price cut: $16K (5/28)
$569,000
506 Drew Drive, Saint James, NY 11780
3beds
1,716sqft
Condominium, Residential
Built in 1977
-- sqft lot
$-- Zestimate®
$332/sqft
$414/mo HOA
What's special
Beautiful peaceful picturesque viewsRecessed lightingPrivate patioUpdated kitchenCeiling fansBright and spacious home
- 150 days |
- 33 |
- 0 |
Zillow last checked:
Listing updated:
Listed by:
American Real Estate Assoc Inc 631-862-6605,
Gina M. Amen PSA,
Dawn Impastato 631-921-3001,
American Real Estate Assoc Inc
Source: OneKey® MLS as distributed by MLS GRID,MLS#: 970144
Facts & features
Interior
Bedrooms & bathrooms
- Bedrooms: 3
- Bathrooms: 3
- Full bathrooms: 2
- 1/2 bathrooms: 1
Bedroom 1
- Description: Primary Bedroom
- Level: First
Bedroom 2
- Level: Second
Bedroom 3
- Level: Second
Bathroom 1
- Description: En Suite Primary Bathroom
- Level: First
Bathroom 2
- Description: 1/2 bath
- Level: First
Bathroom 3
- Level: Second
Dining room
- Level: First
Kitchen
- Level: First
Living room
- Level: First
Heating
- Electric
Cooling
- Central Air
Appliances
- Included: Dishwasher, Dryer, Electric Range, Refrigerator, Washer
- Laundry: Washer/Dryer Hookup, In Kitchen
Features
- First Floor Full Bath, Ceiling Fan(s), Eat-in Kitchen, Formal Dining, Primary Bathroom, Master Downstairs, Recessed Lighting, Walk Through Kitchen, Walk-In Closet(s)
- Flooring: Carpet, Laminate
- Attic: None
- Has fireplace: No
- Common walls with other units/homes: 2+ Common Walls
Interior area
- Total structure area: 1,716
- Total interior livable area: 1,716 sqft
Property
Parking
- Parking features: Driveway
- Has uncovered spaces: Yes
Features
- Levels: Two
- Patio & porch: Patio
- Pool features: Community, In Ground, Indoor, Outdoor Pool, Pool/Spa Combo
Lot
- Size: 436 Square Feet
Details
- Parcel number: 0800059030100037000
- Special conditions: None
Construction
Type & style
- Home type: Condo
- Property subtype: Condominium, Residential
- Attached to another structure: Yes
Materials
- Vinyl Siding
Condition
- Year built: 1977
Utilities & green energy
- Sewer: Public Sewer
- Water: Public
- Utilities for property: Cable Connected
Community & HOA
Community
- Features: Clubhouse, Fitness Center, Gated, Pool, Tennis Court(s)
- Senior community: Yes
- Subdivision: Fairfield @St. James
HOA
- Has HOA: Yes
- Amenities included: Clubhouse, Fitness Center, Gated, Landscaping, Pool, Recreation Facilities, Snow Removal, Spa/Hot Tub, Tennis Court(s)
- Services included: Cable TV, Common Area Maintenance, Maintenance Structure, Maintenance Grounds, Pool Service, Snow Removal
- HOA fee: $414 monthly
Location
- Region: Saint James
Financial & listing details
- Price per square foot: $332/sqft
- Tax assessed value: $1,735
- Annual tax amount: $5,277
- Date on market: 3/15/2026
- Cumulative days on market: 147 days
- Listing agreement: Exclusive Right To Sell
Estimated market value
Not available
Estimated sales range
Not available
Not available
Price history
| Date | Event | Price |
|---|---|---|
| 7/10/2026 | Pending sale | $569,000$332/sqft |
Source:  OneKey® MLS as distributed by MLS GRID #970144 Report a problem OneKey® MLS as distributed by MLS GRID #970144 Report a problem | ||
| 5/28/2026 | Price change | $569,000-2.7%$332/sqft |
Source: OneKey® MLS as distributed by MLS GRID #970144 Report a problem | ||
| 4/25/2026 | Price change | $585,000-2.5%$341/sqft |
Source: OneKey® MLS as distributed by MLS GRID #970144 Report a problem | ||
| 4/1/2026 | Price change | $599,999-4%$350/sqft |
Source: OneKey® MLS as distributed by MLS GRID #970144 Report a problem | ||
| 3/15/2026 | Listed for sale | $625,000+79.1%$364/sqft |
Source: OneKey® MLS as distributed by MLS GRID #970144 Report a problem | ||
| 7/26/2017 | Sold | $349,000+160.4%$203/sqft |
Source: OneKey® MLS as distributed by MLS GRID #L2942843 Report a problem | ||
| 8/25/1994 | Sold | $134,000$78/sqft |
Source: Public Record Report a problem | ||
Public tax history
| Year | Property taxes | Tax assessment |
|---|---|---|
| 2025 | -- | $1,735 |
| 2024 | -- | $1,735 |
| 2023 | -- | $1,735 |
| 2022 | -- | $1,735 |
| 2021 | -- | $1,735 |
| 2020 | -- | $1,735 |
| 2019 | -- | $1,735 |
| 2018 | -- | $1,735 |
| 2017 | $3,630 | $1,735 |
| 2016 | -- | $1,735 |
| 2015 | -- | $1,735 |
| 2014 | -- | $1,735 |
Find assessor info on the county website
Monthly payment
Climate risks
Neighborhood: 11780
Nearby schools
GreatSchools rating
- 9/10Mills Pond Elementary SchoolGrades: K-5Distance: 0.5 mi
- 6/10Great Hollow Middle SchoolGrades: 6-8Distance: 2.9 mi
- 10/10Smithtown High School EastGrades: 9-12Distance: 1.8 mi
Schools provided by the listing agent
- Elementary: Mills Pond Elementary School
- Middle: Nesaquake Middle School
- High: Smithtown High School-East
Source: OneKey® MLS as distributed by MLS GRID. This data may not be complete. We recommend contacting the local school district to confirm school assignments for this home.
- $132,442-- bd-- ba-- sqft506 Drew Dr, Saint James, NY 11780Off Market
- $507,1002 bd2 ba-- sqft507 Drew Dr, Saint James, NY 11780Off Market
- $391,6001 bd1 ba-- sqft508 Drew Dr, Saint James, NY 11780Off Market
- $504,700-- bd-- ba-- sqft504 Drew Dr, Saint James, NY 11780Off Market
- $394,2001 bd1 ba-- sqft503 Drew Dr, Saint James, NY 11780Off Market
- $513,0001 bd1 ba996 sqft509 Drew Dr, Saint James, NY 11780Off Market
- $531,0002 bd2 ba-- sqft510 Drew Dr, Saint James, NY 11780Off Market
- $454,0001 bd2 ba996 sqft501 Drew Dr, Saint James, NY 11780Sold
A local agent can set up tours, give advice and negotiate with sellers.
Similar homes
- $595,0003 bd2 ba1.3k sqft376 Moriches Road, Saint James, NY 11780For Sale

 MLS ID #1020426, James T. Haydon E-PRO, Listing by: Realty Connect USA L I Inc. OneKey® MLS as distributed by MLS GRID
 - $499,0002 bd2 ba1k sqft302 Bentley Court W, Saint James, NY 11780For Sale
 MLS ID #1031076, Katelyn A. Montrony, Listing by: EXP Realty. OneKey® MLS as distributed by MLS GRID
 - $799,0004 bd3 ba1.9k sqft136 Mills Pond Road, Saint James, NY 11780For Sale
 MLS ID #1014293, Janet Falco CBR, Listing by: Long Island Home Prop LLC. OneKey® MLS as distributed by MLS GRID
 - $570,0003 bd2 ba1.7k sqft22 Anne Drive, Selden, NY 11784For Sale
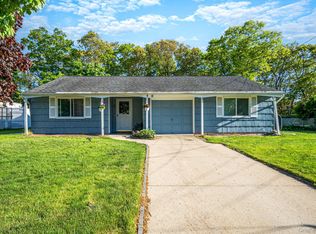 MLS ID #1001086, Stephen Navetta, Listing by: Exit Realty All Pro. OneKey® MLS as distributed by MLS GRID
 - $529,9003 bd1 ba1k sqft102 Magnolia Drive, Selden, NY 11784For SaleMLS ID #1036543, Margaret Tsoukaris, Listing by: Realty Connect USA LI. OneKey® MLS as distributed by MLS GRID
- $679,0003 bd2 ba1.5k sqft2 Gould Drive, Lake Grove, NY 11755For SaleMLS ID #1034839, Christine Farina CBR SRS, Listing by: Signature Premier Properties. OneKey® MLS as distributed by MLS GRID
- $699,9003 bd3 ba1.9k sqft4 Beaverdale Lane, Stony Brook, NY 11790For SaleMLS ID #1028735, Albert Jacabacci Jr, Listing by: Exit Realty Edge. OneKey® MLS as distributed by MLS GRID
- $619,9994 bd2 ba1.9k sqft145 Sioux Street, Ronkonkoma, NY 11779For SaleMLS ID #1021609, Eric A. Gordon, Listing by: Coldwell Banker American Homes. OneKey® MLS as distributed by MLS GRID
- $625,0004 bd3 ba1.8k sqft117 Selden Boulevard, Centereach, NY 11720For SaleMLS ID #1032034, Kerri Passamenti, Listing by: Realty Connect USA L I Inc. OneKey® MLS as distributed by MLS GRID
- $619,0003 bd2 ba1.8k sqft1011 Old Town Road, Coram, NY 11727For SaleMLS ID #1031816, Michael J. Rose, Listing by: OverSouth LLC. OneKey® MLS as distributed by MLS GRID
- $599,0003 bd2 ba1.5k sqft29 Torrey Pine Lane, Medford, NY 11763For SaleMLS ID #1036026, Susan G. Owen, Listing by: Coldwell Banker M&D Good Life. OneKey® MLS as distributed by MLS GRID
- $569,9993 bd3 ba2k sqft333 Prairie Court, Manorville, NY 11949For SaleMLS ID #1034580, Margaret Tsoukaris, Listing by: Realty Connect USA LI. OneKey® MLS as distributed by MLS GRID
- $715,0002 bd3 ba1.4k sqft208 Palo Alto Drive, Plainview, NY 11803For SaleMLS ID #1029170, Robin Azougi SRS SRES, Listing by: Douglas Elliman Real Estate. OneKey® MLS as distributed by MLS GRID
- $575,0004 bd1 ba1.4k sqft119 Stuyvesant Drive, Port Jefferson Station, NY 11776For SaleMLS ID #1011489, Nicholas Ciccarelli, Listing by: Real Broker NY LLC. OneKey® MLS as distributed by MLS GRID
- $615,0002 bd2 ba1.6k sqft19 Sayville Court, Ridge, NY 11961For SaleMLS ID #1036622, Gloria Gallagher, Listing by: Signature Premier Properties. OneKey® MLS as distributed by MLS GRID
- $768,0003 bd3 ba2.3k sqft1400 Stony Brook Road, Stony Brook, NY 11790For SaleMLS ID #996218, Gina M. Amen PSA, Listing by: American Real Estate Assoc Inc. OneKey® MLS as distributed by MLS GRID
- $699,0003 bd2 ba1.8k sqft9 Alpine Place, Lake Grove, NY 11755For SaleMLS ID #1029359, Maria Caifa, Listing by: Coldwell Banker American Homes. OneKey® MLS as distributed by MLS GRID
- $499,9002 bd3 ba1.3k sqft193 Windward Drive, Port Jefferson, NY 11777For SaleMLS ID #1034002, Stephen E. Belyea, Listing by: Signature Premier Properties. OneKey® MLS as distributed by MLS GRID
- $639,9992 bd3 ba1.3k sqft121 Scarlett Drive, Commack, NY 11725For SaleMLS ID #1034098, Elena M. Galluzzo, Listing by: Compass Greater NY LLC. OneKey® MLS as distributed by MLS GRID
- $525,0002 bd2 ba1.2k sqft18 Chippendale Drive, Mount Sinai, NY 11766For SaleMLS ID #1032395, Linda Stowell, Listing by: Howard Hanna Coach. OneKey® MLS as distributed by MLS GRID
