Meticulously Maintained 3-Bedroom Home Plus Office/Den, Spacious Loft, Private Pool & Extensive Upgrades... Welcome to this beautifully maintained, move-in-ready, TURNKEY residence in Alton offering 3 bedrooms (1st floor Primary), 3½ bathrooms, a dedicated office/den and spacious upstairs loft within 2,984 square feet of living space, complemented by a private backyard pool and more than $225,000 in documented improvements, according to homeowner records. From the moment you enter, the quality and attention to detail are evident. The home features beautiful wood flooring throughout the primary suite, loft, office/den and stairs; plantation shutters and shades; custom draperies; Phillip Jeffries designer wallcoverings; updated recessed lighting and designer light fixtures; thoughtful... millwork and Level 5 ceiling finishes in the main downstairs living areas and bathroom. A custom desk area with a dolomite surface adds both beauty and function. The spacious upstairs loft provides additional living and entertaining area and features a beautifully crafted custom built-in wall unit with integrated lighting, display shelving, concealed storage for stereo components and specialized pull-outs designed for a vinyl record collection. The renovated primary suite is a private retreat featuring wood flooring, custom cabinetry and countertops, elegant millwork, Phillip Jeffries grasscloth wallcovering and a custom closet system. The spa-like primary bath features high-end Brizo fixtures, a steam shower with three shower options—including rain shower, traditional showerhead and handheld spray—a marble chevron mosaic shower floor, and a full-glass shower enclosure. Beyond the interior finishes, significant investments have been made in the home's major systems and infrastructure. Recent improvements include a whole-house copper re-pipe (2023), Generac whole-house generator (2021), Lennox 4-ton 18 SEER variable-capacity HVAC system (2025) with UV light air-treatment system, 75-gallon A. O. Smith PowerVent gas water heater (2024), whole-house water filtration system (2023), and dehumidification system with fresh-air intake (2026). Additional conveniences include updated appliances, whole-house security and alarm wiring, an EV charger in the garage, additional exterior hose bibs with retractable hoses and upgraded lighting throughout. Step outside to the private backyard pool and enjoy easy Florida indoor-outdoor living. With significant improvements already completed—from major infrastructure and mechanical systems to beautifully finished interior spaces—this home offers something increasingly difficult to find: a truly turnkey property where the next owner can simply move in and enjoy. A rare combination of thoughtful design, functionality and peace of mind.
Accepting backups
$1,449,000
5065 Grandiflora Road, Palm Beach Gardens, FL 33418
3beds
2,984sqft
Single Family Residence
Built in 2016
5,323 Square Feet Lot
$-- Zestimate®
$486/sqft
$531/mo HOA
What's special
Private backyard poolSpacious upstairs loftUpdated appliancesCustom draperiesPhillip jeffries designer wallcoveringsHigh-end brizo fixturesCustom closet system
- 41 days
- 396
- 25
Likely to sell faster than
Zillow last checked:
Listing updated:
Listed by:
Robert J Heller 561-250-2776,
Compass Florida LLC
Source: BeachesMLS,MLS#: B26073454 Originating MLS: BeachesMLS
Facts & features
Interior
Bedrooms & bathrooms
- Bedrooms: 3
- Bathrooms: 4
- Full bathrooms: 3
- 1/2 bathrooms: 1
- Main level bathrooms: 2
- Main level bedrooms: 1
Primary bedroom
- Level: First
- Area: 240
- Dimensions: 16 X 15
Bedroom 2
- Level: Second
- Area: 154
- Dimensions: 14 X 11
Bedroom 3
- Level: Second
- Area: 208
- Dimensions: 16 X 13
Den
- Level: First
- Area: 180
- Dimensions: 15 X 12
Dining room
- Description: Dining Room
- Level: First
- Area: 169
- Dimensions: 13 X 13
Dining room
- Description: Casual Dining
- Level: First
- Area: 90
- Dimensions: 9 X 10
Great room
- Level: First
- Area: 256
- Dimensions: 16 X 16
Kitchen
- Level: First
- Area: 160
- Dimensions: 10 X 16
Living room
- Description: Great Room
- Level: First
- Area: 256
- Dimensions: 16 X 16
Heating
- Central
Cooling
- Central Air, Ceiling Fan(s), Electric
Appliances
- Included: Cooktop, Dryer, Dishwasher, Freezer, Gas Cooktop, Disposal, Gas Range, Gas Water Heater, Ice Maker, Microwave, Oven, Refrigerator, Water Softener Owned, Water Softener, Vented Exhaust Fan, Water Heater, Washer
- Laundry: Inside, Laundry Room
Features
- Built-in Features, Bedroom on Main Level, Closet Cabinetry, Dining Area, Separate/Formal Dining Room, Dual Sinks, Entrance Foyer, Eat-in Kitchen, High Ceilings, Kitchen Island, Main Level Primary, Pantry, Separate Shower, Vaulted Ceiling(s), Walk-In Closet(s)
- Flooring: Ceramic Tile, Engineered Hardwood
- Windows: Double Hung, Drapes, Metal, Plantation Shutters
- Has fireplace: No
Interior area
- Total structure area: 3,906
- Total interior livable area: 2,984 sqft
Video & virtual tour
Property
Parking
- Total spaces: 4
- Parking features: Driveway, Detached, Electric Vehicle Charging Station(s), Garage, Garage Door Opener
- Garage spaces: 2
- Uncovered spaces: 2
Accessibility
- Accessibility features: None
Features
- Levels: Two
- Stories: 2
- Patio & porch: Covered, Patio
- Exterior features: Outdoor Living Area
- Has private pool: Yes
- Pool features: Fenced, Gas Heat, In Ground, Private, Salt Water, Association, Heated
- Fencing: Back Yard
- Has view: Yes
- View description: Other
- Waterfront features: None
Lot
- Size: 5,323 Square Feet
- Features: Landscaped, Sprinklers Automatic, < 1/4 Acre
Details
- Additional structures: Garage(s)
- Parcel number: 52424126020000020
- Zoning: PCD (city)
- Special conditions: Standard,Listed As-Is
- Other equipment: Generator, List Available
Construction
Type & style
- Home type: SingleFamily
- Architectural style: Mediterranean
- Property subtype: Single Family Residence
Materials
- CBSConcreteBlockStructure, Block
- Roof: Spanish Tile
Condition
- Resale
- New construction: No
- Year built: 2016
Details
- Builder model: Park D
- Builder name: Kolter Homes
Utilities & green energy
- Sewer: Public Sewer
- Water: Public
- Utilities for property: Cable Connected, Electricity Connected, Natural Gas Available, Sewer Connected, Water Available
Community & HOA
Community
- Features: Home Owners Association, Property Manager On-Site, Street Lights, Sidewalks
- Security: Closed Circuit Camera(s), Carbon Monoxide Detector(s), Fire Alarm, Smoke Detector(s)
- Subdivision: ALTON NEIGHBORHOOD 1
HOA
- Has HOA: Yes
- Amenities included: Basketball Court, Clubhouse, Dog Park, Fitness Center, Management, Playground, Pickleball, Pool, Sidewalks
- Services included: Common Areas, Cable TV, Internet, Maintenance Grounds, Recreation Facilities
- HOA fee: $1,593 quarterly
- HOA name: Lang Management
Location
- Region: Palm Beach Gardens
Financial & listing details
- Price per square foot: $486/sqft
- Tax assessed value: $1,083,013
- Annual tax amount: $12,619
- Date on market: 9/8/2026
- Cumulative days on market: 40 days
- Listing terms: Cash,Conventional
- Electric utility on property: Yes
- Road surface type: Asphalt
Estimated market value
Not available
Estimated sales range
Not available
Not available
Price history
| Date | Event | Price |
|---|---|---|
| 9/9/2026 | Listed for sale | $1,449,000+121.5%$486/sqft |
Source:  BeachesMLS #B26073454 Report a problem | ||
| 7/6/2016 | Sold | $654,159$219/sqft |
Source: Public Record Report a problem | ||
Public tax history
| Year | Property taxes | Tax assessment |
|---|---|---|
| 2025 | $12,619 +3.8% | $588,728 +2.9% |
| 2024 | $12,155 -0.3% | $572,136 +3% |
| 2023 | $12,197 +0.3% | $555,472 +3% |
| 2022 | $12,158 -0.2% | $539,293 +3% |
| 2021 | $12,180 +0.6% | $523,585 +1.4% |
| 2020 | $12,105 +1% | $516,356 +2.3% |
| 2019 | $11,983 | $504,747 +1.9% |
| 2018 | $11,983 +5.5% | $495,336 +2.1% |
| 2017 | $11,363 +11.3% | $485,148 +1092% |
| 2016 | $10,206 +257.1% | $40,700 +10% |
| 2015 | $2,858 | $37,000 |
Find assessor info on the county website
Monthly payment
Est. payment
Payment breakdown
Explore the cost of this home by adjusting the details. Changes won't be saved.Climate risks
Neighborhood: 33418
Nearby schools
Schools provided by the listing agent
- Elementary: Marsh Pointe
- Middle: Watson B. Duncan
- High: William T. Dwyer
Source: BeachesMLS. This data may not be complete. We recommend contacting the local school district to confirm school assignments for this home.
- $1,145,9003 bd3 ba2.6k sqft5061 Grandiflora Rd, Palm Beach Gardens, FL 33418Off Market
- $1,181,7003 bd5 ba2.6k sqft5069 Grandiflora Rd, Palm Beach Gardens, FL 33418Off Market
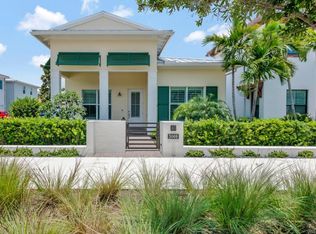
- $1,697,8004 bd4 ba5k sqft5057 Grandiflora Rd, Palm Beach Gardens, FL 33418Off Market
- $--1 bd1 ba630 sqft5053 Grandiflora Rd #A, Palm Beach Gardens, FL 33418Off Market

Similar homes
- $1,395,0003 bd3 ba2.6k sqft8015 Hobbes Way, Palm Beach Gardens, FL 33418For Sale
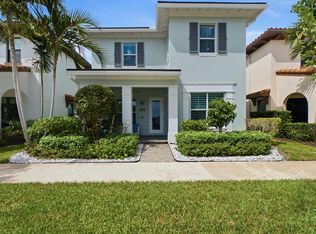
 MLS ID #B26074788, Madisen Carrabino, Cervera Real Estate Inc. BeachesMLS
- $1,379,0004 bd3 ba3k sqft13334 Machiavelli Way, Palm Beach Gardens, FL 33418For Sale
 MLS ID #B26074390, Cibie Cahur, Keller Williams Realty Jupiter. BeachesMLS
- $1,649,0004 bd5 ba3.3k sqft13346 Machiavelli Way, Palm Beach Gardens, FL 33418For Sale
 MLS ID #B26062815, Christopher Glass, Glass Realty, LLC. BeachesMLS
- $1,650,0003 bd3 ba2.3k sqftKolter Homes, Palm Beach Gardens, FL 33418For Sale
 MLS ID #B26076208, Jaime Leigh Langan, Anchor Realty Group Florida. BeachesMLS
- $1,225,0003 bd4 ba2.4k sqft13138 Touchstone Place, Palm Beach Gardens, FL 33418For SaleMLS ID #B26085552, Doug Campion, Compass Florida LLC. BeachesMLS
- $1,850,0003 bd4 ba3.1k sqft5611 Delacroix Terrace, Palm Beach Gardens, FL 33418For SaleMLS ID #B26010636, Tracy Servideo, Douglas Elliman Jupiter. BeachesMLS
- $1,795,0003 bd4 ba3.1k sqft13689 ARTISAN Circle, Palm Beach Gardens, FL 33418For SaleMLS ID #B26059961, Seth Koretzky, Compass Florida LLC. BeachesMLS
- $1,275,0004 bd4 ba2.6k sqft219 ANDALUSIA Drive, Palm Beach Gardens, FL 33418For SaleMLS ID #B26053781, Victoria Wolf Rosenfield, Leibowitz Realty Group, LLC./P. BeachesMLS
- $1,695,0005 bd4 ba3.1k sqft6188 Celadon Circle, Palm Beach Gardens, FL 33418For SaleMLS ID #B26043178, Samara J Cooper, Leibowitz Realty Group, LLC./P. BeachesMLS
- $1,995,0004 bd4 ba3.5k sqft13534 ARTISAN Circle, Palm Beach Gardens, FL 33418For SaleMLS ID #B26085608, Daniel Weissing, Illustrated Properties. BeachesMLS
- $1,289,0004 bd3 ba3k sqft143 Killarney Court, Jupiter, FL 33458For SaleMLS ID #B26082297, Paul Portugal, Paradise Real Estate Intl. BeachesMLS
- $2,049,0003 bd4 ba3.1k sqft5630 Delacroix Terrace, Palm Beach Gardens, FL 33418For SaleMLS ID #R11150552, Denise Joan Kaslow, Compass Florida LLC. BeachesMLS
- $1,899,0005 bd5 ba4.3k sqft13400 Bernoulli Way, Palm Beach Gardens, FL 33418For SaleMLS ID #R11160599, Denise Joan Kaslow, Compass Florida LLC. BeachesMLS
- $1,950,0005 bd4 ba4k sqft12140 AVILES Circle, Palm Beach Gardens, FL 33418For SaleMLS ID #B26080472, Jeremy Browne, Compass Florida LLC. BeachesMLS
- $1,695,0005 bd4 ba3k sqft1012 Diamond Head Way, Palm Beach Gardens, FL 33418For SaleMLS ID #B26033087, Jefferey Molner, Lang Realty/Jupiter. BeachesMLS
- $1,578,0003 bd4 ba2.7k sqft271 Carina Drive, Jupiter, FL 33478For SaleMLS ID #B26082569, Holly Meyer Lucas, Compass Florida, LLC (Jupiter). BeachesMLS
- $1,100,0003 bd2 ba2k sqft310 San Remo Drive, Jupiter, FL 33458For SaleMLS ID #B26017647, Cibie Cahur, Keller Williams Realty Jupiter. BeachesMLS
- $949,0003 bd3 ba2.1k sqftPARKWOOD DISTINCTIVE HOMES LLC, Palm Beach Gardens, FL 33418For SaleMLS ID #B26039718, Michael A Gozzo, Gulfstream Properties. BeachesMLS
- $1,049,9003 bd3 ba2.3k sqft1009 Diamond Head Way, Palm Beach Gardens, FL 33418For SaleMLS ID #B26028171, Nicholas Chris Meligonis, Paradise Real Estate Intl. BeachesMLS
- $1,294,0004 bd4 ba2.7k sqft265 Swallowtail Lane, Jupiter, FL 33458For SaleMLS ID #B26051609, Pamela Smith, Frankel Ball Realty LLC. BeachesMLS
