The Original Model Home of Bel Maison — A Legacy of Craftsmanship & Comfort
Some homes are just houses; this one was the house. Built as the original model home for Bel Maison, this custom 4-bedroom + office, 3-bath estate offers approximately 3,290 square feet of impeccably maintained living space. 6699sqft lot. Main Floor bedroom and Bathroom.
From the moment you enter, a breathtaking 19-foot foyer creates an unforgettable arrival experience, with soaring ceilings, crystal chandeliers, and architectural details reminiscent of a timeless European estate. Throughout the home, you’ll find elegant wainscoting, crown molding, granite window sills, and polished porcelain floors accented with granite inlays.
Designed for Sophisticated Living
Main Floor Elegance
Formal living and dining rooms are complemented by a signature granite-mirrored wet bar and a private office with leaded French doors, offering the perfect space for working from home, hosting guests, or creating a private retreat.
Versatile Living Spaces
A dramatic spiral staircase leads to an upstairs loft and bonus retreat, providing flexibility for evolving lifestyle needs. Two Jack-and-Jill bedrooms offer comfort and functionality, including one with its own private balcony.
Private Primary Retreat
The spacious primary suite features a private balcony, spa-inspired soaking tub, dual vanities, plantation shutters, and a generous walk-in closet.
Resort-Style Backyard & Premier Amenities HOA Offers swiming pool and spa
Built for Entertaining
The backyard is designed for year-round enjoyment, featuring a covered patio, impressive 10-foot stone fireplace, built-in BBQ island, and mature landscaping that creates a peaceful and private outdoor setting.
Move-In Ready Features
A whole-house fan provides energy-efficient comfort, while the finished 3-car garage includes custom cabinetry and built-in surround sound.
Situated on a quiet cul-de-sac in the highly regarded Placentia-Yorba Linda Unified School District, this home offers convenient access to shopping, dining, parks, and recreation. Enjoy being just minutes from the private Alta Vista Country Club, Ralphs, Village Center at Rose, and nearby retail and dining destinations.
Lovingly maintained, thoughtfully upgraded, and originally built to showcase the very best of Bel Maison, this is a rare opportunity to own one of the community’s most distinctive homes. *Roof & two 3-ton AC units original-2016
Under contract
Listed by: Redpoint Realty • Leah Ivy Chang • Contact: 714-562-9900
$1,850,000
507 Dickinson Cir, Placentia, CA 92870
4beds
3,290sqft
Single Family Residence
Built in 2003
6,699 Square Feet Lot
$1,820,100 Zestimate®
$562/sqft
$95/mo HOA
What's special
- 24 days |
- 1,337 |
- 59 |
Zillow last checked:
Listing updated:
Listed by:
Leah Ivy Chang DRE #02086695 949-501-8555,
Redpoint Realty
Source: CRMLS,MLS#: PW26134579 Originating MLS: California Regional MLS
Originating MLS: California Regional MLSFacts & features
Interior
Bedrooms & bathrooms
- Bedrooms: 4
- Bathrooms: 3
- Full bathrooms: 3
- Main level bathrooms: 1
- Main level bedrooms: 1
Rooms
- Room types: Bedroom, Family Room, Foyer, Great Room, Kitchen, Laundry, Loft, Living Room, Primary Bathroom, Primary Bedroom, Media Room, Office, Other, Wine Cellar, Dining Room
Bedroom
- Features: Bedroom on Main Level
Bathroom
- Features: Bathroom Exhaust Fan, Bathtub, Closet, Dual Sinks, Enclosed Toilet, Full Bath on Main Level, Granite Counters, Hollywood Bath, Linen Closet, Remodeled
Family room
- Features: Separate Family Room
Kitchen
- Features: Granite Counters, Kitchen Island, Kitchen/Family Room Combo, Remodeled, Updated Kitchen
Other
- Features: Walk-In Closet(s)
Cooling
- Central Air, Dual, Whole House Fan
Appliances
- Laundry: Inside, Laundry Room
Features
- Wet Bar, Breakfast Bar, Balcony, Ceiling Fan(s), Crown Molding, Separate/Formal Dining Room, Eat-in Kitchen, Granite Counters, High Ceilings, Recessed Lighting, Two Story Ceilings, Bar, Wired for Sound, Bedroom on Main Level, Entrance Foyer, Loft, Primary Suite, Wine Cellar, Walk-In Closet(s)
- Flooring: Carpet, Stone, Tile, Vinyl, Wood
- Has fireplace: Yes
- Fireplace features: Gas Starter, Living Room, Primary Bedroom
- Common walls with other units/homes: No Common Walls
Interior area
- Total interior livable area: 3,290 sqft
Video & virtual tour
Property
Parking
- Total spaces: 3
- Parking features: Concrete, Door-Multi, Direct Access, Driveway Level, Driveway, Garage Faces Front, Garage, Garage Door Opener
- Attached garage spaces: 3
Accessibility
- Accessibility features: Parking
Features
- Levels: Two
- Stories: 2
- Entry location: 1
- Patio & porch: Covered, Patio, See Remarks
- Exterior features: Awning(s), Barbecue
- Pool features: Community, Association
- Has spa: Yes
- Spa features: Association, Community
- Has view: Yes
- View description: None
Lot
- Size: 6,699 Square Feet
- Features: 0-1 Unit/Acre
Details
- Parcel number: 34071102
- Special conditions: Standard
- Horse amenities: Riding Trail
Construction
Type & style
- Home type: SingleFamily
- Architectural style: French Provincial
- Property subtype: Single Family Residence
Materials
- Stucco
- Roof: Concrete,Tile
Condition
- Updated/Remodeled,Turnkey
- New construction: No
- Year built: 2003
Utilities & green energy
- Sewer: Public Sewer
- Water: Public
- Utilities for property: Cable Available, Electricity Available, Natural Gas Available, Water Available
Community & HOA
Community
- Features: Biking, Curbs, Dog Park, Golf, Gutter(s), Hiking, Horse Trails, Street Lights, Sidewalks, Pool
- Security: Security System, Smoke Detector(s), Security Lights
- Subdivision: Bel Maison (Belm)
HOA
- Has HOA: Yes
- Amenities included: Dog Park, Golf Course, Horse Trail(s), Pool, Spa/Hot Tub, Trail(s)
- HOA fee: $95 monthly
- HOA name: Bel Maison
- HOA phone: 909-444-7655
Location
- Region: Placentia
Financial & listing details
- Price per square foot: $562/sqft
- Tax assessed value: $1,089,091
- Annual tax amount: $12,594
- Date on market: 6/26/2026
- Cumulative days on market: 25 days
- Listing terms: Cash,Cash to New Loan,Conventional
Estimated market value
$1,820,100
$1.73M - $1.91M
$6,331/mo
Price history
| Date | Event | Price |
|---|---|---|
| 7/18/2026 | Contingent | $1,850,000$562/sqft |
Source:  CRMLS #PW26134579 Report a problem CRMLS #PW26134579 Report a problem | ||
| 6/26/2026 | Listed for sale | $1,850,000+101.1%$562/sqft |
Source: CRMLS #PW26134579 Report a problem | ||
| 4/19/2016 | Sold | $920,000-1.9%$280/sqft |
Source: Public Record Report a problem | ||
| 11/9/2015 | Price change | $938,000+4.2%$285/sqft |
Source: Re/Max Omega #AR15087401 Report a problem | ||
| 11/7/2015 | Pending sale | $900,000$274/sqft |
Source: Re/Max Omega #AR15087401 Report a problem | ||
| 9/27/2015 | Price change | $900,000-2.2%$274/sqft |
Source: RE/MAX OMEGA #AR15087401 Report a problem | ||
| 9/25/2015 | Listed for sale | $920,000+2.3%$280/sqft |
Source: RE/MAX OMEGA #AR15087401 Report a problem | ||
| 8/6/2015 | Listing removed | $899,000$273/sqft |
Source: RE/MAX OMEGA #AR15087401 Report a problem | ||
| 8/3/2015 | Price change | $899,000-0.1%$273/sqft |
Source: RE/MAX OMEGA #AR15087401 Report a problem | ||
| 8/1/2015 | Price change | $900,000-4.1%$274/sqft |
Source: RE/MAX OMEGA #AR15087401 Report a problem | ||
| 7/15/2015 | Price change | $938,000-90%$285/sqft |
Source: RE/MAX OMEGA #AR15087401 Report a problem | ||
| 7/14/2015 | Price change | $9,380,000+857.1%$2,851/sqft |
Source: RE/MAX OMEGA #AR15087401 Report a problem | ||
| 6/25/2015 | Price change | $980,000-12.5%$298/sqft |
Source: RE/MAX OMEGA #AR15087401 Report a problem | ||
| 4/25/2015 | Listed for sale | $1,120,000+61.6%$340/sqft |
Source: Re/Max Omega #AR15087401 Report a problem | ||
| 1/14/2003 | Sold | $693,000$211/sqft |
Source: Public Record Report a problem | ||
Public tax history
| Year | Property taxes | Tax assessment |
|---|---|---|
| 2025 | $12,594 +2.4% | $1,089,091 +2% |
| 2024 | $12,294 +1.9% | $1,067,737 +2% |
| 2023 | $12,068 +1.1% | $1,046,801 +2% |
| 2022 | $11,936 +2.1% | $1,026,276 +2% |
| 2021 | $11,689 -0.3% | $1,006,153 +1% |
| 2020 | $11,726 | $995,837 +2% |
| 2019 | $11,726 +4% | $976,311 +2% |
| 2018 | $11,278 +3% | $957,168 +2% |
| 2017 | $10,954 | $938,400 +9.5% |
| 2016 | $10,954 +9% | $857,073 +1.5% |
| 2015 | $10,051 +4.2% | $844,199 +2% |
| 2014 | $9,642 | $827,663 +17.4% |
| 2013 | -- | $705,000 |
| 2012 | -- | $705,000 |
| 2011 | -- | $705,000 -5.6% |
| 2010 | -- | $747,000 |
| 2009 | -- | $747,000 -3.3% |
| 2008 | -- | $772,432 +2% |
| 2007 | -- | $757,287 +2% |
| 2006 | -- | $742,439 +2% |
| 2005 | -- | $727,882 +2% |
| 2004 | -- | $713,610 +38.1% |
| 2003 | -- | $516,695 +215.5% |
| 2002 | -- | $163,750 |
Find assessor info on the county website
Monthly payment
Est. payment
Payment breakdown
Explore the cost of this home by adjusting the details. Changes won't be saved.Climate risks
Neighborhood: 92870
Nearby schools
GreatSchools rating
- 6/10John O. Tynes Elementary SchoolGrades: K-6Distance: 0.5 mi
- 7/10Kraemer Middle SchoolGrades: 7-8Distance: 1 mi
- 9/10Valencia High SchoolGrades: 9-12Distance: 1.1 mi
Schools provided by the listing agent
- Middle: Kraemer
- High: Valencia
Source: CRMLS. This data may not be complete. We recommend contacting the local school district to confirm school assignments for this home.
- $1,475,6004 bd3 ba2.6k sqft513 Dickinson Cir, Placentia, CA 92870Off Market

- $1,913,7003 bd3 ba3.2k sqft501 Dickinson Cir, Placentia, CA 92870Off Market
- $1,542,9004 bd3 ba2.8k sqft519 Dickinson Cir, Placentia, CA 92870Off Market
- $1,453,0003 bd3 ba2.7k sqft506 Dickinson Cir, Placentia, CA 92870Off Market
- $1,471,7003 bd3 ba2.8k sqft500 Dickinson Cir, Placentia, CA 92870Off Market
- $1,660,0004 bd4 ba3k sqft525 Dickinson Cir, Placentia, CA 92870Sold
- $1,677,4004 bd3 ba3.3k sqft512 Dickinson Cir, Placentia, CA 92870Off Market
- $1,500,0003 bd3 ba2.7k sqft1012 Underhill Dr, Placentia, CA 92870Sold
A local agent can set up tours, give advice and negotiate with sellers.
Similar homes
- $1,575,0004 bd3 ba2.2k sqft403 Tidland Cir, Placentia, CA 92870For Sale
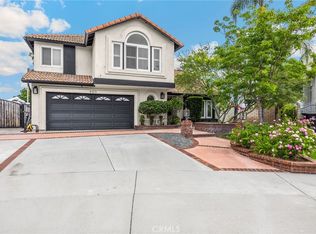 MLS ID #PW26143286, Jo Ann Sowards, T.N.G. Real Estate Consultants. CRMLS
 - $1,789,0004 bd4 ba2.9k sqft2748 Ashwood Cir, Fullerton, CA 92835For Sale
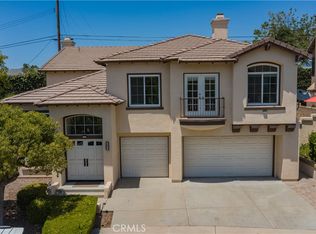 MLS ID #OC26151635, Hong Hu, Realty One Group West. CRMLS
 - $1,849,0004 bd3 ba2.3k sqft5295 Vista Del Amigo, Yorba Linda, CA 92886For Sale
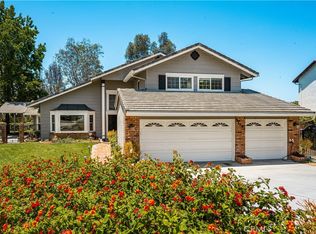 MLS ID #PW26128545, Alireza Khanimani, First Team Real Estate. CRMLS
 - $1,899,0005 bd4 ba3k sqft5311 Pasatiempo Dr, Yorba Linda, CA 92886For Sale
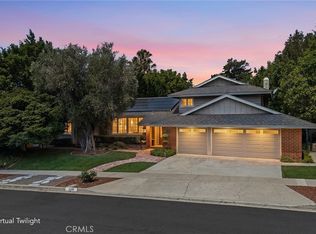 MLS ID #PW26143510, Edith Israel, Coldwell Banker Realty. CRMLS
 - $1,948,8885 bd3 ba3k sqft20430 Via Sonador, Yorba Linda, CA 92886For SaleMLS ID #OC26149238, Laura Hamann, Circa Properties, Inc.. CRMLS
- $1,875,0004 bd3 ba2.8k sqft935 N Big Sky Ln, Orange, CA 92869For SaleMLS ID #SR26126012, Baldev Gill, AV Gill Realty Inc.. CRMLS
- $1,750,0003 bd3 ba3.3k sqft2026 Lexington Dr, Fullerton, CA 92835For SaleMLS ID #PW26146640, Mania Persekian, Compas Dana Point. CRMLS
- $1,875,0004 bd4 ba2.7k sqft633 N Orange St, Orange, CA 92867For SaleMLS ID #LG26102351, John Kuzmic, Surterre Properties. CRMLS
- $2,199,0004 bd3 ba3.4k sqft4025 E Regency Ave, Orange, CA 92867For SaleMLS ID #OC26126071, Yassien Halwani, Vista Pacific Realty. CRMLS
- $2,200,0005 bd4 ba3.3k sqft1825 Orange Park Blvd, Orange, CA 92867For SaleMLS ID #PW26152974, Michelle Sanders, Seven Gables Real Estate. CRMLS
- $1,769,8004 bd3 ba3.5k sqft2819 Steeplechase Ln, Diamond Bar, CA 91765For SaleMLS ID #CV26128688, Chieh-Jen Ma, Century 21 Masters. CRMLS
- $1,575,0005 bd3 ba2.5k sqft20095 Berkeley Way, Yorba Linda, CA 92886For SaleMLS ID #PW26148164, Rommy Poling, First Team Real Estate. CRMLS
- $1,599,0004 bd3 ba2.3k sqft19976 Felicia Dr, Yorba Linda, CA 92886For SaleMLS ID #PW26129328, Jeremy Aldridge, The Ridge Realty Group. CRMLS
- $1,699,9004 bd3 ba2.7k sqft595 S Avenida Faro, Anaheim, CA 92807For SaleMLS ID #PW26157679, Todd Hennigar, Pridemark Real Estate. CRMLS
- $1,695,0005 bd3 ba2.7k sqft5710 Via Del Potrero, Yorba Linda, CA 92887For SaleMLS ID #OC25240406, Tina Tan, Christie's International. CRMLS
- $1,925,0004 bd3 ba2.9k sqft11082 Meads, Orange, CA 92869For SaleMLS ID #PW26052111, Kathryn Hampton, First Team Real Estate. CRMLS
- $2,300,0004 bd4 ba3.3k sqft20371 Chianti Ct, Yorba Linda, CA 92886For SaleMLS ID #TR26117632, Yuan Le, Ricky&Jessie Realty. CRMLS
- $1,950,0004 bd3 ba2.4k sqft26 Alegria, Irvine, CA 92620For SaleMLS ID #OC26150122, Irene Zhang, Keller Williams Realty Irvine. CRMLS
- $1,850,0004 bd4 ba2.6k sqft82 Winslow Ln, Irvine, CA 92620For SaleMLS ID #OC26131807, Christine Li, Real Broker. CRMLS
- $1,995,0005 bd4 ba3.1k sqft5415 Los Monteros, Yorba Linda, CA 92887For SaleMLS ID #OC26078851, Rick Lin, Wetrust Realty. CRMLS
Local buyer's agents are ready to help
