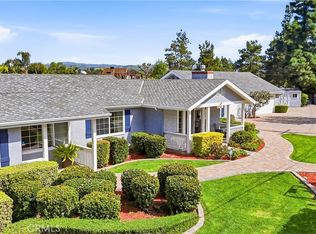
It’s the home you have been waiting for! This exceptional Autumn Ridge estate is perfectly positioned in a premier, ultra-private location within the highly coveted community of Mabury Ranch. The thoughtfully designed floor plan is a masterpiece of versatility, ideal for modern multi-generational living, guests or in-laws.
Spanning an impressive 3,500 square feet on an expansive half-acre lot, this 5-bedroom, 4-bathroom residence is bathed in glorious natural light and perfectly blends grand-scale luxury with the tranquil beauty of nature.
Step inside to find handsome wood floors guiding you through the open, airy living spaces. The main level boasts a coveted downstairs bedroom and full bath, offering privacy for guests or that home office.
Upstairs is an absolute showstopper. The palatial primary suite serves as your personal sanctuary, complete with two walk-in closets and a private viewing balcony to soak in the gorgeous vistas. Additionally, the second level features a large, versatile bonus room—perfect for a game room, home theater, or teen lounge—which serves as the gateway to three additional bedrooms, all outfitted with brand-new, plush carpeting and serviced by two full baths.
Outdoor living doesn’t get better than this. Your private backyard oasis features a sparkling pool and spa, covered patio framed by beautiful, serene views. Best of all, a private gate opens directly to the area's legendary walking trails. Surrounded by miles of scenic hiking, biking, and horse trails, this home offers an unmatched lifestyle for nature lovers and outdoor enthusiasts alike.
Under contract
Listed by: Seven Gables Real Estate • Michelle Sanders • Contact: 714-608-4143
$2,200,000
1825 Orange Park Blvd, Orange, CA 92867
5beds
3,350sqft
:
Get pre-qualified$13,720/mo
Single Family Residence
Built in 1984
0.5 Acres Lot
$2,150,700 Zestimate®
$657/sqft
$90/mo HOA
What's special
- 8 days |
- 1,018 |
- 89 |
Zillow last checked:
Listing updated:
Listed by:
Michelle Sanders DRE #01344052 714-608-4143,
Seven Gables Real Estate
Source: CRMLS,MLS#: PW26152974 Originating MLS: California Regional MLS
Originating MLS: California Regional MLSFacts & features
Interior
Bedrooms & bathrooms
- Bedrooms: 5
- Bathrooms: 4
- Full bathrooms: 4
- Main level bathrooms: 1
- Main level bedrooms: 1
Rooms
- Room types: Bonus Room, Bedroom, Entry/Foyer, Family Room, Kitchen, Laundry, Living Room, Primary Bedroom, Other, Pantry, Dining Room
Bathroom
- Features: Bathtub, Dual Sinks, Enclosed Toilet, Full Bath on Main Level, Separate Shower, Tub Shower
Other
- Features: Dressing Area
Family room
- Features: Separate Family Room
Kitchen
- Features: Granite Counters, Kitchen Island, Kitchen/Family Room Combo, Remodeled, Updated Kitchen, Walk-In Pantry
Other
- Features: Walk-In Closet(s)
Pantry
- Features: Walk-In Pantry
Heating
- Central, Forced Air, Fireplace(s)
Cooling
- Central Air
Appliances
- Included: Built-In Range, Double Oven, Freezer, Disposal, Microwave, Refrigerator
- Laundry: Electric Dryer Hookup, Gas Dryer Hookup, Laundry Room
Features
- Breakfast Bar, Built-in Features, Balcony, Ceiling Fan(s), Crown Molding, Cathedral Ceiling(s), Separate/Formal Dining Room, Granite Counters, In-Law Floorplan, Pantry, Recessed Lighting, Bedroom on Main Level, Dressing Area, Primary Suite, Walk-In Pantry, Walk-In Closet(s)
- Flooring: Brick, Carpet, Tile, Wood
- Windows: Plantation Shutters, Skylight(s)
- Has fireplace: Yes
- Fireplace features: Family Room, Living Room
- Common walls with other units/homes: No Common Walls
Interior area
- Total interior livable area: 3,350 sqft
Video & virtual tour
Property
Parking
- Total spaces: 3
- Parking features: Direct Access, Driveway, Garage Faces Front, Garage, RV Potential
- Attached garage spaces: 3
Features
- Levels: Two
- Stories: 2
- Entry location: 1
- Patio & porch: Covered, Patio
- Exterior features: Rain Gutters
- Has private pool: Yes
- Pool features: Diving Board, Filtered, Gunite, Heated, In Ground, Private
- Has spa: Yes
- Spa features: Gunite, Heated, In Ground, Private
- Fencing: Wood,Wrought Iron
- Has view: Yes
- View description: Park/Greenbelt, Hills, Mountain(s), Trees/Woods
Lot
- Size: 0.5 Acres
- Features: Back Yard, Cul-De-Sac, Front Yard, Sprinklers In Rear, Sprinklers In Front, Landscaped, Near Park, Sprinkler System
Details
- Parcel number: 37025223
- Special conditions: Standard
- Horse amenities: Riding Trail
Construction
Type & style
- Home type: SingleFamily
- Architectural style: Traditional
- Property subtype: Single Family Residence
Materials
- Foundation: Slab
- Roof: Spanish Tile
Condition
- Updated/Remodeled,Turnkey
- New construction: No
- Year built: 1984
Utilities & green energy
- Electric: 220 Volts in Laundry, Photovoltaics Seller Owned
- Sewer: Public Sewer
- Water: Public
- Utilities for property: Cable Available, Electricity Connected, Natural Gas Connected, Sewer Connected
Community & HOA
Community
- Features: Biking, Hiking, Horse Trails, Preserve/Public Land, Street Lights, Suburban, Sidewalks, Park
- Security: Carbon Monoxide Detector(s), Smoke Detector(s)
- Subdivision: Mabury Ranch
HOA
- Has HOA: Yes
- Amenities included: Horse Trail(s), Trail(s)
- HOA fee: $90 monthly
- HOA name: Mabury Ranch
- HOA phone: 714-557-5900
Location
- Region: Orange
Financial & listing details
- Price per square foot: $657/sqft
- Tax assessed value: $1,420,552
- Annual tax amount: $15,452
- Date on market: 7/18/2026
- Cumulative days on market: 9 days
- Listing terms: Cash,Cash to New Loan
Estimated market value
$2,150,700
$2.04M - $2.26M
$7,163/mo
Price history
| Date | Event | Price |
|---|---|---|
| 7/22/2026 | Contingent | $2,200,000$657/sqft |
Source:  CRMLS #PW26152974 Report a problem CRMLS #PW26152974 Report a problem | ||
| 7/18/2026 | Listed for sale | $2,200,000+83.3%$657/sqft |
Source: CRMLS #PW26152974 Report a problem | ||
| 3/21/2016 | Sold | $1,200,000-2%$358/sqft |
Source: Public Record Report a problem | ||
| 3/15/2016 | Listed for sale | $1,225,000$366/sqft |
Source: Anaheim Hills Office #PW15261778 Report a problem | ||
| 3/5/2016 | Pending sale | $1,225,000$366/sqft |
Source: Anaheim Hills Office #PW15261778 Report a problem | ||
| 2/13/2016 | Listed for sale | $1,225,000$366/sqft |
Source: Anaheim Hills Office #PW15261778 Report a problem | ||
| 2/13/2016 | Pending sale | $1,225,000$366/sqft |
Source: Anaheim Hills Office #PW15261778 Report a problem | ||
| 2/3/2016 | Price change | $1,225,000-3.9%$366/sqft |
Source: Anaheim Hills Office #PW15261778 Report a problem | ||
| 1/27/2016 | Price change | $1,275,000-1.9%$381/sqft |
Source: Anaheim Hills Office #PW15261778 Report a problem | ||
| 12/14/2015 | Listed for sale | $1,300,000+10.6%$388/sqft |
Source: BHHS CA Properties #PW15261778 Report a problem | ||
| 11/2/2012 | Listing removed | $4,500$1/sqft |
Source: Homes Direct Realty, Inc. #P837727 Report a problem | ||
| 10/11/2012 | Listed for rent | $4,500$1/sqft |
Source: Homes Direct Realty, Inc. #P837727 Report a problem | ||
| 10/4/2004 | Sold | $1,175,000$351/sqft |
Source: Public Record Report a problem | ||
Public tax history
| Year | Property taxes | Tax assessment |
|---|---|---|
| 2025 | $15,452 +2.2% | $1,420,552 +2% |
| 2024 | $15,118 +2.2% | $1,392,699 +2% |
| 2023 | $14,790 +1.9% | $1,365,392 +2% |
| 2022 | $14,509 +2.9% | $1,338,620 +2% |
| 2021 | $14,098 +1.5% | $1,312,373 +1% |
| 2020 | $13,896 | $1,298,917 +2% |
| 2019 | $13,896 +1.3% | $1,273,449 +2% |
| 2018 | $13,714 +6.1% | $1,248,480 +2% |
| 2017 | $12,929 | $1,224,000 +34.5% |
| 2016 | $12,929 +32.6% | $910,000 |
| 2015 | $9,750 +0.2% | $910,000 |
| 2014 | $9,727 | $910,000 +6.5% |
| 2013 | -- | $854,400 |
| 2012 | -- | $854,400 -4% |
| 2011 | -- | $890,000 |
| 2010 | -- | $890,000 +25.9% |
| 2009 | -- | $707,000 -42.2% |
| 2008 | -- | $1,222,470 |
| 2007 | -- | $1,222,470 +2% |
| 2006 | -- | $1,198,500 +2% |
| 2005 | -- | $1,175,000 +159.1% |
| 2004 | -- | $453,446 +1.9% |
| 2003 | -- | $445,136 +2% |
| 2002 | -- | $436,408 +2% |
| 2001 | $4,333 +1.9% | $427,851 +2% |
| 2000 | $4,251 | $419,462 |
Find assessor info on the county website
Monthly payment
Est. payment
Payment breakdown
Explore the cost of this home by adjusting the details. Changes won't be saved.Climate risks
Neighborhood: 92867
Nearby schools
GreatSchools rating
- 8/10Linda Vista Elementary SchoolGrades: K-6Distance: 1 mi
- 5/10Cerro Villa Middle SchoolGrades: 7-8Distance: 2.1 mi
- 8/10Villa Park High SchoolGrades: 9-12Distance: 2 mi
Schools provided by the listing agent
- Elementary: Linda Vista
- Middle: Cerro Villa
- High: Villa Park
Source: CRMLS. This data may not be complete. We recommend contacting the local school district to confirm school assignments for this home.
- $2,009,1004 bd3 ba2.9k sqft1823 Orange Park Blvd, Orange, CA 92867Off Market
- $1,396,9003 bd2 ba2.1k sqft6630 E Joshua Tree Ave, Orange, CA 92867Off Market
- $1,847,3004 bd3 ba2.9k sqft6642 E Joshua Tree Ave, Orange, CA 92867Off Market
- $1,899,6005 bd4 ba3.3k sqft6618 E Joshua Tree Ave, Orange, CA 92867Off Market
- $1,639,2004 bd2 ba2.4k sqft1821 Orange Park Blvd, Orange, CA 92867Off Market
- $1,527,2004 bd2 ba2.4k sqft6704 E Joshua Tree Ave, Orange, CA 92867Off Market
- $1,419,2003 bd2 ba2.1k sqft6606 E Joshua Tree Ave, Orange, CA 92867Off Market
- $1,455,2003 bd2 ba2.1k sqft6631 E Joshua Tree Ave, Orange, CA 92867Off Market
A local agent can set up tours, give advice and negotiate with sellers.
Similar homes
- $2,199,0004 bd3 ba3.4k sqft4025 E Regency Ave, Orange, CA 92867For Sale
 MLS ID #OC26126071, Yassien Halwani, Vista Pacific Realty. CRMLS
 - $2,299,9004 bd4 ba3.7k sqft396 S Sleepy Meadow Ln, Anaheim, CA 92807For Sale
 MLS ID #PW26121168, Shida Khanian, BHHS CA Properties. CRMLS
 - $1,925,0004 bd3 ba2.9k sqft11082 Meads, Orange, CA 92869For Sale
 MLS ID #PW26052111, Kathryn Hampton, First Team Real Estate. CRMLS
 - $2,290,0004 bd4 ba3.7k sqft6000 Highland Ave, Yorba Linda, CA 92886For Sale
 MLS ID #PW26137467, Shujing Zhou, Elevate Real Estate Agency. CRMLS
 - $2,199,8004 bd3 ba3.4k sqft753 El Vallencito Dr, Walnut, CA 91789For SaleMLS ID #AR26158090, Ping Li, Coldwell Banker Realty. CRMLS
- $2,075,0005 bd3 ba2.9k sqft5065 Aviemore Dr, Yorba Linda, CA 92887For SaleMLS ID #PW26140158, Jeffrey Padgett, Century 21 Cornerstone. CRMLS
- $1,875,0004 bd4 ba2.7k sqft633 N Orange St, Orange, CA 92867For SaleMLS ID #LG26102351, John Kuzmic, Surterre Properties. CRMLS
- $1,599,0005 bd4 ba3.3k sqft390 N Milford Rd, Orange, CA 92867For SaleMLS ID #OC26072750, Marianne Froesch, Focus Realty, Inc.. CRMLS
- $1,899,9995 bd3 ba3k sqft20430 Via Sonador, Yorba Linda, CA 92886For SaleMLS ID #OC26149238, Laura Hamann, Circa Properties, Inc.. CRMLS
- $2,458,0005 bd4 ba3.9k sqft20040 Via Natalie, Yorba Linda, CA 92887For SaleMLS ID #AR26086752, Karen Wu, Wetrust Realty. CRMLS
- $2,190,0005 bd3 ba2.6k sqft3671 Provincetown Ave, Irvine, CA 92606For SaleMLS ID #PW26127322, Zack Niu, Wetrust Realty. CRMLS
- $2,000,0005 bd4 ba3.6k sqft17887 Mariposa Ave, Yorba Linda, CA 92886For SaleMLS ID #PW26134011, Aleem Bilwani, Realty Plus. CRMLS
- $2,400,0004 bd3 ba2.6k sqft4305 Willow Tree Ln, Yorba Linda, CA 92887For SaleMLS ID #OC26114096, Cesi Pagano, Keller Williams Realty. CRMLS
- $2,925,0005 bd4 ba3.6k sqft1812 Overview Cir, Santa Ana, CA 92705For SaleMLS ID #PW26111751, Christina Brogan, First Team Real Estate. CRMLS
- $2,300,0004 bd4 ba3.3k sqft20371 Chianti Ct, Yorba Linda, CA 92886For SaleMLS ID #TR26117632, Yuan Le, Ricky&Jessie Realty. CRMLS
- $2,475,0005 bd5 ba4.5k sqft27840 Aleutia Way, Yorba Linda, CA 92887For SaleMLS ID #PW26132296, Kirt Olson, Pacific Legacy R.E. & Inv, Inc. CRMLS
- $2,588,0005 bd3 ba3.8k sqft2101 Pioneer Ave, Fullerton, CA 92831For SaleMLS ID #PW26138288, Claudia Wasser, Century 21 Affiliated. CRMLS
- $1,795,0004 bd4 ba2.5k sqft178 N Monterey Rd, Orange, CA 92866For SaleMLS ID #PW26052965, Albert Ricci, Ricci Realty. CRMLS
- $1,849,0004 bd3 ba2.3k sqft5295 Vista Del Amigo, Yorba Linda, CA 92886For SaleMLS ID #PW26128545, Alireza Khanimani, First Team Real Estate. CRMLS
- $1,899,0004 bd3 ba2.3k sqft5102 Club Terrace Dr, Yorba Linda, CA 92886For SaleMLS ID #PW26132561, Daniel Hopp, First Team Real Estate. CRMLS
Local buyer's agents are ready to help
