Talk about great bones and updates, this home has it all! Newer HVAC, water heater, windows, blinds, fence, flooring, garage door, fresh paint and more! This 3 bedroom home has an open layout complete with great size closets in the bedrooms as well as in the entry way for your seasonal coats with room for games and the mop! Outside boast a large covered patio, sunroom, with plenty of grass for the kids to run and play within the privacy fence. There is an alley way that runs behind the back fence as well. All this conveniently tucked on an interior lot of a subdivision with easy access to schools, shopping and restaurants.
Pending
$255,000
507 Katherine Ct, Duncanville, TX 75137
3beds
1,724sqft
:
Get pre-qualified$1,860/mo
Single Family Residence
Built in 1971
8,189 Square Feet Lot
$246,200 Zestimate®
$148/sqft
$-- HOA
What's special
Privacy fenceLarge covered patioOpen layout
- 76 days |
- 122 |
- 4 |
Zillow last checked:
Listing updated:
Listed by:
Regina Shuster 0653857 817-706-6563,
All City 866-277-6005
Source: NTREIS,MLS#: 21106324
Facts & features
Interior
Bedrooms & bathrooms
- Bedrooms: 3
- Bathrooms: 2
- Full bathrooms: 1
- 1/2 bathrooms: 1
Primary bedroom
- Features: Ceiling Fan(s)
- Level: First
- Dimensions: 16 x 16
Living room
- Level: First
- Dimensions: 30 x 20
Heating
- Central
Cooling
- Central Air, Ceiling Fan(s)
Appliances
- Included: Double Oven, Dishwasher, Electric Cooktop, Electric Oven, Electric Range
- Laundry: Washer Hookup, Dryer Hookup, ElectricDryer Hookup, In Garage
Features
- High Speed Internet, Open Floorplan, Pantry, Cable TV
- Flooring: Carpet, Ceramic Tile, Engineered Hardwood
- Has basement: No
- Has fireplace: No
Interior area
- Total interior livable area: 1,724 sqft
Video & virtual tour
Property
Parking
- Total spaces: 1
- Parking features: Alley Access, Driveway, Garage
- Attached garage spaces: 1
Features
- Levels: One
- Stories: 1
- Patio & porch: Rear Porch, Patio, Covered
- Pool features: None
- Fencing: Back Yard,Wood
Lot
- Size: 8,189 Square Feet
- Features: Interior Lot
- Residential vegetation: Grassed
Details
- Parcel number: 22094500160130000
Construction
Type & style
- Home type: SingleFamily
- Architectural style: Traditional,Detached
- Property subtype: Single Family Residence
Materials
- Brick
- Foundation: Slab
- Roof: Composition
Condition
- Year built: 1971
Utilities & green energy
- Sewer: Public Sewer
- Water: Public
- Utilities for property: Natural Gas Available, Sewer Available, Separate Meters, Water Available, Cable Available
Community & HOA
Community
- Features: Curbs
- Subdivision: Hilltop Estates
HOA
- Has HOA: No
Location
- Region: Duncanville
Financial & listing details
- Price per square foot: $148/sqft
- Tax assessed value: $296,790
- Annual tax amount: $6,207
- Date on market: 5/22/2026
- Cumulative days on market: 193 days
- Listing terms: Cash,Conventional,FHA,VA Loan
Estimated market value
$246,200
$234,000 - $259,000
$2,123/mo
Price history
| Date | Event | Price |
|---|---|---|
| 6/20/2026 | Pending sale | $255,000$148/sqft |
Source: NTREIS #21106324 Report a problem | ||
| 6/16/2026 | Contingent | $255,000$148/sqft |
Source: NTREIS #21106324 Report a problem | ||
| 5/22/2026 | Listed for sale | $255,000-10.4%$148/sqft |
Source: NTREIS #21106324 Report a problem | ||
| 3/11/2026 | Listing removed | $284,500$165/sqft |
Source: NTREIS #21106324 Report a problem | ||
| 2/12/2026 | Price change | $284,500-1.7%$165/sqft |
Source: NTREIS #21106324 Report a problem | ||
| 12/4/2025 | Price change | $289,500-0.2%$168/sqft |
Source: NTREIS #21106324 Report a problem | ||
| 11/7/2025 | Listed for sale | $290,000$168/sqft |
Source: NTREIS #21106324 Report a problem | ||
Public tax history
| Year | Property taxes | Tax assessment |
|---|---|---|
| 2025 | $1,210 +12.9% | $296,790 +7.8% |
| 2024 | $1,071 +7% | $275,440 +24% |
| 2023 | $1,001 -42.8% | $222,140 |
| 2022 | $1,748 +3.7% | $222,140 +22.5% |
| 2021 | $1,685 +6.9% | $181,290 |
| 2020 | $1,576 +6.5% | $181,290 +5.1% |
| 2019 | $1,480 +7.2% | $172,560 +26.8% |
| 2018 | $1,380 +5.3% | $136,060 +30.9% |
| 2017 | $1,310 +8.8% | $103,970 +3% |
| 2016 | $1,205 +27.2% | $100,970 +5.4% |
| 2015 | $947 | $95,790 +33.1% |
| 2014 | $947 | $71,980 |
| 2013 | -- | -- |
| 2012 | -- | -- |
| 2011 | -- | -- |
| 2010 | -- | -- |
| 2009 | -- | -- |
| 2008 | -- | -- |
| 2007 | -- | -- |
| 2005 | -- | -- |
| 2004 | -- | -- |
| 2003 | -- | -- |
| 2002 | -- | -- |
| 2001 | -- | -- |
Find assessor info on the county website
Monthly payment
Est. payment
Payment breakdown
Explore the cost of this home by adjusting the details. Changes won't be saved.Climate risks
Neighborhood: Hilltop Estates
Nearby schools
GreatSchools rating
- 2/10Merrifield Elementary SchoolGrades: PK-4Distance: 0.4 mi
- 4/10J Herman Reed Middle SchoolGrades: 7-8Distance: 0.4 mi
- 3/10Duncanville High SchoolGrades: 9-12Distance: 2.1 mi
Schools provided by the listing agent
- Elementary: Merrifield
- Middle: Reed
- High: Duncanville
- District: Duncanville ISD
Source: NTREIS. This data may not be complete. We recommend contacting the local school district to confirm school assignments for this home.
- $208,2003 bd1 ba1.2k sqft511 Katherine Ct, Duncanville, TX 75137Off Market
- $213,0003 bd1 ba1.2k sqft503 Katherine Ct, Duncanville, TX 75137Off Market
- $218,1003 bd1 ba1.2k sqft506 Magnolia Ln, Duncanville, TX 75137Off Market
- $235,0003 bd2 ba1.2k sqft515 Katherine Ct, Duncanville, TX 75137Off Market
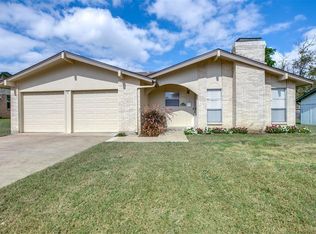
- $218,9003 bd2 ba1.2k sqft510 Magnolia Ln, Duncanville, TX 75137Off Market
- $229,6003 bd2 ba1.3k sqft502 Magnolia Ln, Duncanville, TX 75137Off Market
- $221,0003 bd2 ba1.2k sqft506 Katherine Ct, Duncanville, TX 75137Off Market
- $244,3003 bd2 ba1.5k sqft510 Katherine Ct, Duncanville, TX 75137Off Market
A local agent can set up tours, give advice and negotiate with sellers.
Similar homes
- $275,0003 bd2 ba1.5k sqft1037 Whitewater Trl, Desoto, TX 75115For Sale
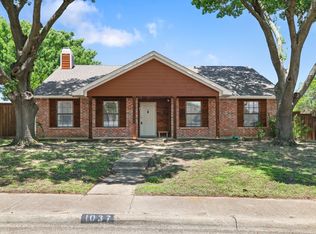 MLS ID #21281896, Grace Dennis. NTREIS
 - $280,0003 bd2 ba1.2k sqft7220 Elderberry Ln, Dallas, TX 75249For Sale
 MLS ID #21245927, Rebecca Anderson. NTREIS
 - $249,9003 bd2 ba1k sqft6315 Harmony Ln, Dallas, TX 75241For Sale
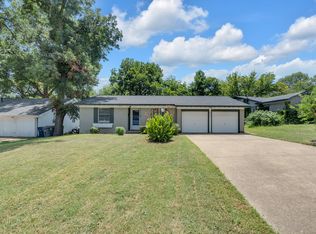 MLS ID #21339236, Alan Brockington. NTREIS
 - $289,9003 bd2 ba1.9k sqft1047 Westlake Dr, Desoto, TX 75115For Sale
 MLS ID #21291344, Gabby Garcia. NTREIS
 - $282,5003 bd2 ba1.3k sqft10222 Red Maple Dr, Dallas, TX 75249For SaleMLS ID #21202013, Wes Johnson. NTREIS
- $279,0003 bd2 ba1.7k sqft111 Dunn St, Waxahachie, TX 75154For SaleMLS ID #21347418, Brittany Denison. NTREIS
- $275,0003 bd2 ba1.3k sqft5118 Wesley Chapel Ln, Dallas, TX 75236For SaleMLS ID #21193820, Adriana Millanes. NTREIS
- $248,0003 bd3 ba1.5k sqft2306 Balvanera Plz, Dallas, TX 75211For SaleMLS ID #21262191, James Hassenteuffel. NTREIS
- $249,0004 bd2 ba1.6k sqft7020 Nandina Dr, Dallas, TX 75241For SaleMLS ID #21141431, Lyndee Robinson. NTREIS
- $289,9003 bd2 ba1.1k sqft800 Sherwood Dr, Arlington, TX 76013For SaleMLS ID #21346087, Cameron Love. NTREIS
- $259,9003 bd2 ba1.4k sqft220 Hollywood Dr, Glenn Heights, TX 75154For SaleMLS ID #21317391, Ann Weaver. NTREIS
- $295,0003 bd2 ba1.3k sqft1533 E Springcrest Cir, Lancaster, TX 75134For SaleMLS ID #21238172, Diana Escamilla. NTREIS
- $230,0003 bd2 ba1.2k sqft2021 Proctor Dr, Grand Prairie, TX 75051For SaleMLS ID #21347507, Teresa Lively Riney. NTREIS
- $255,0004 bd2 ba1.1k sqft730 Cindy Ln, Grand Prairie, TX 75052For SaleMLS ID #21307952, Christie Cannon. NTREIS
- $229,9003 bd2 ba1.2k sqft119 Larchbrook Dr, Desoto, TX 75115For SaleMLS ID #21294730, Heather Thompson. NTREIS
- $224,5003 bd2 ba1.1k sqft1410 Clearbrook St, Lancaster, TX 75134For SaleMLS ID #21314007, Miranda Pereyda. NTREIS
- $280,0003 bd2 ba1k sqft703 Whitener Rd, Euless, TX 76040For SaleMLS ID #21351540, Allyson McClurg. NTREIS
- $280,0003 bd2 ba1.2k sqft313 Hawthorne Ln, Grand Prairie, TX 75052For SaleMLS ID #21260310, Sally Arevalo. NTREIS
- $285,0003 bd3 ba1.9k sqft3372 Mojave Dr, Dallas, TX 75241For SaleMLS ID #21334444, Angel Vazquez. NTREIS
- $269,9003 bd2 ba1.7k sqft2102 Woodoak Dr, Irving, TX 75060For SaleMLS ID #21283419, John Jordan. NTREIS
