Built in 2021, this beautifully designed 2BD/2BA home is the second unit in a thoughtfully crafted modern farmhouse duplex — offering designer finishes, energy-efficient construction, and a layout that lives large. Soaring vaulted ceilings with an exposed wood beam, polished concrete floors, and an abundance of natural light create a bright and airy feel throughout. The open living area flows seamlessly into the kitchen, featuring a white peninsula island with bar seating, natural wood cabinetry, open shelving, and gold pendant lighting — a warm and stylish space for everyday living and entertaining. Sliding glass doors connect the interior directly to the covered outdoor patio. The spa-inspired bathrooms feature marble-look tile shower surrounds, frameless glass doors, dual vanities with natural wood cabinetry, quartz countertops, and warm round wood-framed mirrors. Step outside to a covered patio with a striking wood-paneled ceiling and black steel posts, a gravel yard, and a spacious lawn shaded by a beautiful mature tree canopy — a private outdoor retreat tucked within the city. Built with highly energy-efficient construction, superior noise insulation, ERV and dehumidifier HVAC integration, Greenfiber SANCTUARY R-19 insulation, Sharkskin Ultra SA hurricane-rated roofing, and ZIP System sheathing — this home delivers lasting comfort, lower utility costs, and serious peace of mind.
Active
Price cut: $15K (7/10)
$360,000
508 Capitol Dr #2, Austin, TX 78753
2beds
1,095sqft
:
Get pre-qualified$2,555/mo
Condominium
Built in 2021
-- sqft lot
$-- Zestimate®
$329/sqft
$-- HOA
What's special
Gravel yardDesigner finishesAbundance of natural lightQuartz countertopsGold pendant lightingFrameless glass doorsMarble-look tile shower surrounds
- 44 days |
- 288 |
- 25 |
Zillow last checked:
Listing updated:
Listed by:
Andrew Vallejo (512) 710-0156,
Redfin Corporation (512) 710-0156
Source: Unlock MLS,MLS#: 9988352
Facts & features
Interior
Bedrooms & bathrooms
- Bedrooms: 2
- Bathrooms: 2
- Full bathrooms: 2
- Main level bedrooms: 2
Heating
- Central, Humidity Control
Cooling
- Central Air, Humidity Control
Appliances
- Included: Dishwasher, Electric Range, RNGHD, Refrigerator, Stainless Steel Appliance(s)
Features
- Ceiling Fan(s), Vaulted Ceiling(s), Double Vanity, Kitchen Island, Open Floorplan, Recessed Lighting, Walk-In Closet(s)
- Flooring: Concrete, Tile
- Windows: Double Pane Windows
Interior area
- Total interior livable area: 1,095 sqft
Property
Parking
- Parking features: Carport, Driveway
Accessibility
- Accessibility features: None
Features
- Levels: One
- Stories: 1
- Patio & porch: Front Porch
- Exterior features: Private Yard
- Pool features: None
- Fencing: Fenced, Wood
- Has view: Yes
- View description: None
- Waterfront features: None
Lot
- Size: 4,904 Square Feet
- Features: Level
Details
- Additional structures: None
- Parcel number: 1014123
- Special conditions: Standard
Construction
Type & style
- Home type: Condo
- Property subtype: Condominium
Materials
- Foundation: Slab
- Roof: Composition, Shingle
Condition
- Resale
- New construction: No
- Year built: 2021
Utilities & green energy
- Sewer: Public Sewer
- Water: Public
- Utilities for property: Electricity Connected, Sewer Connected, Water Connected
Community & HOA
Community
- Features: None
- Subdivision: LOAR ADDN A
HOA
- Has HOA: Yes
- HOA name: 508 Capitol Condominiums
Location
- Region: Austin
Financial & listing details
- Price per square foot: $329/sqft
- Date on market: 6/11/2026
- Listing terms: Cash,Conventional,FHA,VA Loan
- Electric utility on property: Yes
Estimated market value
Not available
Estimated sales range
Not available
Not available
Price history
| Date | Event | Price |
|---|---|---|
| 7/10/2026 | Price change | $360,000-4%$329/sqft |
Source:  Unlock MLS #9988352 Report a problem Unlock MLS #9988352 Report a problem | ||
| 6/11/2026 | Listed for sale | $375,000$342/sqft |
Source: Unlock MLS #9988352 Report a problem | ||
Public tax history
Tax history is unavailable.
Monthly payment
Est. payment
Payment breakdown
Explore the cost of this home by adjusting the details. Changes won't be saved.Climate risks
Neighborhood: Georgian Acres
Nearby schools
GreatSchools rating
- 2/10Barrington Elementary SchoolGrades: PK-5Distance: 0.5 mi
- 2/10Webb Middle SchoolGrades: 6-8Distance: 1.7 mi
- 2/10Navarro Early College High SchoolGrades: 9-12Distance: 1 mi
Schools provided by the listing agent
- Elementary: Guerrero Thompson
- Middle: Webb
- High: Navarro Early College
- District: Austin ISD
Source: Unlock MLS. This data may not be complete. We recommend contacting the local school district to confirm school assignments for this home.
- $310,9003 bd2 ba865 sqft508 Capitol Dr, Austin, TX 78753Off Market

- $435,0003 bd2 ba1.3k sqft508 Capitol Dr #1, Austin, TX 78753For Sale

- $354,0002 bd1 ba1.2k sqft8906 Capitol Dr, Austin, TX 78753Off Market

- $447,630-- bd2 ba1.8k sqft510 Capitol Dr, Austin, TX 78753Off Market
- $404,1382 bd1 ba836 sqft502 Capitol Dr, Austin, TX 78753Off Market
- $--2 bd3 ba1.1k sqft500 Capitol Dr #C, Austin, TX 78753Off Market
- $---- bd1 ba352 sqft500 Capitol Dr #D, Austin, TX 78753Off Market
- $257,700-- bd1 ba1.2k sqft500 Capitol Dr #1, Austin, TX 78753Off Market
A local agent can set up tours, give advice and negotiate with sellers.
A local lender can help you make sure your offer is ready when you are.
Similar homes
- $415,0003 bd2 ba1.2k sqft9009 Glenn Ln, Austin, TX 78753Active

 MLS ID #1639536, Jamie Winkley, Epique Realty LLC. Unlock MLS
 - $435,0003 bd2 ba1.3k sqft508 Capitol Dr #1, Austin, TX 78753ActiveMLS ID #4873757, Andrew Vallejo, Redfin Corporation. Unlock MLS
- $359,0004 bd2 ba1.4k sqft1030 Wisteria Trl, Austin, TX 78753Active
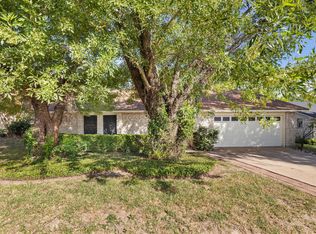 MLS ID #3891853, Cynthia Gomez, Fathom Realty. Unlock MLS
 - $399,0003 bd2 ba1.3k sqft10006 Faylin Dr, Austin, TX 78753Active
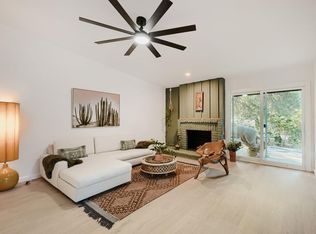 MLS ID #2827137, Katie Jackson, Christies Intl Real Estate Lone Star. Unlock MLS
 - $364,9993 bd2 ba1.2k sqft1102 Warrington Dr, Austin, TX 78753For Sale By Owner
- $324,9003 bd2 ba1k sqft8801 Little Walnut Dr, Austin, TX 78753ActiveMLS ID #6889522, Emmanuel Gomez, Real Broker, LLC. Unlock MLS
- $349,0003 bd1 ba1k sqft8417 Maine Dr, Austin, TX 78758ActiveMLS ID #3133567, Christen Bakke, Compass RE Texas, LLC. Unlock MLS
- $384,9992 bd2 ba1k sqft504 Blackson Ave #B, Austin, TX 78752Active
 MLS ID #614682, Indu Govind, Realty Texas LLC. Central Texas MLS
 - $375,0003 bd2 ba1.3k sqft10106 Woodstock Dr, Austin, TX 78753ActiveMLS ID #4577782, John Spae, Community Is Home LLC. Unlock MLS
- $375,0004 bd2 ba1.2k sqft10405 Quail Ridge Dr, Austin, TX 78758ActiveMLS ID #7362527, Luke Graves, Luke Graves Realty. Unlock MLS
- $330,0003 bd2 ba1k sqft914 Hermitage Dr, Austin, TX 78753ActiveMLS ID #7898446, Amie Diehl, Keller Williams Realty. Unlock MLS
- $349,9002 bd1 ba772 sqft7711 Watson St #B, Austin, TX 78757ActiveMLS ID #1405214, Tara McGuire, Bramlett Partners. Unlock MLS
- $374,9003 bd3 ba1.6k sqft7601 Bethune Ave Unit B, Austin, TX 78752ActiveMLS ID #3702152, Alex Korn, Compass RE Texas, LLC. Unlock MLS
- $379,9994 bd2 ba1.5k sqft10205 Willfield Dr, Austin, TX 78753ActiveMLS ID #7932395, Lyle Wells, eXp Realty, LLC. Unlock MLS
- $400,0002 bd1 ba810 sqft105 E Walnut Dr, Austin, TX 78753ActiveMLS ID #5776715, Eunice Garza, Properties Plus. Unlock MLS
- $425,0003 bd2 ba1.3k sqft8507 Shenandoah Dr, Austin, TX 78753ActiveMLS ID #8785968, Patty Johns, Christies Intl Real Estate Lone Star. Unlock MLS
- $284,9002 bd1 ba840 sqft9504 N Creek Dr, Austin, TX 78753ActiveMLS ID #5458847, Cody Wickham, eXp Realty, LLC. Unlock MLS
- $405,0004 bd2 ba1.4k sqft9843 Childress Dr, Austin, TX 78753ActiveMLS ID #8513259, Reza Rostamnejad, eXp Realty, LLC. Unlock MLS
- $339,0002 bd2 ba1k sqft206 E Wonsley Dr #2, Austin, TX 78753ActiveMLS ID #7058683, Gabi Vitui, eXp Realty, LLC. Unlock MLS
- $384,9003 bd2 ba1.3k sqft11504 Oakwood Dr, Austin, TX 78753ActiveMLS ID #6087753, Jeffrey Folmar, Jeffrey Folmar. Unlock MLS
