Experience exceptional new construction just moments from the heart of Downtown Birmingham. Thoughtfully designed with approximately 4,458 square feet of finished living space, this luxury residence seamlessly blends timeless architecture with modern functionality. The open-concept main level showcases soaring 10-foot ceilings, a private office, formal dining area, expansive great room with fireplace, and a designer kitchen featuring a large island, walk-in pantry, premium appliance layout, and adjoining dining space—ideal for both everyday living and entertaining. A spacious mudroom with custom built-ins connects to the attached two-car garage. The second level offers four generously sized bedrooms, including a luxurious primary suite with a fireplace, dual walk-in closets, spa-inspired bath with soaking tub, oversized shower, dual vanities, and a private water closet. A Jack-and-Jill bath, additional ensuite bedroom, and second-floor laundry complete the upper level. Designed for entertaining, the finished lower level features a large recreation room with wet bar, guest bedroom, full bath, fitness room prepped for a sauna, abundant storage, and flexible living space. The home is also prepped for a whole-house generator, providing added convenience and peace of mind. Outdoor living includes a welcoming covered front porch and rear patio, all situated on a desirable tree-lined street just minutes from Birmingham's renowned restaurants, boutique shopping, parks, and award-winning schools. A rare opportunity to own a beautifully crafted custom home in one of Birmingham's most sought-after neighborhoods.
For sale
$3,195,000
508 Catalpa Dr, Birmingham, MI 48009
5beds
4,458sqft
:
Get pre-qualified$22,734/mo
Single Family Residence
Built in 2026
6,969 Square Feet Lot
$3,180,400 Zestimate®
$717/sqft
$-- HOA
What's special
- 6 days |
- 764 |
- 31 |
Zillow last checked:
Listing updated:
Listed by:
Renee Lossia Acho 248-786-7790,
KW Domain 248-590-0800,
Tushar V Vakhariya 248-786-7790,
KW Domain
Source: Realcomp II,MLS#: 20261053915
Facts & features
Interior
Bedrooms & bathrooms
- Bedrooms: 5
- Bathrooms: 6
- Full bathrooms: 4
- 1/2 bathrooms: 2
Primary bedroom
- Level: Second
- Area: 315
- Dimensions: 21 X 15
Bedroom
- Level: Second
- Area: 132
- Dimensions: 12 X 11
Bedroom
- Level: Second
- Area: 121
- Dimensions: 11 X 11
Bedroom
- Level: Second
- Area: 143
- Dimensions: 11 X 13
Bedroom
- Level: Basement
- Area: 144
- Dimensions: 12 X 12
Primary bathroom
- Level: Second
- Area: 121
- Dimensions: 11 X 11
Other
- Level: Second
- Area: 110
- Dimensions: 10 X 11
Other
- Level: Second
- Area: 54
- Dimensions: 9 X 6
Other
- Level: Basement
- Area: 49
- Dimensions: 7 X 7
Other
- Level: Entry
- Area: 88
- Dimensions: 8 X 11
Other
- Level: Entry
- Area: 64
- Dimensions: 8 X 8
Dining room
- Level: Entry
- Area: 168
- Dimensions: 14 X 12
Great room
- Level: Entry
- Area: 240
- Dimensions: 15 X 16
Kitchen
- Level: Entry
- Area: 240
- Dimensions: 16 X 15
Laundry
- Level: Second
- Area: 130
- Dimensions: 13 X 10
Library
- Level: Entry
- Area: 110
- Dimensions: 11 X 10
Heating
- Forced Air, Natural Gas
Cooling
- Central Air
Features
- Basement: Finished
- Has fireplace: Yes
- Fireplace features: Living Room, Master Bedroom
Interior area
- Total interior livable area: 4,458 sqft
- Finished area above ground: 3,372
- Finished area below ground: 1,086
Property
Parking
- Total spaces: 2
- Parking features: Two Car Garage, Attached
- Attached garage spaces: 2
Features
- Levels: Two
- Stories: 2
- Entry location: GroundLevelwSteps
- Pool features: None
Lot
- Size: 6,969 Square Feet
- Dimensions: 50 x 139
Details
- Parcel number: 1936452006
- Special conditions: Short Sale No,Standard
Construction
Type & style
- Home type: SingleFamily
- Architectural style: Colonial
- Property subtype: Single Family Residence
Materials
- Stone
- Foundation: Basement, Poured
Condition
- New construction: No
- Year built: 2026
Utilities & green energy
- Sewer: Public Sewer
- Water: Public
Community & HOA
Community
- Subdivision: OAKLAND VILLAS ANNEX
HOA
- Has HOA: No
Location
- Region: Birmingham
Financial & listing details
- Price per square foot: $717/sqft
- Tax assessed value: $185,900
- Annual tax amount: $9,577
- Date on market: 7/21/2026
- Cumulative days on market: 6 days
- Listing agreement: Exclusive Right To Sell
- Listing terms: Cash,Conventional
Estimated market value
$3,180,400
$3.02M - $3.34M
$3,111/mo
Price history
| Date | Event | Price |
|---|---|---|
| 7/21/2026 | Listed for sale | $3,195,000+572.6%$717/sqft |
Source:  Realcomp II #20261053915 Report a problem Realcomp II #20261053915 Report a problem | ||
| 2/28/2024 | Sold | $475,000+126.2%$107/sqft |
Source: Public Record Report a problem | ||
| 6/14/2012 | Sold | $210,000$47/sqft |
Source: Public Record Report a problem | ||
Public tax history
| Year | Property taxes | Tax assessment |
|---|---|---|
| 2025 | $3,437 +5.4% | $185,900 +15% |
| 2024 | $3,259 +4.9% | $161,660 +15% |
| 2023 | $3,106 +2.6% | $140,570 +21.8% |
| 2022 | $3,028 +0.1% | $115,420 +11.1% |
| 2021 | $3,025 | $103,920 +20% |
| 2020 | -- | $86,600 |
| 2019 | $2,358 -17.8% | $86,600 |
| 2018 | $2,868 +0.4% | $86,600 +5% |
| 2017 | $2,856 | $82,460 +5.1% |
| 2016 | $2,856 | $78,460 +15% |
| 2015 | -- | $68,250 +20% |
| 2014 | -- | $56,870 -34.1% |
| 2011 | -- | $86,280 -11.8% |
| 2010 | $3,762 +18.4% | $97,860 -15% |
| 2009 | $3,178 +18.8% | $115,130 -45.3% |
| 2005 | $2,674 | $210,550 +59.8% |
| 2003 | -- | $131,780 +7.1% |
| 2002 | -- | $123,010 +77.2% |
| 2001 | $3,053 +5.7% | $69,400 +3.2% |
| 2000 | $2,889 | $67,250 |
Find assessor info on the county website
Monthly payment
Est. payment
Payment breakdown
Explore the cost of this home by adjusting the details. Changes won't be saved.Climate risks
Neighborhood: 48009
Nearby schools
GreatSchools rating
- 10/10Pierce Elementary SchoolGrades: PK-5Distance: 0.2 mi
- 9/10Derby Middle SchoolGrades: 6-8Distance: 1.2 mi
- 8/10Ernest W. Seaholm High SchoolGrades: 9-12Distance: 1.7 mi
- $645,5004 bd3 ba1.5k sqft490 Catalpa Dr, Birmingham, MI 48009Off Market
- $1,434,8005 bd5 ba3.2k sqft520 Catalpa Dr, Birmingham, MI 48009Off Market
- $1,308,0004 bd4 ba2.9k sqft478 Catalpa Dr, Birmingham, MI 48009Off Market
- $1,906,1004 bd6 ba3.4k sqft544 Catalpa Dr, Birmingham, MI 48009Off Market

- $438,8003 bd2 ba1.1k sqft507 E Southlawn Blvd, Birmingham, MI 48009Off Market
- $469,9003 bd2 ba1k sqft493 E Southlawn Blvd, Birmingham, MI 48009Off Market
- $557,3003 bd2 ba1.2k sqft473 E Southlawn Blvd, Birmingham, MI 48009Off Market
- $1,330,0005 bd5 ba4.7k sqft440 Catalpa Dr, Birmingham, MI 48009Sold
A local agent can set up tours, give advice and negotiate with sellers.
Similar homes
- $3,199,0004 bd6 ba4.4k sqft572 Stanley Blvd, Birmingham, MI 48009New Construction
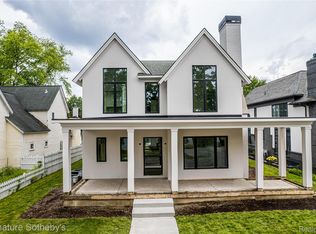
 MLS ID #20261052038, Dan A Gutfreund, Signature Sotheby's International Realty Bham. Realcomp II
 - $2,699,9005 bd6 ba4.6k sqft1500 Villa Rd, Birmingham, MI 48009New Construction
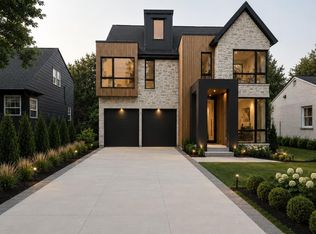 MLS ID #20261056743, James Danley, KW Domain. Realcomp II
 - $3,475,0005 bd6 ba6.5k sqft1295 Lakeside Dr, Birmingham, MI 48009For Sale
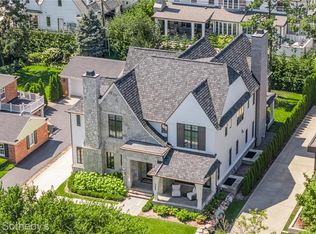 MLS ID #20261054580, Dan A Gutfreund, Signature Sotheby's International Realty Bham. Realcomp II
 - $2,999,9995 bd7 ba5.8k sqft1397 Hazel St, Birmingham, MI 48009New Construction
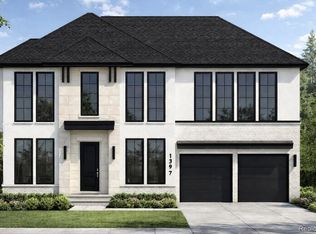 MLS ID #20261011034, Renee Jadan, EXP Z Real Estate. Realcomp II
 - $1,875,0005 bd5 ba4.6k sqft1323 Washington Blvd, Birmingham, MI 48009For Sale
 MLS ID #26034042, Juan Pablo Lontscharitsch, Community Choice Realty. MichRIC
 - $2,899,9994 bd7 ba4.8k sqft787 Ann St, Birmingham, MI 48009For SaleMLS ID #20251038884, Nancy Haller, @properties Christie's Int'l R.E. Birmingham. Realcomp II
- $2,895,0004 bd4 ba4.6k sqft1622 Stanley Blvd, Birmingham, MI 48009For SaleMLS ID #20261012940, Lauren Block, Real Broker, LLC Birmingham. Realcomp II
- $3,799,0005 bd6 ba5.4k sqft1094 Lincoln Ct, Birmingham, MI 48009For SaleMLS ID #20261015419, Dan A Gutfreund, Signature Sotheby's International Realty Bham. Realcomp II
- $1,750,0004 bd5 ba5k sqft974 Ann St, Birmingham, MI 48009For SaleMLS ID #20261051498, John A Apap, @properties Christie's Int'l R.E. Birmingham. Realcomp II
- $1,899,9004 bd5 ba3.4k sqft1221 Davis Ave, Birmingham, MI 48009New ConstructionMLS ID #20261056745, James Danley, KW Domain. Realcomp II
- $2,979,0006 bd7 ba5.2k sqft3356 Alpine Rd, Troy, MI 48084New ConstructionMLS ID #20261057097, Arban Stafa, TollBrook Brokerage LLC. Realcomp II
- $3,550,0006 bd6 ba6k sqft512 Wallace St, Birmingham, MI 48009New ConstructionMLS ID #20261036188, Sheel Sohal, KW Domain. Realcomp II
- $3,350,0004 bd5 ba4.8k sqft5310 Longmeadow Rd, Bloomfield Hills, MI 48304New ConstructionMLS ID #20261055244, Adriane Kizy, Golden Key Realty Group LLC. Realcomp II
- $2,199,0004 bd5 ba4.4k sqft492 Vinewood Ave, Birmingham, MI 48009For SaleMLS ID #20261051420, Dan A Gutfreund, Signature Sotheby's International Realty Bham. Realcomp II
- $1,695,0004 bd4 ba3.8k sqft517 W Frank St, Birmingham, MI 48009For SaleMLS ID #20261052186, Connie Werner, @properties Christie's Int'l R.E. Birmingham. Realcomp II
- $2,749,0003 bd5 ba3.9k sqft535 Henrietta St, Birmingham, MI 48009For SaleMLS ID #20261046549, Katherine E Broock, Max Broock, REALTORS®-Birmingham. Realcomp II
- $2,399,0004 bd6 ba4.2k sqft907 Ann St, Birmingham, MI 48009New ConstructionMLS ID #20261034036, Dan A Gutfreund, Signature Sotheby's International Realty Bham. Realcomp II
- $1,895,0005 bd5 ba4.7k sqft1053 Canterbury St, Birmingham, MI 48009For SaleMLS ID #26009992, Georgia Porikos, Keller Williams Ann Arbor Mrkt. MichRIC
- $1,599,0004 bd5 ba3.6k sqft751 S Bates St, Birmingham, MI 48009For SaleMLS ID #20261044562, Dan A Gutfreund, Signature Sotheby's International Realty Bham. Realcomp II
- $2,075,0003 bd4 ba4.5k sqft283 E Lincoln St, Birmingham, MI 48009For SaleMLS ID #20261031836, Leslie A Doran, @properties Christie's Int'l R E Rochester. Realcomp II
