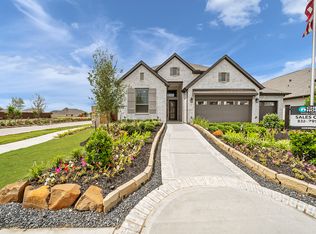
Your next home awaits in this spacious five-bedroom, four-and-a-half-bath residence with a three-car garage. Designed for comfort and functionality, the home offers a first-floor primary suite with a luxurious bath, separate showers, and a large walk-in closet. Formal dining room for hosting dinners and celebrations, Dedicated home office or study for work, reading, or flexible use, Large utility area for added convenience, Soaring family room ceilings that create an open, airy feel, Spacious kitchen with a large island for meal prep and casual dining, Wood and tile flooring for style and durability. Located in Katy ISD, the home also offers convenient access to shopping, entertainment, and major thoroughfares including Highways I-10 and 99. This inviting residence blends comfort, style, and everyday practicality, making it well suited for a variety of lifestyles. Don’t miss the opportunity to see this beautiful property in person. Contact your representative to arrange a viewing.
Pending
$467,000
508 Grayton Bay Ln, Katy, TX 77493
5beds
3,546sqft
Single Family Residence
Built in 2022
10,328 Square Feet Lot
$456,300 Zestimate®
$132/sqft
$149/mo HOA
What's special
Three-car garageSpacious five-bedroom four-and-a-half-bath residenceLarge walk-in closetSeparate showers
- 74 days |
- 67 |
- 0 |
Likely to sell faster than
Zillow last checked:
Listing updated:
Listed by:
Larry Durham TREC #0516160 832-731-5934,
Durmoye Realty
Source: HAR,MLS#: 17215146
Facts & features
Interior
Bedrooms & bathrooms
- Bedrooms: 5
- Bathrooms: 5
- Full bathrooms: 4
- 1/2 bathrooms: 1
Rooms
- Room types: Family Room, Media Room, Utility Room
Primary bathroom
- Features: Full Secondary Bathroom Down, Primary Bath: Double Sinks, Primary Bath: Separate Shower, Secondary Bath(s): Tub/Shower Combo
Kitchen
- Features: Kitchen Island, Kitchen open to Family Room, Pantry, Soft Closing Cabinets, Walk-in Pantry
Heating
- Natural Gas
Cooling
- Electric
Appliances
- Included: Disposal, Gas Oven, Microwave, Gas Cooktop, Dishwasher
- Laundry: Electric Dryer Hookup, Gas Dryer Hookup, Washer Hookup
Features
- High Ceilings, 3 Bedrooms Up, Primary Bed - 1st Floor, Walk-In Closet(s)
- Flooring: Carpet, Tile
- Number of fireplaces: 1
- Fireplace features: Gas Log
Interior area
- Total structure area: 3,546
- Total interior livable area: 3,546 sqft
Property
Parking
- Total spaces: 3
- Parking features: Attached, Tandem, Additional Parking, Double-Wide Driveway
- Attached garage spaces: 3
Features
- Stories: 2
- Patio & porch: Patio/Deck
- Exterior features: Back Green Space
- Fencing: Back Yard
Lot
- Size: 10,328 Square Feet
- Features: Cul-De-Sac, Subdivided, 1/4 Up to 1/2 Acre
Details
- Parcel number: 800005001006000
- Special conditions: Real Estate Owned
Construction
Type & style
- Home type: SingleFamily
- Architectural style: Traditional
- Property subtype: Single Family Residence
Materials
- Brick, Wood Siding
- Foundation: Slab
- Roof: Composition
Condition
- New construction: No
- Year built: 2022
Utilities & green energy
- Sewer: Public Sewer
- Water: Public, Water District
Community & HOA
Community
- Subdivision: Sunterra Sec 5
HOA
- Has HOA: Yes
- Amenities included: Basketball Court, Clubhouse, Controlled Access, Fitness Center, Park, Playground, Pond, Pool, Sport Court
- HOA fee: $1,784 annually
Location
- Region: Katy
Financial & listing details
- Price per square foot: $132/sqft
- Tax assessed value: $614,880
- Annual tax amount: $20,483
- Date on market: 5/13/2026
- Listing terms: Cash,Conventional,FHA,VA Loan
- Road surface type: Concrete, Curbs
Foreclosure details
Estimated market value
$456,300
$433,000 - $479,000
$4,343/mo
Price history
| Date | Event | Price |
|---|---|---|
| 3/27/2026 | Sold | -- |
Source: Public Record Report a problem | ||
| 1/11/2026 | Pending sale | $500,000$141/sqft |
Source:  HAR #60170062 Report a problem HAR #60170062 Report a problem | ||
| 11/17/2025 | Price change | $500,000-5.5%$141/sqft |
Source: HAR #60170062 Report a problem | ||
| 11/5/2025 | Price change | $529,000-3.6%$149/sqft |
Source: HAR #60170062 Report a problem | ||
| 10/28/2025 | Price change | $549,000-19.8%$155/sqft |
Source: HAR #60170062 Report a problem | ||
| 9/9/2025 | Price change | $684,375+31.6%$193/sqft |
Source: HAR #60170062 Report a problem | ||
| 8/20/2025 | Price change | $520,000-22.9%$147/sqft |
Source: HAR #60170062 Report a problem | ||
| 3/25/2025 | Price change | $674,500-2.9%$190/sqft |
Source: HAR #96272551 Report a problem | ||
| 11/7/2024 | Listed for sale | $694,500+11.1%$196/sqft |
Source: HAR #96272551 Report a problem | ||
| 4/17/2023 | Listing removed | -- |
Source: HAR #53863122 Report a problem | ||
| 3/8/2023 | Pending sale | $624,900$176/sqft |
Source: HAR #53863122 Report a problem | ||
| 2/22/2023 | Price change | $624,900-0.3%$176/sqft |
Source: HAR #53863122 Report a problem | ||
| 2/15/2023 | Price change | $626,900+0.3%$177/sqft |
Source: HAR #53863122 Report a problem | ||
| 2/7/2023 | Price change | $624,900-3.8%$176/sqft |
Source: HAR #53863122 Report a problem | ||
| 1/6/2023 | Price change | $649,900-0.9%$183/sqft |
Source: HAR #53863122 Report a problem | ||
| 1/5/2023 | Price change | $655,900-13.9%$185/sqft |
Source: HAR #53863122 Report a problem | ||
| 11/8/2022 | Listed for sale | $761,900$215/sqft |
Source: HAR #53863122 Report a problem | ||
Public tax history
| Year | Property taxes | Tax assessment |
|---|---|---|
| 2025 | -- | $614,880 -0.6% |
| 2024 | -- | $618,510 +104.7% |
| 2023 | $515 -3.5% | $302,151 +302.9% |
| 2022 | $533 | $75,000 |
Find assessor info on the county website
Monthly payment
Climate risks
Neighborhood: 77493
Nearby schools
GreatSchools rating
- 8/10ROBERTSON ELGrades: PK-5Distance: 2.6 mi
- 6/10Haskett Junior High SchoolGrades: 6-8Distance: 2.5 mi
- 7/10Freeman High SchoolGrades: 9-10Distance: 4.3 mi
Schools provided by the listing agent
- Elementary: Cross Elementary
- Middle: Haskett Junior High School
- High: Freeman High School
Source: HAR. This data may not be complete. We recommend contacting the local school district to confirm school assignments for this home.
- $406,1004 bd2 ba2.3k sqft504 Grayton Bay Ln, Katy, TX 77493Off Market
- $617,300-- bd-- ba3.3k sqft512 Grayton Bay Ln, Katy, TX 77493Off Market
- $419,900-- bd-- ba2.4k sqft652 Santa Rosa Hills Dr, Katy, TX 77493Off Market
- $546,000-- bd-- ba3k sqft656 Santa Rosa Hills Dr, Katy, TX 77493Off Market
- $576,900-- bd-- ba3k sqft500 Grayton Bay Ln, Katy, TX 77493Off Market
- $524,2004 bd4 ba3.2k sqft513 Grayton Bay Ln, Katy, TX 77493Off Market
- $465,200-- bd-- ba2.6k sqft648 Santa Rosa Hills Dr, Katy, TX 77493Off Market
- $424,200-- bd-- ba2.5k sqft660 Santa Rosa Hills Dr, Katy, TX 77493Off Market
A local agent can set up tours, give advice and negotiate with sellers.
A local lender can help you make sure your offer is ready when you are.
Similar homes
- $495,9904 bd4 ba3.1k sqft2904 Apple Rose Ln, Katy, TX 77493New Construction
 HAR
HAR - $430,0004 bd4 ba2.7k sqft633 Cape Capri Dr, Katy, TX 77493For Sale
 MLS ID #80399115, Jie Huang, Zenox Realty LLC. HAR
 - $485,5004 bd3 ba2.9k sqft10022 Western Pine Trl, Katy, TX 77494For Sale
 MLS ID #22354795, Glayma Zambrano, HomeSmart. HAR
 - $499,9994 bd4 ba3.2k sqft2119 Stargrass Dr, Katy, TX 77494For Sale
 MLS ID #89804445, Jacqueline Wallman, Texas Homes Realty. HAR
 - $344,9003 bd3 ba3k sqft27134 Angel Creek Ln, Katy, TX 77493For SaleMLS ID #13419590, John Teeters, eXp Realty LLC. HAR
- $345,0004 bd2 ba1.7k sqft1513 Dawn Harbor Dr, Katy, TX 77493For SaleMLS ID #9257700, Jerry Battle, HomeSmart. HAR
- $599,0004 bd5 ba3k sqft7507 Pronghorn Meadow Trl, Katy, TX 77493For SaleMLS ID #79924242, Shatoya Malveaux, Shatoya Malveaux, Broker. HAR
- $350,0004 bd3 ba2.9k sqft24927 Pavarotti Pl, Katy, TX 77493For SaleMLS ID #9453669, Derek Montes, Luxely Real Estate. HAR
- $368,4526 bd4 ba3.7k sqft23702 Prince Lawrence Ct, Katy, TX 77493For SaleMLS ID #44434022, Michael Greiner, My Castle Realty. HAR
- $449,9004 bd3 ba2.7k sqft2315 Falcon Knoll Ln, Katy, TX 77494For SaleMLS ID #10342899, Evelia Salgado, Texas Signature Realty. HAR
- $475,0004 bd4 ba3k sqft100 Castlegate Ln, Houston, TX 77065For SaleMLS ID #37552307, Jimmy Franklin, eXp Realty LLC. HAR
- $334,0004 bd3 ba2.6k sqft4223 Fenetre Forest St, Katy, TX 77493For SaleMLS ID #89781962, Tina Nguyen, 5th Stream Realty. HAR
- $359,0004 bd3 ba2.7k sqft23234 Kinsfolk Dr, Katy, TX 77493For SaleMLS ID #70532197, Dawei Ke, Glad Realty LLC. HAR
- $514,9504 bd3 ba3.4k sqft2219 Windmill Palm Dr, Brookshire, TX 77423For SaleMLS ID #61968077, Jonathan Layton, Luxely Real Estate. HAR
- $530,0004 bd4 ba3.3k sqft26618 Boulder Cove Ct, Katy, TX 77494For SaleMLS ID #19673161, Jaydeep Shah, HomeSmart. HAR
- $622,2284 bd4 ba3.6k sqft25206 Drumin Dr, Katy, TX 77493For SaleMLS ID #63291942, RaShanna Scott, HomeSmart. HAR
- $459,9004 bd4 ba2.6k sqft7846 Skylark Heights Ln, Richmond, TX 77407For SaleMLS ID #34514031, Ugochi Alinnor, United Real Estate. HAR
- $274,9004 bd2 ba1.9k sqft7643 Jasmine Chase Dr, Katy, TX 77493For SaleMLS ID #29555042, Kleber Gonzalez, KG Real Estate LLC. HAR
- $399,9905 bd4 ba2.6k sqft30511 Aster Brook Dr, Brookshire, TX 77423For SaleMLS ID #2594769, Kleber Gonzalez, KG Real Estate LLC. HAR
- $654,9944 bd4 ba3.3k sqft25607 Brawner Dr, Katy, TX 77493New ConstructionHAR
