Accepted Offer
Pending
Street View
$579,000
508 Green Valley Ter SE, Cedar Rapids, IA 52403
4beds
3,569sqft
Single Family Residence
Built in 1973
0.32 Acres Lot
$-- Zestimate®
$162/sqft
$-- HOA
What's special
- 12 days
- 177
- 7
Zillow last checked:
Listing updated:
Listed by:
Doris Ackerman 319-361-2934,
KW Advantage
Source: CRAAR, CDRMLS,MLS#: 2607445 Originating MLS: Cedar Rapids Area Association Of Realtors
Facts & features
Interior
Bedrooms & bathrooms
- Bedrooms: 4
- Bathrooms: 4
- Full bathrooms: 4
Rooms
- Room types: Family Room, Great Room, Living Room, Recreation
Other
- Level: Second
Heating
- Forced Air, Gas
Cooling
- Central Air
Appliances
- Included: Dryer, Dishwasher, Disposal, Gas Water Heater, Microwave, Range, Refrigerator, Range Hood, Washer
Features
- Breakfast Bar, Dining Area, Separate/Formal Dining Room, Eat-in Kitchen, Kitchen/Dining Combo, Bath in Primary Bedroom, Upper Level Primary, Central Vacuum, Vaulted Ceiling(s), Wired for Sound
- Basement: Full,Concrete
- Has fireplace: Yes
- Fireplace features: Insert, Gas, Living Room, Wood Burning
Interior area
- Total interior livable area: 3,569 sqft
- Finished area above ground: 2,841
- Finished area below ground: 728
Property
Parking
- Total spaces: 3
- Parking features: Attached, Garage, Off Street, On Street, Garage Door Opener
- Attached garage spaces: 3
- Has uncovered spaces: Yes
Features
- Levels: Multi/Split
- Patio & porch: Deck, Patio
- Exterior features: Fence
- Has spa: Yes
- Spa features: Hot Tub
Lot
- Size: 0.32 Acres
- Dimensions: 85 x 152
Details
- Parcel number: 142440400500000
Construction
Type & style
- Home type: SingleFamily
- Architectural style: Contemporary,Split Level
- Property subtype: Single Family Residence
Materials
- Composite Siding, Frame, Stone
- Foundation: Poured
Condition
- New construction: No
- Year built: 1973
Utilities & green energy
- Sewer: Public Sewer
- Water: Public
Community & HOA
HOA
- Has HOA: No
Location
- Region: Cedar Rapids
Financial & listing details
- Price per square foot: $162/sqft
- Tax assessed value: $412,600
- Annual tax amount: $7,066
- Date on market: 10/23/2026
- Listing terms: Cash,Conventional,FHA
Estimated market value
Not available
Estimated sales range
Not available
$3,541/mo
Price history
| Date | Event | Price |
|---|---|---|
| 10/23/2026 | Pending sale | $579,000$162/sqft |
Source:  CRAAR, CDRMLS #2607445 Report a problem | ||
| 10/23/2026 | Listed for sale | $579,000$162/sqft |
Source: CRAAR, CDRMLS #2607445 Report a problem | ||
Public tax history
| Year | Property taxes | Tax assessment |
|---|---|---|
| 2025 | $6,930 +5.8% | $412,600 +1.5% |
| 2024 | $6,552 -4.7% | $406,600 +4.9% |
| 2023 | $6,878 +1.8% | $387,700 +15.7% |
| 2022 | $6,754 +0.3% | $335,000 |
| 2021 | $6,732 +2.8% | $335,000 +6.8% |
| 2020 | $6,550 +1% | $313,700 |
| 2019 | $6,488 +2.9% | $313,700 +4.2% |
| 2018 | $6,304 +2.9% | $301,000 +7% |
| 2017 | $6,126 +3.1% | $281,400 +4% |
| 2016 | $5,942 +6.8% | $270,600 -3.5% |
| 2015 | $5,566 -3.7% | $280,361 +4.4% |
| 2014 | $5,780 +6.9% | $268,614 |
| 2013 | $5,408 +7.8% | $268,614 |
| 2012 | $5,016 | $268,614 |
| 2011 | -- | $268,614 |
| 2010 | $4,834 | $268,614 +25.8% |
| 2008 | -- | $213,535 +3.2% |
| 2007 | -- | $206,907 -1.7% |
| 2005 | -- | $210,400 +0.2% |
| 2004 | -- | $210,033 |
| 2003 | -- | $210,033 |
| 2002 | -- | $210,033 +14% |
| 2001 | -- | $184,240 |
| 2000 | -- | $184,240 |
Find assessor info on the county website
Monthly payment
Est. payment
Payment breakdown
Explore the cost of this home by adjusting the details. Changes won't be saved.Climate risks
Neighborhood: 52403
Nearby schools
Schools provided by the listing agent
- Elementary: Erskine
- Middle: McKinley
- High: Washington
Source: CRAAR, CDRMLS. This data may not be complete. We recommend contacting the local school district to confirm school assignments for this home.
- $339,7003 bd3 ba2.4k sqft514 Green Valley Ter SE, Cedar Rapids, IA 52403Off Market

- $397,8004 bd3 ba2.3k sqft502 Green Valley Ter SE, Cedar Rapids, IA 52403Off Market
- $354,7004 bd3 ba2.9k sqft521 Lawndale Dr SE, Cedar Rapids, IA 52403Off Market
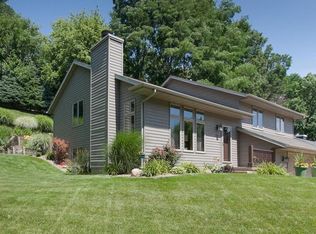
- $298,0003 bd2 ba1.7k sqft513 Lawndale Dr SE, Cedar Rapids, IA 52403Off Market

Similar homes
- $529,9004 bd3 ba2.6k sqft131 Rosedale Rd SE, Cedar Rapids, IA 52403For Sale
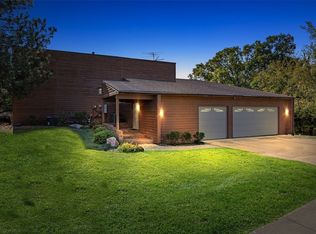 MLS ID #2607293, Jane Glantz, SKOGMAN REALTY. CRAAR, CDRMLS
- $425,0005 bd4 ba3.6k sqft4322 Pioneer Trl SE, Cedar Rapids, IA 52403For Sale
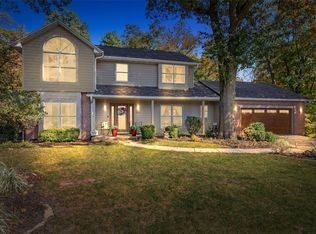 MLS ID #2607521, Cathy Hill, Crs, SKOGMAN REALTY. CRAAR, CDRMLS
- $685,0004 bd4 ba4.4k sqft533 Knollwood Dr SE, Cedar Rapids, IA 52403For Sale
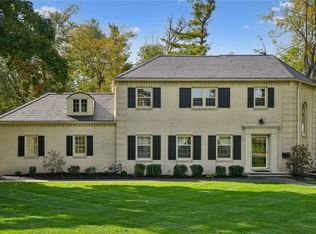 MLS ID #2607571, Rossi Babington, Pinnacle Realty LLC. CRAAR, CDRMLS
- $699,9003 bd4 ba3.9k sqft1654 Timberlake Run, Cedar Rapids, IA 52403For Sale
 MLS ID #2607706, Dana Hansen, RE/MAX CONCEPTS. CRAAR, CDRMLS
