Welcome to 508 Loxley Drive! Charming, spacious, and full of possibilities, this beautiful 3-bedroom, 2-bathroom home offers 1,973 square feet of comfortable living space and plenty of features to love! From the moment you arrive, you’ll be welcomed by a charming front porch! The property includes a 2-car attached garage plus a 1-car detached, wired workshop/garage, giving you plenty of room for vehicles, hobbies, storage, or projects. Inside, the desirable split-bedroom floor plan provides privacy and functionality. The spacious main suite features a walk-in closet, garden tub, and double vanity. You’ll also appreciate the convenient walk-in laundry room, with easy access from the side-entry garage. Just off the kitchen, a large sunroom provides the perfect flex space ideal for a home office, playroom, sitting area, or simply a place to relax and enjoy the view of your backyard. Step outside to enjoy the fully fenced, private backyard, offering plenty of space for entertaining, pets, gardening, or simply unwinding at the end of the day. With COUNTY TAXES ONLY and zoning for Houston County High School, this home offers a wonderful combination of space, convenience, and privacy. You’ll truly want to see this one in person!
For sale
$300,000
508 Loxley Dr, Warner Robins, GA 31088
3beds
1,973sqft
Single Family Residence
Built in 1995
0.4 Acres Lot
$296,000 Zestimate®
$152/sqft
$-- HOA
What's special
Fully fenced private backyardSpacious main suiteLarge sunroomDesirable split-bedroom floor planCharming front porchWalk-in closetView of your backyard
- 13 hours
- 379
- 49
Zillow last checked:
Listing updated:
Listed by:
Maddie Carter,
LANDMARK REALTY
Source: CGMLS,MLS#: 265980
Facts & features
Interior
Bedrooms & bathrooms
- Bedrooms: 3
- Bathrooms: 2
- Full bathrooms: 2
Rooms
- Room types: Bonus Room, Extra Living Room
Primary bedroom
- Level: Main
Dining room
- Features: Combo
Heating
- Central
Cooling
- Central Air
Appliances
- Included: Electric Range, Dishwasher, Microwave
- Laundry: Laundry Room
Features
- Soaking Tub, Ceiling Fan(s)
- Flooring: Luxury Vinyl Plank
- Windows: Blinds
- Attic: Storage
- Number of fireplaces: 1
Interior area
- Total interior livable area: 1,973 sqft
- Finished area above ground: 1,973
- Finished area below ground: 0
Property
Parking
- Total spaces: 2
- Parking features: Garage, Attached, Detached, Garage Door Opener
- Has attached garage: Yes
- Covered spaces: 2
Features
- Levels: One
- Stories: 1
- Patio & porch: Covered
- Pool features: None
- Fencing: Privacy
Lot
- Size: 0.4 Acres
Details
- Additional structures: Outbuilding, Workshop
- Parcel number: 00049K118000
Construction
Type & style
- Home type: SingleFamily
- Property subtype: Single Family Residence
Materials
- Vinyl Siding
Condition
- ReSale
- New construction: No
- Year built: 1995
Utilities & green energy
- Sewer: Septic Tank
- Water: Public
Community & HOA
Community
- Subdivision: Crestview Plantation
Location
- Region: Warner Robins
Financial & listing details
- Price per square foot: $152/sqft
- Tax assessed value: $240,400
- Annual tax amount: $2,101
- Date on market: 9/30/2026
Estimated market value
$296,000
$281,000 - $311,000
$2,126/mo
Price history
| Date | Event | Price |
|---|---|---|
| 9/30/2026 | Listed for sale | $300,000+30.4%$152/sqft |
Source: CGMLS #265980 Report a problem | ||
| 9/20/2021 | Sold | $230,000+4.5%$117/sqft |
Source: Agent Provided Report a problem | ||
| 8/19/2021 | Pending sale | $220,000+33.7%$112/sqft |
Source: Assist2Sell Report a problem | ||
| 1/6/2017 | Sold | $164,500-1.8%$83/sqft |
Source: Public Record Report a problem | ||
| 11/21/2016 | Listed for sale | $167,500+15.5%$85/sqft |
Source: FICKLING & COMPANY #161165 Report a problem | ||
| 2/18/2014 | Sold | $145,000-5.8%$73/sqft |
Source: Public Record Report a problem | ||
| 10/10/2013 | Price change | $154,000-2.5%$78/sqft |
Source: EXIT Success Realty #112643 Report a problem | ||
| 8/9/2013 | Price change | $157,900-1.3%$80/sqft |
Source: EXIT Success Realty #112643 Report a problem | ||
| 6/20/2013 | Listed for sale | $159,900$81/sqft |
Source: EXIT Success Realty #112643 Report a problem | ||
Public tax history
| Year | Property taxes | Tax assessment |
|---|---|---|
| 2025 | $2,101 +5.3% | $96,160 +3.1% |
| 2024 | $1,995 -6.1% | $93,240 +5.1% |
| 2023 | $2,124 +0.9% | $88,720 +2.4% |
| 2022 | $2,105 +33.1% | $86,640 +33.1% |
| 2021 | $1,581 +7.2% | $65,080 +7.7% |
| 2020 | $1,474 | $60,400 |
| 2019 | $1,474 -0.2% | $60,400 |
| 2018 | $1,478 +586.4% | $60,400 +5.6% |
| 2017 | $215 | $57,200 +3.2% |
| 2016 | $215 -84.1% | $55,400 |
| 2015 | $1,358 | $55,400 |
| 2014 | -- | $55,400 |
| 2013 | -- | $55,400 |
| 2012 | -- | -- |
| 2011 | -- | -- |
| 2010 | -- | -- |
| 2009 | -- | -- |
| 2008 | -- | -- |
| 2007 | -- | -- |
| 2006 | -- | -- |
| 2005 | -- | -- |
| 2004 | -- | -- |
| 2003 | -- | -- |
| 2002 | -- | -- |
| 2001 | -- | -- |
| 2000 | -- | -- |
Find assessor info on the county website
Monthly payment
Est. payment
Payment breakdown
Explore the cost of this home by adjusting the details. Changes won't be saved.Climate risks
Neighborhood: 31088
Nearby schools
Schools provided by the listing agent
- Elementary: Quail Run
- Middle: Warner Robins
- High: Houston Co.
Source: CGMLS. This data may not be complete. We recommend contacting the local school district to confirm school assignments for this home.

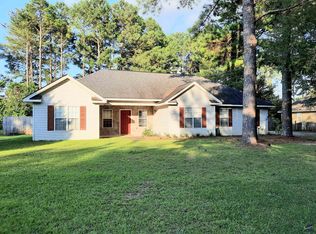
Similar homes
- $299,9003 bd3 ba2.1k sqft111 Chadwick Rd, Warner Robins, GA 31088Active Under Contract
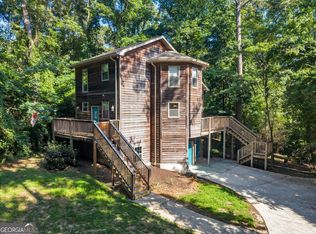
 MLS ID #10796846, Georgia Brooks, Southern Classic Realtors. GAMLS
 - $357,9004 bd3 ba2k sqft100 Julep Ct, Warner Robins, GA 31088Active
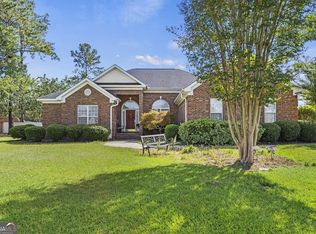 MLS ID #10854149, Lisa Corley, Giles Realty. GAMLS
 - $288,9983 bd2 ba1.6k sqft104 Turtle Dove Ct, Warner Robins, GA 31088Active
 MLS ID #10819363, Kenyatta Monday, Enquire Realty Partners. GAMLS
 - $285,0003 bd2 ba1.9k sqft107 Ivey Ct, Warner Robins, GA 31088Active
 MLS ID #10848309, Amber Cryer, Amber Cryer Realty Group. GAMLS
 - $282,5003 bd2 ba1.9k sqft1201 Panola Cir, Warner Robins, GA 31088ActiveMLS ID #10852314, Debbie Gamber, Golden Key Realty, Inc.. GAMLS
- $350,0003 bd2 ba1.7k sqft405 Sleepy Ln, Warner Robins, GA 31088ActiveMLS ID #10851298, Teresa Attaway, MF Real Estate Firm. GAMLS
- $270,0004 bd2 ba1.6k sqft310 Falkirk Dr, Warner Robins, GA 31088ActiveMLS ID #10804045, Dejene Parrish, BHHS Georgia Properties. GAMLS
- $230,0003 bd2 ba1.2k sqft402 Tug Ct, Warner Robins, GA 31088ActiveMLS ID #10855452, Kuttan Lal, Southern Classic Realtors. GAMLS
- $279,0003 bd2 ba1.9k sqft212 Sage Dr, Warner Robins, GA 31088ActiveMLS ID #10796508, Scott W Fader, Joseph Walter Realty, LLC. GAMLS
- $269,0003 bd2 ba1.8k sqft206 Lasso Dr, Warner Robins, GA 31088ActiveMLS ID #10836524, Andrieka Oliver, MAXIMUM KEY REALTY LLC. GAMLS
- $310,0003 bd3 ba2.2k sqft446 Nandina Ct, Warner Robins, GA 31088ActiveMLS ID #10842626, Rebekah Colson Mullis, Good Thing Realty. GAMLS
- $283,0004 bd2 ba1.7k sqft422 Madison Place Pkwy, Byron, GA 31008ActiveMLS ID #10854870, Beth Lynn, NorthGroup Real Estate Inc. GAMLS
