Charming 3-bedroom, 2.5-bath ranch-style home situated on 1.18 acres in the city of Blythe! This light and airy home features a desirable split-bedroom, open-concept floor plan designed for both comfortable living and easy entertaining!
The spacious kitchen boasts beautiful quartz countertops, a subway tile backsplash, and stainless steel appliances that remain with the home. Just off the kitchen, the inviting dining room features charming wainscoting and is perfectly positioned between the kitchen and family room, creating a seamless flow throughout the main living spaces!
The private primary suite offers a spacious walk-in closet and a beautiful en suite bathroom complete with double vanities, a tiled walk-in shower, and a luxurious freestanding soaking tub!
On the opposite side of the home, you'll find two additional generously sized bedrooms, each featuring its own walk-in closet. These bedrooms share a well-appointed hallway bathroom with a double vanity and tub/shower combination!
Step outside and enjoy the covered patio overlooking the large backyard and peaceful wooded views--an ideal setting for relaxing, entertaining, or simply enjoying the privacy of your 1.18-acre lot.
Conveniently located just 10 miles from Fort Gordon and approximately 30 minutes from downtown Augusta's medical district, this home offers the perfect combination of space, privacy, and convenience!
Under contract
$300,000
508 Railroad Avenue, Blythe, GA 30805
3beds
1,817sqft
Single Family Residence
Built in 2024
1.18 Acres Lot
$299,900 Zestimate®
$165/sqft
$-- HOA
What's special
Large backyardPeaceful wooded viewsLight and airy homeStainless steel appliancesCovered patioSpacious walk-in closetBeautiful en suite bathroom
- 30 days
- 69
- 1
Likely to sell faster than
Zillow last checked:
Listing updated:
Listed by:
Charlotte Arena Shaw 706-564-4749,
Meybohm Real Estate - Evans
Source: Hive MLS,MLS#: 100600462 Originating MLS: REALTORS® of Greater Augusta
Originating MLS: REALTORS® of Greater AugustaFacts & features
Interior
Bedrooms & bathrooms
- Bedrooms: 3
- Bathrooms: 3
- Full bathrooms: 2
- 1/2 bathrooms: 1
Rooms
- Room types: Great Room, Master Bedroom, Bedroom 2, Bedroom 3, Dining Room, Library
Primary bedroom
- Level: Main
- Dimensions: 17 x 15
Bedroom 2
- Level: Main
- Dimensions: 12 x 11
Bedroom 3
- Level: Ground
- Dimensions: 13 x 12
Dining room
- Level: Main
- Dimensions: 14 x 11
Great room
- Level: Main
- Dimensions: 17 x 17
Kitchen
- Level: Main
- Dimensions: 12 x 12
Library
- Level: Main
- Dimensions: 7 x 6
Heating
- Fireplace(s), Electric, Forced Air
Cooling
- Central Air, Ceiling Fan(s)
Appliances
- Included: Built-In Microwave, Refrigerator, Disposal, Dishwasher, Electric Range
- Laundry: Dryer Hookup, Washer Hookup
Features
- Master Downstairs, Walk-in Closet(s), Entrance Foyer, Ceiling Fan(s), Pantry, Walk-In Closet(s)
- Flooring: LVT/LVP, Carpet, Ceramic Tile
- Basement: None
- Attic: Pull Down Stairs
- Has fireplace: Yes
Interior area
- Total structure area: 1,817
- Total interior livable area: 1,817 sqft
Property
Parking
- Total spaces: 2
- Parking features: Covered, Attached Carport
- Carport spaces: 2
Features
- Levels: One
- Patio & porch: Covered, Rear Porch
- Fencing: Back Yard
- Has view: Yes
- View description: See Remarks
- Frontage type: See Remarks
Lot
- Size: 1.18 Acres
- Dimensions: 1.18
- Features: Level, Landscaped
Details
- Parcel number: 2670045060
- Zoning: R3
- Special conditions: Standard
Construction
Type & style
- Home type: SingleFamily
- Property subtype: Single Family Residence
Materials
- Brick Veneer, Vinyl Siding, Wood Frame
- Foundation: Slab
- Roof: Shingle,Composition
Condition
- New construction: No
- Year built: 2024
Utilities & green energy
- Sewer: Septic Tank
- Water: Public
- Utilities for property: Water Connected
Community & HOA
Community
- Security: Smoke Detector(s)
- Subdivision: Weslyn
HOA
- Has HOA: No
Location
- Region: Blythe
Financial & listing details
- Price per square foot: $165/sqft
- Tax assessed value: $108,452
- Annual tax amount: $2,976
- Date on market: 9/1/2026
- Cumulative days on market: 30 days
- Listing agreement: Exclusive Right To Sell
- Listing terms: Cash,Conventional,FHA,VA Loan
- Road surface type: Paved
Estimated market value
$299,900
$285,000 - $315,000
$2,201/mo
Price history
| Date | Event | Price |
|---|---|---|
| 9/9/2026 | Contingent | $300,000$165/sqft |
Source:  Hive MLS #100600462 Report a problem Hive MLS #100600462 Report a problem | ||
| 9/1/2026 | Listed for sale | $300,000+5.3%$165/sqft |
Source: Hive MLS #100600462 Report a problem | ||
| 7/11/2024 | Sold | $284,900+1.8%$157/sqft |
Source:  GAMLS #10292958 Report a problem GAMLS #10292958 Report a problem | ||
| 6/14/2024 | Pending sale | $279,900-1.8%$154/sqft |
Source: GAMLS #10292958 Report a problem | ||
| 6/10/2024 | Price change | $284,900+1.8%$157/sqft |
Source:  REALTORS® of Greater Augusta #528680 Report a problem REALTORS® of Greater Augusta #528680 Report a problem | ||
| 5/3/2024 | Listed for sale | $279,900+899.6%$154/sqft |
Source: REALTORS® of Greater Augusta #528680 Report a problem | ||
| 7/27/2023 | Sold | $28,000$15/sqft |
Source: Public Record Report a problem | ||
Public tax history
| Year | Property taxes | Tax assessment |
|---|---|---|
| 2025 | $2,946 +3194.5% | $108,452 +3182.4% |
| 2024 | $89 +4.6% | $3,304 |
| 2023 | $86 -10.4% | $3,304 |
| 2022 | $95 -4.2% | $3,304 |
| 2021 | $100 -6.8% | $3,304 |
| 2020 | $107 -0.8% | $3,304 |
| 2019 | $108 +0.6% | $3,304 |
| 2018 | $107 -0.6% | $3,304 |
| 2017 | $108 +0.5% | $3,304 |
| 2016 | $107 | $3,304 |
| 2015 | $107 -1% | $3,304 |
| 2014 | $108 | $3,304 |
| 2013 | -- | -- |
| 2012 | -- | -- |
| 2011 | -- | -- |
| 2010 | -- | -- |
| 2009 | -- | -- |
| 2008 | -- | -- |
| 2007 | -- | -- |
Find assessor info on the county website
Monthly payment
Est. payment
Payment breakdown
Explore the cost of this home by adjusting the details. Changes won't be saved.Climate risks
Neighborhood: 30805
Nearby schools
Schools provided by the listing agent
- Elementary: Blythe
- Middle: Hephzibah
- High: Hephzibah Comp.
Source: Hive MLS. This data may not be complete. We recommend contacting the local school district to confirm school assignments for this home.
Similar homes
- $299,0003 bd2 ba1.5k sqft420 Arrowwood Drive, Grovetown, GA 30813For Sale
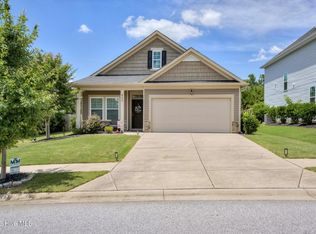
 MLS ID #100591031, Berry Team Augusta, Meybohm Real Estate - Evans. Hive MLS
 - $299,9003 bd3 ba2k sqft4545 Logans Way, Augusta, GA 30909For Sale
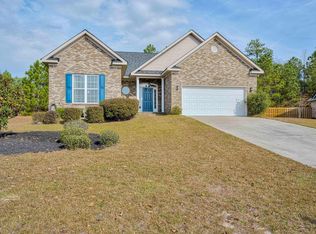 MLS ID #100574840, Kandace Zumbro, Keller Williams Realty Augusta Partners. Hive MLS
 - $285,0004 bd3 ba2.4k sqft1531 Pine Ridge Drive E, Hephzibah, GA 30815For Sale
 MLS ID #100598820, Edwin Douglass, Blanchard & Calhoun - WA. Hive MLS
 - $294,9003 bd2 ba1.6k sqft534 Stirling Bridge Road, Grovetown, GA 30813For Sale
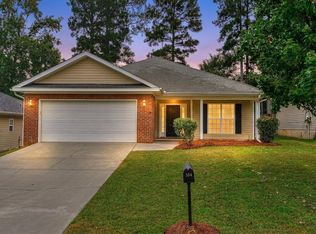 MLS ID #100608517, David Taylor Cartledge, Real Broker, LLC. Hive MLS
 - $309,9004 bd2 ba2.2k sqft3914 Crest Drive, Hephzibah, GA 30815For SaleMLS ID #100601299, Caleb Willing, Better Homes & Gardens Executive Partners. Hive MLS
- $285,0003 bd2 ba1.6k sqft323 Koweta Way, Grovetown, GA 30813For SaleMLS ID #100600587, Joanna Wise-MacDonald, Re/max True Advantage. Hive MLS
- $324,9004 bd3 ba2.1k sqft337 Cold Springs Court, Grovetown, GA 30813For SaleMLS ID #100608944, Philip Jones, Re/max True Advantage. Hive MLS
- $305,0003 bd2 ba1.7k sqft3266 Colonel Court #128, Grovetown, GA 30813For SaleMLS ID #100587074, Cathy L Austin, EXP Realty, LLC. Hive MLS
- $315,0004 bd3 ba2.5k sqft1231 Paramount Court, Hephzibah, GA 30815For SaleMLS ID #100601525, Anne Kyzer, Mary Yelton Realty, Llc. Hive MLS
- $329,9004 bd3 ba2.1k sqft924 Sweetgrass Circle, Harlem, GA 30814For SaleMLS ID #100609911, Bradley Sikes Group, Meybohm Real Estate - Evans. Hive MLS
- $310,0003 bd2 ba1.6k sqft5262 Copse Drive, Augusta, GA 30909For SaleMLS ID #100599837, Michelle McKenzie, Re/max True Advantage. Hive MLS
- $295,0003 bd2 ba1.7k sqft754 Neville Street, Grovetown, GA 30813For SaleMLS ID #100586693, Kate Braun, Keller Williams Realty Augusta Partners. Hive MLS
- $314,9004 bd3 ba2.3k sqft610 Turtle Creek Lane, Harlem, GA 30814For SaleMLS ID #100588287, Caleb Willing, Better Homes & Gardens Executive Partners. Hive MLS
- $274,9003 bd2 ba1.6k sqft2542 Inverness Drive, Hephzibah, GA 30815For SaleMLS ID #100595297, Tiffany Ferrell, Century 21 Magnolia. Hive MLS
- $299,9003 bd3 ba1.8k sqft599 Blue Ridge Crossing, Evans, GA 30809For SaleMLS ID #100596657, Laura A Lamb, Augusta Real Estate Co.. Hive MLS
- $274,9004 bd2 ba1.7k sqft4107 Melrose Drive, Martinez, GA 30907For SaleMLS ID #100586369, Isila Enid Lopez, Method Real Estate Group. Hive MLS
- $285,0003 bd2 ba1.4k sqft353 Stagecoach Way, Martinez, GA 30907For SaleMLS ID #100601573, Jeremy L. Hoffman, Meybohm Real Estate - Wheeler. Hive MLS
- $284,9003 bd2 ba1.5k sqft666 Kemper Drive, Evans, GA 30809For SaleMLS ID #100593409, Amy Glover Scherer, Southeastern Residential, LLC. Hive MLS
- $248,9003 bd3 ba1.5k sqft3920 Ruth Street, Augusta, GA 30909For SaleMLS ID #100601505, Starla Jenkins, Keller Williams Realty Augusta Partners. Hive MLS
- $299,9003 bd2 ba1.5k sqft1060 Burlington Drive, Augusta, GA 30909For SaleMLS ID #100587741, Angela Sorapuru-Lopez, Re/max True Advantage. Hive MLS
