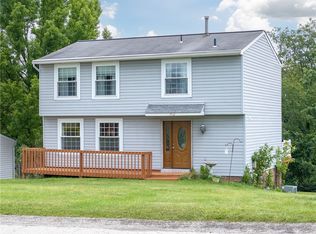
Tucked into a great neighborhood in Finleyville (Washington County), this home is the kind of place you can picture yourself in right away. It offers three bedrooms and 2.5 bathrooms, with a layout that just works—especially with the open floor plan that keeps things feeling roomy and connected. The kitchen has been previously updated and has a lot of cabinet space, so it’s easy to stay organized whether you’re cooking a quick weeknight meal or hosting friends. Throughout the main areas, you’ll find wood flooring that brings warmth and a nice, clean look to the home. One of the best surprises is the fully finished basement. It gives you extra flex space—great for a game room, movie nights, a home office, or whatever fits your lifestyle. Upstairs, the bedrooms are comfortable and well-sized, and the extra half bath makes day-to-day living a little easier. Outside, the flat backyard is a big plus. It’s perfect for relaxing, grilling, or letting kids (or pets) run around, and the shed gives you plenty of room for lawn equipment, tools, and storage. You’ll also have the convenience of a two-car garage, making parking and storage even more practical.
Contingent
$309,000
5080 Bowling Green St, Finleyville, PA 15332
3beds
1,680sqft
Single Family Residence
Built in 1979
0.34 Acres Lot
$315,500 Zestimate®
$184/sqft
$-- HOA
What's special
Two-car garageFlat backyardExtra half bathFully finished basementOpen floor planExtra flex spaceThree bedrooms
- 39 days |
- 157 |
- 4 |
Zillow last checked:
Listing updated:
Listed by:
Susan Deely 888-397-7352,
EXP REALTY LLC 888-397-7352
Source: WPMLS,MLS#: 1764461 Originating MLS: West Penn Multi-List
Originating MLS: West Penn Multi-ListFacts & features
Interior
Bedrooms & bathrooms
- Bedrooms: 3
- Bathrooms: 3
- Full bathrooms: 2
- 1/2 bathrooms: 1
Primary bedroom
- Level: Main
- Dimensions: 14x12
Bedroom 2
- Level: Main
- Dimensions: 12x10
Bedroom 3
- Level: Main
- Dimensions: 12x10
Dining room
- Level: Main
- Dimensions: 10x12
Family room
- Level: Lower
- Dimensions: 14x25
Kitchen
- Level: Main
- Dimensions: 12x11
Living room
- Level: Main
- Dimensions: 14x16
Heating
- Forced Air, Gas
Cooling
- Central Air
Appliances
- Included: Some Electric Appliances, Dryer, Dishwasher, Microwave, Refrigerator, Stove, Washer
Features
- Window Treatments
- Flooring: Hardwood, Vinyl, Carpet
- Windows: Multi Pane, Window Treatments
- Basement: Finished,Walk-Out Access
- Number of fireplaces: 1
Interior area
- Total structure area: 1,680
- Total interior livable area: 1,680 sqft
Video & virtual tour
Property
Parking
- Total spaces: 2
- Parking features: Built In, Garage Door Opener
- Has attached garage: Yes
Features
- Levels: Multi/Split
- Stories: 2
Lot
- Size: 0.34 Acres
- Dimensions: 0.3444
Details
- Parcel number: 6400030704000600
Construction
Type & style
- Home type: SingleFamily
- Architectural style: Split Level
- Property subtype: Single Family Residence
Materials
- Brick, Vinyl Siding
- Roof: Asphalt
Condition
- Resale
- Year built: 1979
Utilities & green energy
- Sewer: Public Sewer
- Water: Public
Community & HOA
Location
- Region: Finleyville
Financial & listing details
- Price per square foot: $184/sqft
- Tax assessed value: $190,000
- Annual tax amount: $4,006
- Date on market: 7/12/2026
Estimated market value
$315,500
$300,000 - $331,000
$1,966/mo
Price history
| Date | Event | Price |
|---|---|---|
| 7/15/2026 | Contingent | $309,000$184/sqft |
Source:  WPMLS #1764461 Report a problem WPMLS #1764461 Report a problem | ||
| 7/12/2026 | Listed for sale | $309,000+37.3%$184/sqft |
Source: WPMLS #1764461 Report a problem | ||
| 8/16/2017 | Sold | $225,000-6.2%$134/sqft |
Source: WPMLS #1286038 Report a problem | ||
| 7/8/2017 | Pending sale | $239,900$143/sqft |
Source: Berkshire Hathaway HomeServices The Preferred Realty #1286038 Report a problem | ||
| 6/27/2017 | Price change | $239,900-3.7%$143/sqft |
Source: Berkshire Hathaway HomeServices The Preferred Realty #1286038 Report a problem | ||
| 6/15/2017 | Price change | $249,000-0.4%$148/sqft |
Source: Berkshire Hathaway HomeServices The Preferred Realty #1286038 Report a problem | ||
| 6/3/2017 | Price change | $249,900-3.8%$149/sqft |
Source: Owner Report a problem | ||
| 5/30/2017 | Listed for sale | $259,900+72.1%$155/sqft |
Source: Owner Report a problem | ||
| 4/25/2005 | Sold | $151,000$90/sqft |
Source: Public Record Report a problem | ||
Public tax history
| Year | Property taxes | Tax assessment |
|---|---|---|
| 2025 | $3,854 +5.2% | $190,000 |
| 2024 | $3,664 | $190,000 |
| 2023 | $3,664 +4.9% | $190,000 |
| 2022 | $3,493 | $190,000 |
| 2021 | $3,493 +3.7% | $190,000 |
| 2020 | $3,370 +629.8% | $190,000 |
| 2018 | $462 +1301.6% | $190,000 |
| 2017 | $33 | $190,000 +1073.1% |
| 2016 | -- | $16,196 |
| 2015 | -- | $16,196 |
| 2014 | $403 | $16,196 |
| 2013 | $403 | $16,196 |
| 2012 | -- | $16,196 |
| 2011 | -- | $16,196 |
| 2010 | -- | $16,196 |
| 2009 | -- | $16,196 |
| 2008 | -- | $16,196 |
| 2007 | -- | $16,196 |
| 2006 | -- | $16,196 |
| 2005 | -- | $16,196 |
| 2004 | -- | $16,196 |
| 2003 | -- | $16,196 |
| 2002 | -- | $16,196 |
| 2000 | -- | $16,196 |
Find assessor info on the county website
Monthly payment
Est. payment
Payment breakdown
Explore the cost of this home by adjusting the details. Changes won't be saved.Climate risks
Neighborhood: Gastonville
Getting around
16 / 100
Car-DependentNearby schools
GreatSchools rating
- 6/10Ringgold El School NorthGrades: K-4Distance: 0.6 mi
- 4/10Ringgold Middle SchoolGrades: 5-8Distance: 4.4 mi
- 7/10Ringgold Senior High SchoolGrades: 9-12Distance: 4.6 mi
Schools provided by the listing agent
- District: Ringgold
Source: WPMLS. This data may not be complete. We recommend contacting the local school district to confirm school assignments for this home.
- $200,3002 bd1 ba1k sqft5078 Bowling Green St, Finleyville, PA 15332Off Market
- $281,8003 bd1 ba1.1k sqft5112 Chevy Chase St, Finleyville, PA 15332Off Market
- $297,6004 bd2 ba1.2k sqft5107 Chevy Chase Dr, Finleyville, PA 15332Off Market
- $333,0003 bd2 ba1.5k sqft5109 Chevy Chase St, Finleyville, PA 15332Off Market
- $293,3003 bd2 ba2.1k sqft5106 Chevy Chase Dr, Finleyville, PA 15332Off Market
- $187,7002 bd1 ba1k sqft5076 Bowling Green St, Finleyville, PA 15332Off Market
- $340,9003 bd2 ba2.5k sqft5202 Lew St, Finleyville, PA 15332Off Market
- $285,2003 bd2 ba1.6k sqft5077 Bowling Green St, Finleyville, PA 15332Off Market
A local agent can set up tours, give advice and negotiate with sellers.
Similar homes
- $329,0003 bd3 ba1.4k sqft2833 Dolores Dr, South Park, PA 15129For Sale
 MLS ID #1769690, Francis Barry. WPMLS
 - $305,0004 bd2 ba1.5k sqft1912 Hertford Dr, South Park, PA 15129For Sale
 MLS ID #1768309, Anthony Ferrare. WPMLS
 - $315,0003 bd2 ba1.6k sqft1033 Maripat Dr, South Park, PA 15129For Sale
 MLS ID #1763620, Kristie Martin. WPMLS
 - $325,0004 bd3 ba1.8k sqft1056 Logan Rd, Bethel Park, PA 15102For Sale
 MLS ID #1763568, Brian Schmidt. WPMLS
 - $335,0003 bd2 ba2k sqft452 E McMurray Rd, McMurray, PA 15317For SaleMLS ID #1760875, Doug Burig. WPMLS
- $329,0004 bd3 ba1.8k sqft44 Hollow Haven Dr, Pittsburgh, PA 15236For SaleMLS ID #1759355, Linda Backo. WPMLS
- $285,0003 bd2 ba1.5k sqft3210 Thornwood Dr, Bethel Park, PA 15102For SaleMLS ID #1764084, John Geisler. WPMLS
- $345,0003 bd3 ba1.8k sqft78 Lookout Ave, Monongahela, PA 15063For SaleMLS ID #1769142, Tanya Rhody. WPMLS
- $279,9003 bd3 ba1.3k sqft4366 E Brightview Ave, Pittsburgh, PA 15227For SaleMLS ID #1768296, Patricia Shaffer. WPMLS
- $285,0003 bd3 ba1.4k sqft95 Milbeck Dr, Washington, PA 15301For SaleMLS ID #1768964, Tammy Streator. WPMLS
- $435,0004 bd3 ba1.4k sqft124 Shellbark St, Clairton, PA 15025For SaleMLS ID #1769455, Gina Rowlands. WPMLS
- $299,9003 bd2 ba1.3k sqft341 E Agnew Ave, Pittsburgh, PA 15210For SaleMLS ID #1757395, Santino Merante. WPMLS
- $259,9003 bd2 ba1k sqft1296 Snee Dr, Pittsburgh, PA 15236For SaleMLS ID #1759861, Joanne Ciesielski. WPMLS
- $389,9994 bd3 ba1.8k sqft6111 Great Dane Dr, Bethel Park, PA 15102For SaleMLS ID #1759030, Dek Thapa. WPMLS
- $279,9003 bd2 ba1.4k sqft5626 5th St, Pittsburgh, PA 15236For SaleMLS ID #1736519, Scott Harding. WPMLS
- $325,0003 bd2 ba1.7k sqft900 Washington Rd, Washington, PA 15301For SaleMLS ID #1755822, Rich Dallas. WPMLS
- $324,5003 bd2 ba1.9k sqft652 Fernhill Ave, Pittsburgh, PA 15226For SaleMLS ID #1765908, Jennifer Cloherty. WPMLS
- $325,0003 bd3 ba1.9k sqft170 Crawford Ln, Rostraver Township, PA 15012For SaleMLS ID #1758321, Linda Baldini. WPMLS
- $304,9003 bd2 ba1.5k sqft4074 Route 130, Irwin, PA 15642For SaleMLS ID #1763742, Robert Rodkey. WPMLS
- $250,0003 bd3 ba1.6k sqft14 Highland St, Monongahela, PA 15063For SaleMLS ID #1764792, Susan Deely. WPMLS
