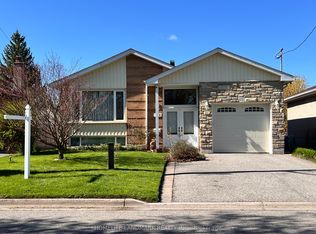
Welcome to 5080 Bowmanville Ave, a well kept 3 bedroom bungalow situated on an impressive 1.33 acre lot, backing onto Bowmanville Creek. Enjoy a peaceful, park like setting while still being just minutes from convenient access to Highway 407. The main floor offers a comfortable and functional layout, along with direct access to the attached 1.5 car garage. Downstairs, the finished basement provides plenty of additional living space and features a 3 piece bathroom and full walkout to the backyard. Outside, the expansive property offers plenty of room to enjoy the outdoors, while the large driveway provides parking for up to 8 vehicles.
Under contract
C$874,900
5080 Bowmanville Ave, Clarington, ON L1C 6W6
3beds
2baths
Single Family Residence
Built in ----
1 Square Feet Lot
$-- Zestimate®
C$--/sqft
C$-- HOA
What's special
Backing onto bowmanville creekPeaceful park like settingComfortable and functional layout
- 18 days
- 22
- 0
Zillow last checked:
Listing updated:
Listed by:
Royal LePage Frank Real Estate
Source: TRREB,MLS®#: E13656714 Originating MLS®#: Central Lakes Association of REALTORS
Originating MLS®#: Central Lakes Association of REALTORSFacts & features
Interior
Bedrooms & bathrooms
- Bedrooms: 3
- Bathrooms: 2
Primary bedroom
- Level: Main
- Dimensions: 4.97 x 3.57
Bedroom 2
- Level: Main
- Dimensions: 3.07 x 3.57
Bedroom 3
- Level: Main
- Dimensions: 3.89 x 2.67
Breakfast
- Level: Main
- Dimensions: 2.85 x 2.71
Dining room
- Level: Main
- Dimensions: 3.39 x 4.59
Family room
- Level: Lower
- Dimensions: 3.94 x 9.88
Foyer
- Level: Main
- Dimensions: 6.01 x 3.81
Kitchen
- Level: Main
- Dimensions: 2.55 x 3.8
Living room
- Level: Main
- Dimensions: 4.14 x 6.76
Other
- Level: Lower
- Dimensions: 3.35 x 2.45
Recreation
- Level: Lower
- Dimensions: 2.03 x 2.74
Heating
- Forced Air, Gas
Cooling
- Central Air
Features
- Primary Bedroom - Main Floor
- Basement: Finished with Walk-Out
- Has fireplace: Yes
Interior area
- Living area range: 1500-2000 null
Video & virtual tour
Property
Parking
- Total spaces: 9.5
- Parking features: Private
- Has garage: Yes
Features
- Pool features: None
Lot
- Size: 1 Square Feet
- Features: River/Stream
Details
- Parcel number: 267170206
Construction
Type & style
- Home type: SingleFamily
- Architectural style: Bungalow
- Property subtype: Single Family Residence
Materials
- Brick Front, Aluminum Siding
- Foundation: Concrete
- Roof: Asphalt Shingle
Utilities & green energy
- Sewer: Septic
Community & HOA
Location
- Region: Clarington
Financial & listing details
- Annual tax amount: C$6,457
- Date on market: 8/10/2026
Price history
Price history is unavailable.
Public tax history
Tax history is unavailable.
Climate risks
Neighborhood: L1C
Nearby schools
GreatSchools rating
No schools nearby
We couldn't find any schools near this home.

Similar homes
- C$899,9004 bd3 ba-- sqft3698 Concession St E #5, Clarington, ON L1C 5Z7For Sale
 MLS ID #E13705322, Homesmiths Real Estate Ltd.. TRREB
 - C$699,9004 bd2 ba-- sqft10126 Old Scugog Rd, Clarington, ON L0B 1B0For Sale
 MLS ID #E13718056, Keller Williams Energy Real Estate. TRREB
 - C$895,9994 bd2 ba-- sqft172 Sussex St, Oshawa, ON L1G 1V9For Sale
 MLS ID #E13719192, HOMELIFE LANDMARK REALTY INC.. TRREB
 - C$868,0003 bd3 ba-- sqft828 Wildflower Ct, Oshawa, ON L1G 7Z4For Sale
 MLS ID #E13712166, ROYAL HERITAGE REALTY LTD.. TRREB
