Welcome to 5084 Matilda St., Unit 218, a charming 2-bedroom, 2-bath condo in the heart of Dallas. Ideally located near Lovers Lane and Greenville Avenue, this second-floor residence features hardwood floors, an open living and dining area, and an updated kitchen with custom cabinetry and tile backsplash. The thoughtfully designed floor plan offers privacy and flexibility, while two covered parking spaces and a private patio add convenience. Just steps from Central Market, Old Town Shopping Center, dining, and entertainment, with easy access to SMU, NorthPark Center, and major Dallas employment centers. Move-in ready and perfectly situated for enjoying the best of Dallas living.
For sale
Price cut: $10K (8/6)
$175,000
5084 Matilda St APT 218, Dallas, TX 75206
2beds
1,038sqft
Condominium
Built in 1969
-- sqft lot
$165,800 Zestimate®
$169/sqft
$432/mo HOA
What's special
Private patioHardwood floorsTwo covered parking spaces
- 59 days |
- 358 |
- 35 |
Zillow last checked:
Listing updated:
Listed by:
Maggie Terilli 0667433 214-828-4300,
Coldwell Banker Realty 214-828-4300
Source: NTREIS,MLS#: 21310534
Facts & features
Interior
Bedrooms & bathrooms
- Bedrooms: 2
- Bathrooms: 2
- Full bathrooms: 2
Primary bedroom
- Features: Ceiling Fan(s), En Suite Bathroom
- Level: First
- Dimensions: 15 x 15
Bedroom
- Features: En Suite Bathroom, Split Bedrooms
- Level: First
- Dimensions: 12 x 13
Kitchen
- Features: Breakfast Bar, Built-in Features, Granite Counters, Pantry, Stone Counters
- Level: First
- Dimensions: 10 x 12
Living room
- Level: First
- Dimensions: 16 x 17
Heating
- Central, Electric
Cooling
- Central Air, Electric
Appliances
- Included: Dishwasher, Electric Cooktop, Electric Oven, Disposal, Microwave, Refrigerator
- Laundry: Washer Hookup, Dryer Hookup, ElectricDryer Hookup, In Hall, Stacked
Features
- Decorative/Designer Lighting Fixtures, Eat-in Kitchen, Granite Counters, Open Floorplan, Cable TV, Walk-In Closet(s)
- Flooring: Wood
- Windows: Shutters
- Has basement: No
- Has fireplace: No
Interior area
- Total interior livable area: 1,038 sqft
Video & virtual tour
Property
Parking
- Total spaces: 2
- Parking features: Carport, Detached Carport
- Carport spaces: 2
Features
- Levels: One
- Stories: 1
- Pool features: In Ground, Pool, Community
Lot
- Size: 3.01 Acres
Details
- Parcel number: 00000394303780000
Construction
Type & style
- Home type: Condo
- Property subtype: Condominium
- Attached to another structure: Yes
Materials
- Foundation: Slab
- Roof: Shingle
Condition
- Year built: 1969
Utilities & green energy
- Sewer: Public Sewer
- Water: Public
- Utilities for property: Sewer Available, Water Available, Cable Available
Community & HOA
Community
- Features: Clubhouse, Pool
- Security: Security System
- Subdivision: Birchbrook 02 Condo
HOA
- Has HOA: Yes
- Services included: All Facilities, Association Management, Maintenance Grounds, Sewer, Trash
- HOA fee: $432 monthly
- HOA name: Goodwin
- HOA phone: 855-289-6007
Location
- Region: Dallas
Financial & listing details
- Price per square foot: $169/sqft
- Tax assessed value: $221,090
- Annual tax amount: $4,923
- Date on market: 6/25/2026
- Cumulative days on market: 108 days
- Listing terms: Cash,Conventional,FHA,VA Loan
Estimated market value
$165,800
$158,000 - $174,000
$1,783/mo
Price history
| Date | Event | Price |
|---|---|---|
| 8/6/2026 | Price change | $175,000-5.4%$169/sqft |
Source: NTREIS #21310534 Report a problem | ||
| 6/25/2026 | Listed for sale | $185,000-6.1%$178/sqft |
Source: NTREIS #21310534 Report a problem | ||
| 6/13/2026 | Listing removed | $197,000$190/sqft |
Source: NTREIS #21251424 Report a problem | ||
| 5/23/2026 | Price change | $197,000-2.5%$190/sqft |
Source: NTREIS #21251424 Report a problem | ||
| 4/27/2026 | Listed for sale | $202,000-3.8%$195/sqft |
Source: NTREIS #21251424 Report a problem | ||
| 12/27/2025 | Listing removed | $210,000$202/sqft |
Source: NTREIS #20982607 Report a problem | ||
| 6/27/2025 | Listed for sale | $210,000-4.5%$202/sqft |
Source: NTREIS #20982607 Report a problem | ||
| 5/12/2025 | Listing removed | $220,000$212/sqft |
Source: NTREIS #20886045 Report a problem | ||
| 3/29/2025 | Listed for sale | $220,000$212/sqft |
Source: NTREIS #20886045 Report a problem | ||
| 2/12/2025 | Listing removed | $220,000$212/sqft |
Source: NTREIS #20680590 Report a problem | ||
| 1/19/2025 | Price change | $220,000-4.3%$212/sqft |
Source: NTREIS #20680590 Report a problem | ||
| 1/11/2025 | Price change | $230,000-4.2%$222/sqft |
Source: NTREIS #20680590 Report a problem | ||
| 9/20/2024 | Price change | $240,000-9.4%$231/sqft |
Source: NTREIS #20680590 Report a problem | ||
| 8/15/2024 | Price change | $265,000-8.6%$255/sqft |
Source: NTREIS #20680590 Report a problem | ||
| 7/21/2024 | Listed for sale | $290,000$279/sqft |
Source: NTREIS #20680590 Report a problem | ||
Public tax history
| Year | Property taxes | Tax assessment |
|---|---|---|
| 2025 | $4,905 +3196.5% | $221,090 +10.5% |
| 2024 | $149 +34.8% | $200,000 +1.4% |
| 2023 | $110 -61.8% | $197,220 |
| 2022 | $289 +18% | $197,220 +22.6% |
| 2021 | $245 +31.6% | $160,890 |
| 2020 | $186 +25.7% | $160,890 |
| 2019 | $148 +20% | $160,890 +6.9% |
| 2018 | $123 +33.8% | $150,510 +26.1% |
| 2017 | $92 -25.6% | $119,370 +12.7% |
| 2016 | $124 -14.2% | $105,880 +36% |
| 2015 | $144 | $77,850 |
| 2014 | $144 | $77,850 |
| 2013 | -- | -- |
| 2012 | -- | -- |
| 2011 | -- | -- |
| 2010 | -- | -- |
| 2009 | -- | -- |
| 2008 | -- | -- |
| 2007 | -- | -- |
| 2005 | -- | -- |
| 2004 | -- | -- |
| 2003 | -- | -- |
| 2002 | -- | -- |
| 2001 | -- | -- |
Find assessor info on the county website
Monthly payment
Est. payment
Payment breakdown
Explore the cost of this home by adjusting the details. Changes won't be saved.Climate risks
Neighborhood: 75206
Nearby schools
GreatSchools rating
- 10/10Mockingbird ElementaryGrades: K-5Distance: 0.9 mi
- 6/10J L Long Middle SchoolGrades: 6-8Distance: 3.1 mi
- 5/10Woodrow Wilson High SchoolGrades: 9-12Distance: 3.1 mi
Schools provided by the listing agent
- Elementary: Mockingbird
- Middle: Long
- High: Woodrow Wilson
- District: Dallas ISD
Source: NTREIS. This data may not be complete. We recommend contacting the local school district to confirm school assignments for this home.

- $185,9002 bd2 ba1k sqft5038 Matilda St APT 120, Dallas, TX 75206Off Market
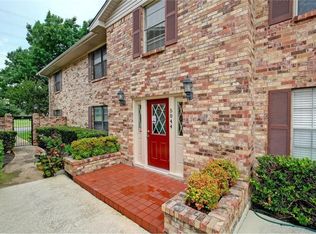
- $179,9002 bd2 ba1k sqft5044 Matilda St APT 222, Dallas, TX 75206Off Market
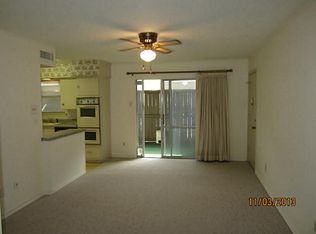
- $279,8002 bd2 ba1.3k sqft5804 Milton St APT 102, Dallas, TX 75206Off Market
- $237,1002 bd2 ba1.3k sqft5804 Milton St APT 201, Dallas, TX 75206Off Market
- $202,2002 bd2 ba1.3k sqft5804 Milton St #202, Dallas, TX 75206Off Market
- $178,5002 bd2 ba874 sqft5812 Milton St #205, Dallas, TX 75206Off Market
- $260,0002 bd2 ba1.3k sqft5820 Milton St APT 109, Dallas, TX 75206Off Market
- $220,7002 bd2 ba1.3k sqft5820 Milton St APT 208, Dallas, TX 75206Off Market
- $224,3002 bd2 ba1.3k sqft5098 Matilda St APT 110, Dallas, TX 75206Off Market
A local agent can set up tours, give advice and negotiate with sellers.
A local lender can help you make sure your offer is ready when you are.
Similar homes
- $180,0002 bd2 ba953 sqft8601 Park Ln APT 612, Dallas, TX 75231For Sale
 MLS ID #21347359, Melissa Serna. NTREIS
 - $165,0002 bd3 ba1.1k sqft7175 Fair Oaks Ave #55, Dallas, TX 75231For Sale
 MLS ID #21274502, Sang Park. NTREIS
 - $179,9003 bd2 ba1.4k sqft10526 Stone Canyon Rd APT 201, Dallas, TX 75230For Sale
 MLS ID #21358222, Hanny Quinonez. NTREIS
 - $224,9002 bd2 ba1k sqft4800 Northway Dr APT 2C, Dallas, TX 75206For Sale
 MLS ID #21286100, Patty Tafoya Valenzuela. NTREIS
 - $179,9002 bd2 ba1.1k sqft5051 Les Chateaux Dr APT 138, Dallas, TX 75235For SaleMLS ID #21340507, Brandi Gilbreath. NTREIS
- $185,0002 bd3 ba1.1k sqft7510 Holly Hill Dr APT 150, Dallas, TX 75231For SaleMLS ID #21247307, Jason Miller. NTREIS
- $234,9002 bd2 ba1.4k sqft5818 E University Blvd APT 236, Dallas, TX 75206For SaleMLS ID #21238652, Lauren Purdy. NTREIS
- $250,0002 bd2 ba1k sqft5832 Sandhurst Ln #B, Dallas, TX 75206For SaleMLS ID #21336533, Kendall McIlhenny. NTREIS
- $220,0002 bd2 ba1k sqft10111 Regal Park Ln APT 208, Dallas, TX 75230For SaleMLS ID #21366506, Ryan Wright. NTREIS
- $175,0002 bd2 ba1.3k sqft10029 Regal Park Ln APT 212, Dallas, TX 75230For SaleMLS ID #21213814, Bobby Fletcher. NTREIS
- $195,0002 bd1 ba1k sqft10207 Regal Oaks Dr APT 109, Dallas, TX 75230For SaleMLS ID #21356577, Titia Sivils. NTREIS
- $249,9003 bd2 ba1.1k sqft6011 E University Blvd #247, Dallas, TX 75206For SaleMLS ID #21151907, Miguel Ramirez. NTREIS
- $189,0002 bd2 ba903 sqft10211 Regal Oaks Dr APT 120, Dallas, TX 75230For SaleMLS ID #21215853, Chandler Ferguson. NTREIS
- $160,0002 bd2 ba1k sqft11116 Valleydale Dr #B, Dallas, TX 75230For SaleMLS ID #21332647, Kim Huynh. NTREIS
- $260,0002 bd2 ba1.3k sqft6007 Sandhurst Ln #D, Dallas, TX 75206For SaleMLS ID #21222371, Christie Cannon. NTREIS
- $225,0001 bd2 ba920 sqft4800 Northway Dr APT 18A, Dallas, TX 75206For SaleMLS ID #21338168, Ted Bangs. NTREIS
- $185,0002 bd2 ba1k sqft8600 Coppertowne Ln APT 1601, Dallas, TX 75243For SaleMLS ID #21305316, Ji Hwang. NTREIS
- $199,9991 bd2 ba811 sqft5757 Martel Ave APT B08, Dallas, TX 75206For SaleMLS ID #21352361, Denise Johnson. NTREIS
- $225,0001 bd1 ba776 sqft5932 Sandhurst Ln APT 216, Dallas, TX 75206For SaleMLS ID #21313731, Carla Reeves. NTREIS
- $140,0002 bd2 ba1.1k sqft7806 Royal Ln APT 224, Dallas, TX 75230For SaleMLS ID #21268432, Valerie Horton. NTREIS
