Now offered at $724,999 with a brand-new roof and gutters, giving this home exceptional curb appeal to match its stunning interior! Welcome to The Fairway Social Club, where luxury living meets resort-style entertaining on the 11th hole of Copper Creek Golf Course. Completely renovated down to the studs, this one-of-a-kind residence offers over 3,600 sq. ft. of thoughtfully designed living space with breathtaking golf course and lake views. The chef-inspired kitchen features custom white cabinetry, granite countertops, stainless steel appliances, and flows seamlessly into the sun-filled great room. Step outside to your own private resort featuring a Trex deck, sparkling pool, hot tub, and pool house—perfect for entertaining or relaxing all summer long. The walkout lower level is an entertainer's dream with a custom speakeasy-style bar, kegerator, theater area, pool table space, safe room, and abundant storage. Upstairs you'll find spacious bedrooms, second-floor laundry, and a luxurious primary suite with a spa-inspired bath, soaking tub, tiled shower, and custom walk-in closet. Every inch of this home has been thoughtfully updated, allowing you to simply move in and enjoy. Includes a 13-Month HWA Platinum Home Warranty for added peace of mind. If you've been searching for a home that truly stands apart from everything else on the market, this is the one you've been waiting for. Schedule your private showing today!
Pending
Price cut: $25K (7/10)
$725,000
5085 Copper Creek Dr, Pleasant Hill, IA 50327
3beds
2,678sqft
:
Get pre-qualified$5,118/mo
Single Family Residence
Built in 1999
0.4 Acres Lot
$700,000 Zestimate®
$271/sqft
$-- HOA
What's special
Sparkling poolPool houseHot tubExceptional curb appealSecond-floor laundryTrex deckSafe room
- 20 days |
- 318 |
- 11 |
Zillow last checked:
Listing updated:
Listed by:
Misty Darling (515)962-5555,
BH&G Real Estate Innovations,
Greg Wallenstein 727-871-4734,
BH&G Real Estate Innovations
Source: DMMLS,MLS#: 739964 Originating MLS: Des Moines Area Association of REALTORS
Originating MLS: Des Moines Area Association of REALTORSFacts & features
Interior
Bedrooms & bathrooms
- Bedrooms: 3
- Bathrooms: 4
- Full bathrooms: 2
- 3/4 bathrooms: 1
- 1/2 bathrooms: 1
Heating
- Forced Air, Gas, Natural Gas
Cooling
- Central Air
Appliances
- Included: Built-In Oven, Dryer, Dishwasher, Microwave, Refrigerator, Stove, Washer
- Laundry: Upper Level
Features
- Wet Bar, Dining Area, Separate/Formal Dining Room, Fireplace, Cable TV, Wine Cellar, Window Treatments
- Flooring: Carpet, Tile
- Basement: Finished,Walk-Out Access
- Number of fireplaces: 1
- Fireplace features: Gas Log
Interior area
- Total structure area: 2,678
- Total interior livable area: 2,678 sqft
- Finished area below ground: 1,000
Video & virtual tour
Property
Parking
- Total spaces: 3
- Parking features: Attached, Garage, Three Car Garage
- Attached garage spaces: 3
Features
- Levels: Two
- Stories: 2
- Patio & porch: Covered, Deck
- Exterior features: Deck, Fire Pit, Hot Tub/Spa, Sprinkler/Irrigation, Outdoor Kitchen, Storage
- Pool features: In Ground
- Has spa: Yes
- Fencing: Metal
Lot
- Size: 0.4 Acres
- Features: Pond on Lot
Details
- Additional structures: Storage
- Parcel number: 22100153264023
- Zoning: R2
Construction
Type & style
- Home type: SingleFamily
- Architectural style: Two Story
- Property subtype: Single Family Residence
Materials
- Brick, Stone, Vinyl Siding
- Foundation: Poured
- Roof: Asphalt,Shingle
Condition
- Year built: 1999
Details
- Warranty included: Yes
Utilities & green energy
- Sewer: Public Sewer
- Water: Public
Community & HOA
Community
- Security: Smoke Detector(s)
HOA
- Has HOA: No
Location
- Region: Pleasant Hill
Financial & listing details
- Price per square foot: $271/sqft
- Tax assessed value: $530,500
- Annual tax amount: $8,208
- Date on market: 5/4/2026
- Cumulative days on market: 86 days
- Listing terms: Cash,Conventional,FHA,VA Loan
- Road surface type: Concrete
Estimated market value
$700,000
$665,000 - $735,000
$3,287/mo
Price history
| Date | Event | Price |
|---|---|---|
| 7/21/2026 | Pending sale | $725,000$271/sqft |
Source:  DMMLS #739964 Report a problem DMMLS #739964 Report a problem | ||
| 7/10/2026 | Price change | $725,000-3.3%$271/sqft |
Source: DMMLS #739964 Report a problem | ||
| 5/21/2026 | Price change | $749,999-3.2%$280/sqft |
Source: DMMLS #739964 Report a problem | ||
| 5/4/2026 | Listed for sale | $774,999+198.1%$289/sqft |
Source: DMMLS #739964 Report a problem | ||
| 3/27/2019 | Sold | $260,000-8.8%$97/sqft |
Source: DMMLS #575482 Report a problem | ||
| 1/30/2019 | Pending sale | $285,000$106/sqft |
Source: Space Simply #575482 Report a problem | ||
| 1/22/2019 | Listed for sale | $285,000-18.5%$106/sqft |
Source: Space Simply #575482 Report a problem | ||
| 3/2/2005 | Sold | $349,500+12.9%$131/sqft |
Source: Public Record Report a problem | ||
| 8/31/2000 | Sold | $309,500+383.6%$116/sqft |
Source: Public Record Report a problem | ||
| 12/5/1997 | Sold | $64,000$24/sqft |
Source: Public Record Report a problem | ||
Public tax history
| Year | Property taxes | Tax assessment |
|---|---|---|
| 2025 | $7,312 +7.6% | $530,500 +10.5% |
| 2024 | $6,796 +12.9% | $480,300 |
| 2023 | $6,022 -25% | $480,300 +19.7% |
| 2022 | $8,034 +46.2% | $401,100 |
| 2021 | $5,496 +1.7% | $401,100 +52% |
| 2020 | $5,404 -32.5% | $263,800 |
| 2019 | $8,004 +2% | $263,800 -27.3% |
| 2018 | $7,846 | $362,900 |
| 2017 | $7,846 +2.6% | $362,900 +12.3% |
| 2016 | $7,644 | $323,200 |
| 2015 | $7,644 +2.3% | $323,200 +3.1% |
| 2014 | $7,472 | $313,500 |
| 2013 | -- | $313,500 -0.1% |
| 2012 | -- | $313,900 |
| 2011 | -- | $313,900 -10.4% |
| 2010 | -- | $350,300 |
| 2009 | -- | $350,300 |
| 2008 | -- | $350,300 |
| 2007 | -- | $350,300 +0.5% |
| 2006 | -- | $348,400 |
| 2005 | -- | $348,400 +8% |
| 2003 | -- | $322,580 +7.8% |
| 2002 | -- | $299,120 |
| 2001 | -- | $299,120 |
Find assessor info on the county website
Monthly payment
Est. payment
Payment breakdown
Explore the cost of this home by adjusting the details. Changes won't be saved.Climate risks
Neighborhood: 50327
Nearby schools
GreatSchools rating
- 5/10Clay Elementary SchoolGrades: PK-5Distance: 2.7 mi
- 5/10Southeast Polk Junior High SchoolGrades: 8-9Distance: 4 mi
- 8/10Southeast Polk High SchoolGrades: 10-12Distance: 3.6 mi
Schools provided by the listing agent
- District: Southeast Polk
Source: DMMLS. This data may not be complete. We recommend contacting the local school district to confirm school assignments for this home.
- $527,4005 bd4 ba2.4k sqft5081 Copper Creek Dr, Pleasant Hill, IA 50327Off Market
- $528,8003 bd3 ba2.2k sqft5091 Copper Creek Dr, Pleasant Hill, IA 50327Off Market

- $437,7003 bd2 ba1.9k sqft5075 Copper Creek Dr, Pleasant Hill, IA 50327Off Market
- $300,9002 bd2 ba1.7k sqft5085 Cleburne Ct, Pleasant Hill, IA 50327Off Market
- $309,0002 bd2 ba1.7k sqft5065 Cleburne Ct, Pleasant Hill, IA 50327Off Market
- $617,4003 bd4 ba3.1k sqft5095 Copper Creek Dr, Pleasant Hill, IA 50327Off Market
- $333,2002 bd4 ba1.7k sqft5075 Cleburne Ct, Pleasant Hill, IA 50327Off Market
- $337,5002 bd3 ba1.8k sqft5080 Copper Creek Dr, Pleasant Hill, IA 50327Off Market
A local agent can set up tours, give advice and negotiate with sellers.
Similar homes
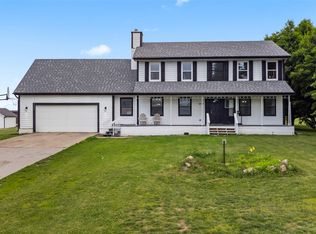
- $460,0004 bd3 ba1.9k sqft6893 NE Rising Sun Dr, Pleasant Hill, IA 50327For Sale
 MLS ID #742324, Maria Rocha, LPT Realty, LLC. DMMLS
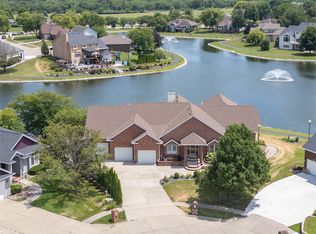
 - $750,0003 bd4 ba2.4k sqft809 NE Vail Ct, Ankeny, IA 50021For Sale
 MLS ID #737204, Tim Scheib, Real Broker, LLC. DMMLS
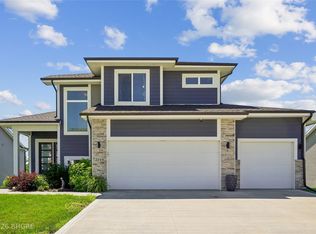
 - $479,9994 bd3 ba2k sqft2314 E 50th Ct, Des Moines, IA 50317For Sale
 MLS ID #743275, Misty Darling, BH&G Real Estate Innovations. DMMLS
 - $700,0004 bd5 ba3.2k sqft15115 Goodman Dr, Urbandale, IA 50323For Sale
 MLS ID #744202, Marizela Usher, Keller Williams Realty GDM. DMMLS
 - $725,0005 bd4 ba2.6k sqft2105 Timberview Dr, Norwalk, IA 50211For SaleMLS ID #745524, Tim Lucken, Real Broker, LLC. DMMLS
- $665,0005 bd4 ba1.8k sqft14415 Sheridan Ave, Urbandale, IA 50323For SaleMLS ID #746690, LUCREZIA MOORE, Iowa Realty Mills Crossing. DMMLS
- $729,9005 bd3 ba2.1k sqft5108 NE Bellagio Ct, Ankeny, IA 50021For SaleMLS ID #740816, Mark Charter, Agency Iowa. DMMLS
- $609,9904 bd3 ba1.8k sqft9812 Brookview Dr, Urbandale, IA 50322For SaleMLS ID #745931, Lindsey Simmer, RE/MAX Precision. DMMLS
- $675,0004 bd3 ba1.8k sqft17564 Aurora Dr, Clive, IA 50325For SaleMLS ID #746677, Scott Venteicher, RE/MAX Concepts. DMMLS
- $799,0005 bd5 ba3k sqft15109 Wilden Dr, Urbandale, IA 50323For SaleMLS ID #742674, Gina Friedrichsen, RE/MAX Precision. DMMLS
- $739,9005 bd4 ba2.9k sqft274 S 62nd St, West Des Moines, IA 50266For SaleMLS ID #742999, Stephanie Thomas, RE/MAX Concepts. DMMLS
- $739,9004 bd3 ba1.8k sqft10400 Hidden Valley Dr, Johnston, IA 50131For SaleMLS ID #744389, Shannon Salmon, RE/MAX Concepts. DMMLS
- $799,0004 bd4 ba3k sqft8120 Heather Bow, Johnston, IA 50131For SaleMLS ID #741419, Megan Hill Mitchum, Century 21 Signature. DMMLS
- $485,0005 bd3 ba1.6k sqft218 31st St SE, Altoona, IA 50009For SaleMLS ID #746738, Pennie Carroll, Pennie Carroll & Associates. DMMLS
- $799,9006 bd4 ba2.5k sqft9975 NW 121st St, Granger, IA 50109For SaleMLS ID #735226, Matt Law, RE/MAX Precision. DMMLS
- $699,0004 bd3 ba1.9k sqft3905 SW 58th St, Des Moines, IA 50321For SaleMLS ID #739395, CARYN HELGESON, Iowa Realty Beaverdale. DMMLS
- $730,0004 bd3 ba1.7k sqft3981 Westgate Pkwy, Clive, IA 50325New ConstructionMLS ID #738826, Sean Asada, RE/MAX Real Estate Center. DMMLS
- $775,0005 bd4 ba2.1k sqft7906 NW 104th Ct, Johnston, IA 50131For SaleMLS ID #740930, Heather Helland, RE/MAX Precision. DMMLS
- $720,0005 bd3 ba1.7k sqft2000 NE Breezy Point, Grimes, IA 50111For SaleMLS ID #746075, Michele Cheek, Keller Williams Ankeny Metro. DMMLS
- $575,0005 bd5 ba2.5k sqft2204 NE Park Dr, Grimes, IA 50111For SaleMLS ID #746787, Kasey Kliegl, RE/MAX Concepts. DMMLS
