Set on almost an acre of lushly landscaped grounds, this 4 bedroom | 4 bathroom residence PLUS 2 bedroom | 1 bathroom attached casita is one of the community's most distinctive homes. Formed by assembling 2 lots into 1 expansive property, this wildlife sanctuary offers exceptional privacy, incredible outdoor entertaining spaces, a 15-person pool | hot tub, 2 outdoor fireplaces, and a large side yard; all tucked into the majestic surrounding Village at Castle Pines forest. On entry, the main home opens to a soaring great room where a stone fireplace and large windows frame views of the verdant outdoor setting beyond. Nearby, the kitchen serves as the heart of the home, featuring a large center island, butler's pantry, and breakfast nook, and opening to the vast outdoor entertaining space. The owner's bedroom overlooks the back yard and features a spacious en suite bathroom and closet. A private office, stone-accented wine room, secondary bedroom, 3/4 bathroom, dining room, laundry room, and 3-car garage complete the main level of the primary residence. Upstairs, a loft and bonus room provide flexibility, while the lower level offers a media room, recreation room with wet bar, workout room, two bedrooms, two bathrooms, and added storage. Increasing the home's versatility, a rare ADU includes a living room, full kitchen, two bedrooms, and a bathroom, creating a remarkable opportunity for multigenerational living or a potential income-producing rental. Completing this outdoor living extravaganza is a detached pool room, perfect for a wellness retreat, with a kitchenette, bathroom, and shower. A dedicated turf area offers a low-maintenance setting for pets or putting. Stone patios, an outdoor fireplace, 2 separate automated sunshades, and beautifully landscaped grounds create inviting places to gather and enjoy every single one of Colorado's four seasons. Simply put, this home is truly 1 of 1 and must be seen to be fully appreciated.
Accepting backups
$1,850,000
5088 Hidden Pond Place, Castle Rock, CO 80108
6beds
6,362sqft
:
Get pre-qualified$12,136/mo
Single Family Residence
Built in 2008
0.94 Acres Lot
$1,792,600 Zestimate®
$291/sqft
$857/mo HOA
What's special
- 34 days |
- 933 |
- 55 |
Zillow last checked:
Listing updated:
Listed by:
Stacie Chadwick 303-829-4713 schadwick@livsothebysrealty.com,
LIV Sotheby's International Realty
Source: REcolorado as distributed by MLS GRID,MLS#: 7436841
Facts & features
Interior
Bedrooms & bathrooms
- Bedrooms: 6
- Bathrooms: 6
- Full bathrooms: 3
- 3/4 bathrooms: 3
- Main level bathrooms: 4
- Main level bedrooms: 4
Bedroom
- Description: Primary Bedroom Showcasing Pool Views, A Coffered Ceiling And Dual-Door Access To The Adjoining Bathroom.
- Level: Main
- Area: 285 Square Feet
- Dimensions: 15 x 19
Bedroom
- Description: Generous Secondary Bedroom With Plantation Shutters And Convenient Access To A Nearby Bathroom.
- Level: Main
- Area: 168 Square Feet
- Dimensions: 14 x 12
Bedroom
- Description: Spacious Lower Level Bedroom With Generous Closet Storage.
- Level: Basement
- Area: 182 Square Feet
- Dimensions: 14 x 13
Bedroom
- Description: Spacious Lower Level Bedroom Featuring A Sizable Closet.
- Level: Basement
- Area: 150 Square Feet
- Dimensions: 15 x 10
Bedroom
- Description: Adu | Conforming Bedroom Ideal For Visitors Or Tenants.
- Level: Main
- Area: 110 Square Feet
- Dimensions: 11 x 10
Bedroom
- Description: Adu | Spacious Conforming Bedroom Featuring Plantation Shutters And Ample Closet Storage.
- Level: Main
- Area: 168 Square Feet
- Dimensions: 14 x 12
Bathroom
- Description: Bathroom Offering Dual Vanities, A Soaking Tub, Arched Glass Shower With Built-In Bench, Designer Tilework, And A Sizable Walk-In Closet.
- Level: Main
- Area: 209 Square Feet
- Dimensions: 11 x 19
Bathroom
- Description: Updated Main Level Bathroom With A Single Vanity, Glass-Enclosed Shower, And Wainscoting Detail.
- Level: Main
- Area: 50 Square Feet
- Dimensions: 10 x 5
Bathroom
- Description: Lower Level Bathroom With An Extended Vanity, Large Mirror, Tub/Shower Combination, Tile Inlay, And Designer Wall Covering.
- Level: Basement
- Area: 40 Square Feet
- Dimensions: 8 x 5
Bathroom
- Description: Bathroom Offering A Tile Shower With Built-In Bench, Vanity With Storage, And Custom Wall Finishes.
- Level: Basement
- Area: 45 Square Feet
- Dimensions: 5 x 9
Bathroom
- Description: Adu | Full Bathroom With A Tub/Shower Combination, Tile Flooring, And Convenient Linen Storage.
- Features: Primary Suite
- Level: Main
- Area: 72 Square Feet
- Dimensions: 8 x 9
Bathroom
- Description: Pool Room Bathroom With Steam Shower.
- Level: Main
- Area: 66 Square Feet
- Dimensions: 11 x 6
Bonus room
- Description: Versatile Non-Conforming Flex Room With French Doors, Vaulted Ceilings, Treetop Views, And Flexibility As An Office, Music Room, Art Studio, Or Lounge.
- Level: Upper
- Area: 195 Square Feet
- Dimensions: 15 x 13
Bonus room
- Description: Pool Room | Wellness Room With A Kitchenette.
- Level: Main
- Area: 130 Square Feet
- Dimensions: 13 x 10
Dining room
- Description: Dining Room Open To The Great Room, With Vaulted Ceilings, Abundant Natural Light, An Elegant Chandelier, Rich Wood Trim, And A Welcoming Atmosphere For Gatherings.
- Level: Main
- Area: 441 Square Feet
- Dimensions: 21 x 21
Exercise room
- Description: Dedicated Workout Room With A Mirrored Wall And Ample Space For Fitness And Training.
- Level: Basement
- Area: 228 Square Feet
- Dimensions: 12 x 19
Family room
- Description: Adu | Private Living Quarters With A Separate Entrance, Ideal For Guests, Multigenerational Living, Nanny Quarters, Or Extended Stays.
- Level: Main
- Area: 130 Square Feet
- Dimensions: 10 x 13
Game room
- Description: Lower Level Recreation Room With Multiple Gathering Areas, A Wet Bar With Granite Counters, Sink, Dishwasher, Beverage Refrigerator, Ice Maker, Beer Tap System, Glass Display Shelving, And Custom Architectural Details.
- Level: Basement
- Area: 672 Square Feet
- Dimensions: 24 x 28
Great room
- Description: Inviting Great Room With Vaulted Ceilings, A Gas Fireplace With Custom Mantel, Expansive Windows, Plantation Shutters, And Direct Access To Outdoor Living Areas.
- Level: Main
- Area: 306 Square Feet
- Dimensions: 17 x 18
Kitchen
- Description: Kitchen With Specialty Cabinets, Granite Counters, A Large Center Island, Jennair Gas Cooktop, Double Wall Ovens, Warming Drawer, Samsung Refrigerator, And An Open Connection To The Surrounding Living Spaces.
- Level: Main
- Area: 240 Square Feet
- Dimensions: 12 x 20
Kitchen
- Description: Adu | Full Kitchen With Ge Profile Appliances, A Frigidaire Refrigerator, And Ample Cabinet Storage.
- Level: Main
- Area: 132 Square Feet
- Dimensions: 12 x 11
Laundry
- Description: Main Level Laundry Room With Extensive Cabinet Storage, Upper Cabinets, And A Convenient Utility Workspace.
- Level: Main
- Area: 54 Square Feet
- Dimensions: 6 x 9
Loft
- Description: Open And Airy Vaulted Loft With Treetop Views, An Open Overlook To The Main Level, And Space For Relaxing Or Gathering.
- Level: Upper
- Area: 260 Square Feet
- Dimensions: 20 x 13
Media room
- Description: Open Media Room With Theater-Style Seating, Stone Columns, And Custom Lighting.
- Level: Basement
- Area: 266 Square Feet
- Dimensions: 14 x 19
Office
- Description: Private Main Level Office With A Tray Ceiling, A Distinctive Curved Accent Wall, Warm Wood Trim, And Abundant Natural Light.
- Level: Main
- Area: 130 Square Feet
- Dimensions: 10 x 13
Other
- Description: Distinctive Wine Room With Built-In Wine Storage, A Wine Refrigerator, Stone Counters, Vaulted Ceilings, Rustic Stone Accents, And A Sunken Design.
- Level: Main
- Area: 126 Square Feet
- Dimensions: 9 x 14
Heating
- Forced Air, Natural Gas
Cooling
- Central Air
Appliances
- Included: Dishwasher, Disposal, Double Oven, Dryer, Freezer, Microwave, Oven, Range, Range Hood, Refrigerator, Washer, Wine Cooler
Features
- Built-in Features, Ceiling Fan(s), Eat-in Kitchen, Entrance Foyer, Five Piece Bath, Granite Counters, High Ceilings, Kitchen Island, Open Floorplan, Pantry, Primary Suite, Sound System, Vaulted Ceiling(s), Walk-In Closet(s), Wet Bar
- Flooring: Carpet, Tile
- Windows: Double Pane Windows, Window Coverings
- Basement: Finished,Full
- Number of fireplaces: 2
- Fireplace features: Living Room, Outside
Interior area
- Total structure area: 6,362
- Total interior livable area: 6,362 sqft
- Finished area above ground: 3,945
- Finished area below ground: 1,938
Video & virtual tour
Property
Parking
- Total spaces: 3
- Parking features: Garage - Attached
- Attached garage spaces: 3
Features
- Levels: Two
- Stories: 2
- Patio & porch: Patio
- Exterior features: Dog Run, Fire Pit, Lighting, Private Yard, Rain Gutters
- Has private pool: Yes
- Pool features: Outdoor Pool, Private
- Has spa: Yes
- Spa features: Spa/Hot Tub, Heated
- Fencing: None
- Has view: Yes
- View description: Meadow
Lot
- Size: 0.94 Acres
- Features: Cul-De-Sac, Irrigated, Landscaped, Many Trees, Sprinklers In Front, Sprinklers In Rear
Details
- Parcel number: R0484745
- Special conditions: Standard
Construction
Type & style
- Home type: SingleFamily
- Property subtype: Single Family Residence
Materials
- Stucco
- Roof: Concrete
Condition
- Year built: 2008
Utilities & green energy
- Sewer: Public Sewer
- Water: Public
- Utilities for property: Electricity Connected, Natural Gas Connected
Community & HOA
Community
- Security: Smoke Detector(s)
- Subdivision: Castle Pines Village
HOA
- Has HOA: Yes
- Amenities included: Fitness Center, Gated, Park, Playground, Pool, Security, Spa/Hot Tub, Tennis Court(s), Trail(s)
- Services included: Irrigation, Maintenance Grounds, Recycling, Security, Trash
- HOA fee: $341 monthly
- HOA name: Castle Pines Village
- HOA phone: 303-814-1345
- Second HOA fee: $516 monthly
- Second HOA name: Village Lakes
- Second HOA phone: 720-974-4247
Location
- Region: Castle Rock
Financial & listing details
- Price per square foot: $291/sqft
- Tax assessed value: $2,322,123
- Annual tax amount: $18,190
- Date on market: 6/25/2026
- Listing terms: Cash,Conventional,VA Loan
- Exclusions: Infrared Sauna In Pool House.
- Ownership: Individual
- Electric utility on property: Yes
- Road surface type: Paved
Estimated market value
$1,792,600
$1.70M - $1.88M
$6,420/mo
Price history
| Date | Event | Price |
|---|---|---|
| 7/2/2026 | Pending sale | $1,850,000$291/sqft |
Source:  REcolorado as distributed by MLS GRID #7436841 Report a problem REcolorado as distributed by MLS GRID #7436841 Report a problem | ||
| 6/25/2026 | Listed for sale | $1,850,000+116.4%$291/sqft |
Source: REcolorado as distributed by MLS GRID #7436841 Report a problem | ||
| 11/2/2009 | Sold | $855,000-51.5%$134/sqft |
Source: Public Record Report a problem | ||
| 9/16/2008 | Sold | $1,764,568$277/sqft |
Source: Public Record Report a problem | ||
Public tax history
| Year | Property taxes | Tax assessment |
|---|---|---|
| 2025 | $18,485 -0.8% | $145,130 -11% |
| 2024 | $18,633 +47.4% | $163,070 -1% |
| 2023 | $12,642 -3.6% | $164,660 +47.3% |
| 2022 | $13,120 | $111,760 -2.8% |
| 2021 | -- | $114,970 +5.8% |
| 2020 | $12,444 -3.2% | $108,680 |
| 2019 | $12,855 | $108,680 -1.5% |
| 2018 | $12,855 +5.4% | $110,380 |
| 2017 | $12,200 +85.8% | $110,380 -5.8% |
| 2016 | $6,566 -1.7% | $117,140 |
| 2015 | $6,682 +38.1% | $117,140 +45.3% |
| 2014 | $4,840 | $80,640 +21% |
| 2013 | -- | $66,640 -19.8% |
| 2012 | -- | $83,080 |
| 2011 | -- | $83,080 -8.1% |
| 2010 | -- | $90,410 +185.9% |
| 2009 | $3,757 | $31,620 +122.8% |
| 2008 | -- | $14,190 -55.6% |
| 2006 | $3,598 +1948.8% | $31,990 +9.1% |
| 2004 | $176 | $29,320 |
Find assessor info on the county website
Monthly payment
Est. payment
Payment breakdown
Explore the cost of this home by adjusting the details. Changes won't be saved.Climate risks
Neighborhood: 80108
Nearby schools
GreatSchools rating
- 6/10Buffalo Ridge Elementary SchoolGrades: PK-5Distance: 2.9 mi
- 8/10Rocky Heights Middle SchoolGrades: 6-8Distance: 6.6 mi
- 9/10Rock Canyon High SchoolGrades: 9-12Distance: 6.9 mi
Schools provided by the listing agent
- Elementary: Buffalo Ridge
- Middle: Rocky Heights
- High: Rock Canyon
- District: Douglas RE-1
Source: REcolorado as distributed by MLS GRID. This data may not be complete. We recommend contacting the local school district to confirm school assignments for this home.
- $1,150,0004 bd3 ba4.3k sqft5089 Hidden Pond Pl, Castle Rock, CO 80108Sold

- $1,852,5005 bd5 ba6.3k sqft5090 Hidden Pond Pl, Castle Rock, CO 80108Off Market
- $1,397,4004 bd5 ba5.1k sqft587 Tolland Ct, Castle Rock, CO 80108Off Market

- $1,189,7003 bd3 ba3.2k sqft586 Tolland Ct, Castle Rock, CO 80108Off Market
- $1,194,9004 bd3 ba4.3k sqft5086 Hidden Pond Pl, Castle Rock, CO 80108Off Market
- $1,403,3004 bd4 ba3.4k sqft585 Tolland Ct, Castle Rock, CO 80108Off Market
- $949,9003 bd3 ba3.1k sqft5085 Hidden Pond Pl, Castle Rock, CO 80108Off Market
- $1,399,0006 bd4 ba4.4k sqft5091 Hidden Pond Pl, Castle Rock, CO 80108Sold
A local agent can set up tours, give advice and negotiate with sellers.
Similar homes
- $1,750,0004 bd4 ba4.5k sqft5276 Red Pass Court, Castle Rock, CO 80108For Sale

 MLS ID #3090423, Ford Fountain Team, LIV Sotheby's International Realty. REcolorado as distributed by MLS GRID
 - $1,775,0004 bd4 ba5k sqft5101 Ten Mile Place, Castle Rock, CO 80108For Sale
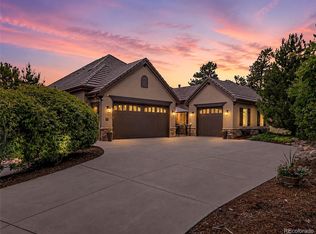 MLS ID #5832479, Justin Grimm, Mycasa Llc. REcolorado as distributed by MLS GRID
 - $1,650,0003 bd4 ba5.6k sqft5112 Pine River Trail, Castle Rock, CO 80108For Sale
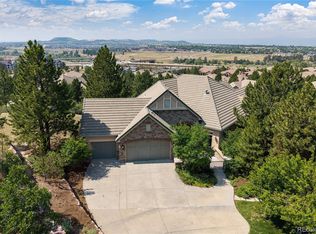 MLS ID #2990689, Doreen Sanford, HomeSmart. REcolorado as distributed by MLS GRID
 - $1,600,0005 bd5 ba5.2k sqft3328 Diablo Way, Castle Rock, CO 80108For Sale
 MLS ID #6750610, Jack O'Connor, The Denver 100 LLC. REcolorado as distributed by MLS GRID
 - $2,550,0004 bd6 ba6.3k sqft645 Ruby Trust Way, Castle Rock, CO 80108For SaleMLS ID #3734271, Jessica Northrop, Compass - Denver. REcolorado as distributed by MLS GRID
- $2,195,0005 bd4 ba5.6k sqft6140 Country Club Drive, Castle Rock, CO 80108For SaleMLS ID #5972419, RICHARD BERST, LIV Sotheby's International Realty. REcolorado as distributed by MLS GRID
- $1,495,0004 bd4 ba4.5k sqft5083 Hidden Pond Place, Castle Rock, CO 80108For SaleMLS ID #2784228, Kendall Baker, Kentwood Real Estate Cherry Creek. REcolorado as distributed by MLS GRID
- $1,950,0006 bd6 ba6.9k sqft287 Claymoor Court, Castle Pines, CO 80108For SaleMLS ID #4099057, Mary Jane Ogle, eXp Realty, LLC. REcolorado as distributed by MLS GRID
- $1,749,9905 bd4 ba4.7k sqft1030 Timbercrest Drive, Castle Rock, CO 80108For SaleMLS ID #6133993, Rachel Quisenberry, Rachel Quisenberry, Broker. REcolorado as distributed by MLS GRID
- $1,279,9994 bd4 ba5.9k sqft5970 Jade Ct, Castle Rock, CO 80108For Sale
 MLS ID #9032384, Michelle Cuscaden, Realty One Group Premier. elevateMLS
 - $1,853,0005 bd6 ba7.3k sqftHIDDEN FORST, Larkspur, CO 80118For SaleMLS ID #5878196, Mark Hunke, LoKation Real Estate. REcolorado as distributed by MLS GRID
- $1,730,0005 bd5 ba5.5k sqft395 Young Circle, Castle Rock, CO 80104For SaleMLS ID #9757235, Joan Pratt, RE/MAX Professionals. REcolorado as distributed by MLS GRID
- $1,750,0006 bd6 ba5.4k sqft4598 Carefree Trail, Parker, CO 80134For SaleMLS ID #5959433, Renee Cohen, Coldwell Banker Global Luxury Denver. REcolorado as distributed by MLS GRID
- $1,329,0003 bd4 ba4.8k sqft630 Country Club Lane, Castle Rock, CO 80108For SaleMLS ID #6449914, Stacie Chadwick, LIV Sotheby's International Realty. REcolorado as distributed by MLS GRID
- $1,375,0004 bd3 ba4k sqft5043 Vermillion Drive, Castle Rock, CO 80108For SaleMLS ID #3724363, Stacie Chadwick, LIV Sotheby's International Realty. REcolorado as distributed by MLS GRID
- $1,570,0006 bd6 ba6.9k sqft5165 Rialto Dr, Parker, CO 80134For Sale
 MLS ID #1063796, Jeffrey Kloenne, Compass-Denver. IRES as distributed by MLS GRID
 - $1,150,0003 bd4 ba3.9k sqft4316 Chateau Ridge Road, Castle Rock, CO 80108For SaleMLS ID #1619752, Cindy Russ, Compass - Denver. REcolorado as distributed by MLS GRID
- $1,099,5004 bd5 ba4.7k sqft1782 Tulip Tree Pl, Castle Rock, CO 80108For SaleMLS ID #1061764, Liz Montoya, Realty One Group Fourpoints. IRES as distributed by MLS GRID
- $2,395,0005 bd8 ba8.2k sqft13079 Whisper Canyon Road, Castle Pines, CO 80108For SaleMLS ID #3960464, Janine Smith, HomeSmart Realty. REcolorado as distributed by MLS GRID
- $1,150,0004 bd5 ba4.7k sqft4205 Morning Star Drive, Castle Rock, CO 80108For SaleMLS ID #5663231, Carrie Terrones, RE/MAX Professionals. REcolorado as distributed by MLS GRID
