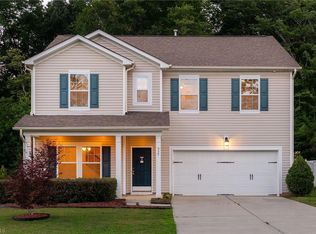
Welcome to 509 Blue Lake Drive in the established Ashbury neighborhood, where mature trees, character, and a true neighborhood feel create a setting that's getting harder and harder to find. Inside, you'll find the space and flexibility that make everyday life easier, with large bedrooms, a spacious bonus room, and extra areas that can adapt to whatever you need—a home office, playroom, media room, or hobby space. The garage even has a window AC unit, making it a great spot for a home gym, workshop, or additional hangout space. From the moment you arrive, you'll feel right at home. The front porch (or back deck!) is the perfect place to start your morning with a cup of coffee or wind down at the end of the day. Whether you're hosting friends, spending time with family, or simply enjoying a quiet evening at home, this house offers plenty of room to make it your own. Conveniently located just 5 minutes from downtown Mebane, 15 minutes from Hillsborough, and 25 minutes from Duke, 509 Blue Lake Drive offers the perfect blend of neighborhood charm and everyday convenience.
Pending
Price cut: $5K (7/24)
$424,900
509 Blue Lake Dr, Mebane, NC 27302
4beds
2,743sqft
:
Get pre-qualified$2,549/mo
Single Family Residence, Residential
Built in 2005
7,840 Square Feet Lot
$417,800 Zestimate®
$155/sqft
$35/mo HOA
What's special
Front porchBack deckSpacious bonus roomMature treesLarge bedrooms
- 50 days |
- 705 |
- 38 |
Likely to sell faster than
Zillow last checked:
Listing updated:
Listed by:
Brooke Fulford 252-294-8899,
West & Woodall Real Estate - D
Source: Doorify MLS,MLS#: 10175168
Facts & features
Interior
Bedrooms & bathrooms
- Bedrooms: 4
- Bathrooms: 3
- Full bathrooms: 2
- 1/2 bathrooms: 1
Heating
- Heat Pump, None
Cooling
- Central Air
Appliances
- Laundry: Laundry Room
Features
- Flooring: Carpet, Hardwood, Tile
- Number of fireplaces: 1
Interior area
- Total structure area: 2,743
- Total interior livable area: 2,743 sqft
- Finished area above ground: 2,743
- Finished area below ground: 0
Video & virtual tour
Property
Parking
- Total spaces: 2
- Parking features: Garage - Attached
- Attached garage spaces: 2
Features
- Levels: Two
- Stories: 2
- Patio & porch: Deck, Front Porch
- Exterior features: Garden
- Pool features: Community
- Has view: Yes
Lot
- Size: 7,840 Square Feet
- Features: Landscaped
Details
- Parcel number: 9825646611
- Zoning: R-10
- Special conditions: Standard
Construction
Type & style
- Home type: SingleFamily
- Architectural style: Traditional
- Property subtype: Single Family Residence, Residential
Materials
- HardiPlank Type
- Roof: Shingle
Condition
- New construction: No
- Year built: 2005
Utilities & green energy
- Sewer: Public Sewer
- Water: Public
Community & HOA
Community
- Features: Pool
- Subdivision: Ashbury
HOA
- Has HOA: Yes
- Amenities included: Pool
- Services included: None
- HOA fee: $104 quarterly
Location
- Region: Mebane
Financial & listing details
- Price per square foot: $155/sqft
- Tax assessed value: $431,300
- Annual tax amount: $4,348
- Date on market: 6/19/2026
Estimated market value
$417,800
$397,000 - $439,000
$2,573/mo
Price history
| Date | Event | Price |
|---|---|---|
| 8/1/2026 | Pending sale | $424,900$155/sqft |
Source:  Doorify MLS #10175168 Report a problem Doorify MLS #10175168 Report a problem | ||
| 7/24/2026 | Price change | $424,900-1.2%$155/sqft |
Source: Doorify MLS #10175168 Report a problem | ||
| 6/19/2026 | Listed for sale | $429,900-1.2%$157/sqft |
Source: Doorify MLS #10175168 Report a problem | ||
| 5/19/2026 | Listing removed | $435,000$159/sqft |
Source: Doorify MLS #10134448 Report a problem | ||
| 4/11/2026 | Price change | $435,000-2.2%$159/sqft |
Source: Doorify MLS #10134448 Report a problem | ||
| 2/6/2026 | Price change | $445,000-3.3%$162/sqft |
Source: Doorify MLS #10134448 Report a problem | ||
| 11/22/2025 | Listed for sale | $460,000+95.7%$168/sqft |
Source: Doorify MLS #10134448 Report a problem | ||
| 5/22/2015 | Sold | $235,000-5.6%$86/sqft |
Source: Doorify MLS #1978395 Report a problem | ||
| 1/16/2015 | Price change | $249,000-3.9%$91/sqft |
Source: Berkshire Hathaway HomeServices York Simpson Underwood Realty #1978395 Report a problem | ||
| 11/12/2014 | Listed for sale | $259,000+3.2%$94/sqft |
Source: Berkshire Hathaway HomeServices York Simpson Underwood Realty #1978395 Report a problem | ||
| 3/9/2009 | Sold | $251,000+497.6%$92/sqft |
Source: Public Record Report a problem | ||
| 7/28/2005 | Sold | $42,000$15/sqft |
Source: Public Record Report a problem | ||
Public tax history
| Year | Property taxes | Tax assessment |
|---|---|---|
| 2025 | $4,441 +25.5% | $431,300 +50.3% |
| 2024 | $3,538 -0.4% | $287,000 |
| 2023 | $3,554 -7.2% | $287,000 |
| 2022 | $3,829 +0.9% | $287,000 |
| 2021 | $3,793 +12.8% | $287,000 +17.5% |
| 2020 | $3,363 +0.2% | $244,300 |
| 2018 | $3,357 0% | $244,300 |
| 2017 | $3,358 -4.2% | $244,300 -1.6% |
| 2016 | $3,505 | $248,366 |
| 2015 | $3,505 +55.9% | $248,366 |
| 2014 | $2,248 | $248,366 |
| 2013 | -- | $248,366 |
| 2012 | -- | $248,366 |
| 2011 | -- | $248,366 |
| 2010 | -- | $248,366 |
| 2009 | -- | $248,366 -15.2% |
| 2008 | $2,783 | $292,912 |
| 2007 | -- | $292,912 |
Find assessor info on the county website
Monthly payment
Est. payment
Payment breakdown
Explore the cost of this home by adjusting the details. Changes won't be saved.Climate risks
Neighborhood: 27302
Nearby schools
GreatSchools rating
- 6/10Efland Cheeks ElementaryGrades: PK-5Distance: 3.5 mi
- 7/10Gravelly Hill MiddleGrades: 6-8Distance: 3.3 mi
- 6/10Orange HighGrades: 9-12Distance: 8.6 mi
Schools provided by the listing agent
- Elementary: Orange - Efland Cheeks Elementary
- Middle: Orange - Gravelly Hill Middle
- High: Orange - Orange High
Source: Doorify MLS. This data may not be complete. We recommend contacting the local school district to confirm school assignments for this home.
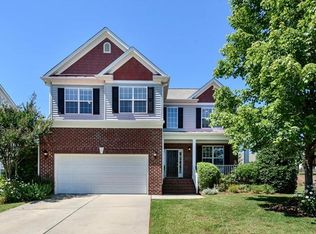
- $422,6005 bd3 ba2.5k sqft511 Blue Lake Dr, Mebane, NC 27302Off Market

- $345,0004 bd3 ba2.2k sqft507 Blue Lake Dr, Mebane, NC 27302Sold
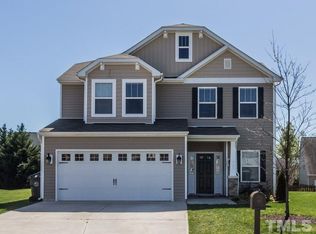
- $334,3003 bd2 ba1.8k sqft307 Green Pasture Rd, Mebane, NC 27302Off Market
- $344,5003 bd2 ba1.9k sqft305 Green Pasture Rd, Mebane, NC 27302Off Market
- $414,9004 bd2 ba2.3k sqft505 Blue Lake Dr, Mebane, NC 27302Off Market
- $345,0003 bd3 ba2.3k sqft510 Blue Lake Dr, Mebane, NC 27302Sold
- $390,2003 bd2 ba2.3k sqft508 Blue Lake Dr, Mebane, NC 27302Off Market
- $417,5004 bd3 ba2.5k sqft512 Blue Lake Dr, Mebane, NC 27302Off Market
A local agent can set up tours, give advice and negotiate with sellers.
Similar homes
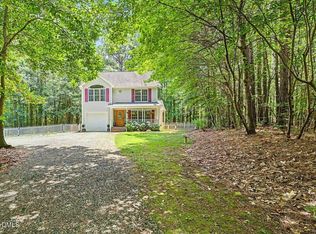
- $425,0003 bd3 ba1.4k sqft3007 Pintail Dr, Mebane, NC 27302For Sale
 MLS ID #10178029, Jennifer A Hall-Tilley. Doorify MLS
 - $429,9754 bd3 ba2.4k sqft935 Sweet Gum Way, Mebane, NC 27302For Sale
 MLS ID #1228357, Jamie Costello. Triad MLS
 - $475,0004 bd3 ba2.8k sqft104 Pebble Beach Ct, Mebane, NC 27302For Sale
 MLS ID #10179389, Ben Burrow. Doorify MLS
 - $445,0004 bd2 ba1.7k sqft426 Fitch Dr, Mebane, NC 27302For Sale
 MLS ID #10179086, Alyssa Grace Upchurch. Doorify MLS
 - $437,0003 bd3 ba3k sqft121 Walter Hagen Dr, Mebane, NC 27302For SaleMLS ID #10121363, Julian Jahoo. Doorify MLS
- $468,0004 bd4 ba3.1k sqft2009 Summer Walk Dr, Mebane, NC 27302For SaleMLS ID #10165053, Amanda Webster Tabor. Doorify MLS
- $364,9003 bd2 ba1.5k sqft1024 Lake Michael Way, Mebane, NC 27302For SaleMLS ID #10174079, Amanda Webster Tabor. Doorify MLS
- $309,9003 bd3 ba1.4k sqft412 Sunland Dr, Mebane, NC 27302For SaleMLS ID #10183824, Audrey Morris. Doorify MLS
- $375,0003 bd2 ba1.6k sqft2, Mebane, NC 27302For SaleMLS ID #10166443, John Tatreau. Doorify MLS
- $537,0004 bd3 ba2.6k sqft211 Willowbend Ln, Hillsborough, NC 27278For SaleMLS ID #10184684, Ashley Swindoll. Doorify MLS
- $585,0003 bd3 ba2.8k sqft1003 Bryant Ct, Mebane, NC 27302For SaleMLS ID #1217971, Ken Walker. Triad MLS
- $475,8803 bd3 ba2.3k sqft1110 Nantucket Dr Lot 92, Mebane, NC 27302New ConstructionMLS ID #1222750, Katherine Cummings. Triad MLS
- $445,0004 bd2 ba1.7k sqft6700 Cane Creek Dr, Efland, NC 27243For SaleMLS ID #10172228, Kaleb Wells. Doorify MLS
- $315,0003 bd3 ba1.8k sqft1018 Abbott St, Mebane, NC 27302For SaleMLS ID #10183845, Jonathan Tyrone Alston. Doorify MLS
- $599,0004 bd2 ba3k sqft3337 Scarlet Oak Dr, Mebane, NC 27302For SaleMLS ID #10110121, Natalie Pearse. Doorify MLS
- $385,0004 bd3 ba2.1k sqft106 Eva Dr, Gibsonville, NC 27249For SaleMLS ID #10183364, AARON HILL. Doorify MLS
- $425,0003 bd3 ba2.3k sqft602 Driftwood Dr, Gibsonville, NC 27249For SaleMLS ID #10168001, Amanda Sellers Turner. Doorify MLS
- $405,0003 bd3 ba2.2k sqft3141 Wagoner Ln, Graham, NC 27253For SaleMLS ID #10149701, Joseph Wells. Doorify MLS
- $425,0003 bd2 ba1.4k sqft110 Twisted Ct, Hillsborough, NC 27278For SaleMLS ID #10178007, Melissa H White. Doorify MLS
- $405,9995 bd3 ba2.6k sqft2517 Cambridge Rd, Burlington, NC 27215For SaleMLS ID #10176523, Rondalyn Turner. Doorify MLS
