INCREDIBLE VALUE IN SOUGHT-AFTER CHURCHILL CLUB! This spacious 3-bedroom, 2.1-bath Swale model offers a bright, open layout, generous room sizes, and a fantastic location within one of Oswego's most desirable communities, all at a price positioned below market value. The main level features a large living room, an open and airy eat-in kitchen with breakfast bar and dining area, plus a convenient first-floor laundry/mudroom with washer and dryer located just off the spacious 2-car garage. Upstairs, you'll find three generously sized bedrooms, including a private primary suite with en suite bath, plus a versatile loft office ideal for working from home, homework, or additional living space. Step outside to the large concrete patio and enjoy everything Churchill Club has to offer. Walk to three on-site schools and take advantage of the grand clubhouse, junior Olympic-size swimming pool, fitness center, tennis and basketball courts, business center, parks, and miles of trails leading to nearby shopping and dining. |3 BEDROOMS | 2.1 BATHS | LOFT OFFICE | 2-CAR GARAGE | 1ST-FLOOR LAUNDRY | LARGE PATIO | RESORT-STYLE AMENITIES| Live like you're on vacation year-round in Churchill Club, at an incredible price that makes this one hard to pass up!
Contingent
$299,900
509 Silver Charm Dr, Oswego, IL 60543
3beds
1,627sqft
Townhouse, Condominium, Single Family Residence
Built in 2006
-- sqft lot
$-- Zestimate®
$184/sqft
$214/mo HOA
What's special
Three generously sized bedroomsBright open layoutBreakfast barDining areaGenerous room sizes
- --
- 22
- views
- 0
- saves
Zillow last checked:
Listing updated:
Listed by:
Michelle Sather, ABR,GRI,PSA,RENE,SFR,SRES,SRS 630-247-8428,
Michelle Sather Realtor
Source: MRED as distributed by MLS GRID,MLS#: 12729782
Facts & features
Interior
Bedrooms & bathrooms
- Bedrooms: 3
- Bathrooms: 3
- Full bathrooms: 2
- 1/2 bathrooms: 1
Rooms
- Room types: Loft
Primary bedroom
- Features: Flooring (Carpet), Window Treatments (Blinds), Bathroom (Full)
- Level: Second
- Area: 208 Square Feet
- Dimensions: 16X13
Bedroom 2
- Features: Flooring (Carpet), Window Treatments (All)
- Level: Second
- Area: 132 Square Feet
- Dimensions: 12X11
Bedroom 3
- Features: Flooring (Carpet), Window Treatments (Blinds)
- Level: Second
- Area: 121 Square Feet
- Dimensions: 11X11
Dining room
- Features: Flooring (Carpet), Window Treatments (Blinds)
- Level: Main
- Area: 121 Square Feet
- Dimensions: 11X11
Kitchen
- Features: Kitchen (Eating Area-Breakfast Bar, Pantry-Closet), Flooring (Vinyl), Window Treatments (Blinds)
- Level: Main
- Area: 121 Square Feet
- Dimensions: 11X11
Laundry
- Features: Flooring (Vinyl)
- Level: Main
- Area: 63 Square Feet
- Dimensions: 9X7
Living room
- Features: Flooring (Carpet), Window Treatments (Blinds)
- Level: Main
- Area: 192 Square Feet
- Dimensions: 16X12
Loft
- Features: Flooring (Carpet), Window Treatments (Blinds)
- Level: Second
- Area: 48 Square Feet
- Dimensions: 8X6
Heating
- Natural Gas, Forced Air
Cooling
- Central Air
Appliances
- Included: Range, Microwave, Dishwasher, Refrigerator, Washer, Dryer, Disposal
- Laundry: Main Level
Features
- Flooring: Laminate
- Windows: Screens
- Basement: None
Interior area
- Total interior livable area: 1,627 sqft
Property
Parking
- Total spaces: 2
- Parking features: Asphalt, Garage Door Opener, Yes, Garage Owned, Attached, Garage
- Attached garage spaces: 2
- Has uncovered spaces: Yes
Accessibility
- Accessibility features: No Disability Access
Features
- Patio & porch: Patio
Lot
- Features: Common Grounds
Details
- Parcel number: 0311377036
- Special conditions: None
- Other equipment: Ceiling Fan(s)
Construction
Type & style
- Home type: Townhouse
- Property subtype: Townhouse, Condominium, Single Family Residence
Materials
- Vinyl Siding, Brick
- Foundation: Concrete Perimeter
- Roof: Asphalt
Condition
- New construction: No
- Year built: 2006
Details
- Builder model: SWALE
Utilities & green energy
- Electric: 200+ Amp Service
- Sewer: Public Sewer
- Water: Public
Community & HOA
Community
- Subdivision: Churchill Club
HOA
- Has HOA: Yes
- Amenities included: Exercise Room, Park, Party Room, Sundeck, Pool, Tennis Court(s), Business Center
- Services included: Clubhouse, Exercise Facilities, Pool, Lawn Care, Snow Removal
- HOA fee: $214 monthly
Location
- Region: Oswego
Financial & listing details
- Price per square foot: $184/sqft
- Tax assessed value: $280,410
- Annual tax amount: $6,611
- Date on market: 8/11/2026
- Ownership: Condo
Estimated market value
Not available
Estimated sales range
Not available
Not available
Price history
| Date | Event | Price |
|---|---|---|
| 8/12/2026 | Contingent | $299,900$184/sqft |
Source:  MRED as distributed by MLS GRID #12729782 Report a problem MRED as distributed by MLS GRID #12729782 Report a problem | ||
| 8/11/2026 | Listed for sale | $299,900+34.2%$184/sqft |
Source: MRED as distributed by MLS GRID #12729782 Report a problem | ||
| 4/18/2022 | Sold | $223,500+10.6%$137/sqft |
Source: Public Record Report a problem | ||
| 10/10/2015 | Listing removed | $1,650$1/sqft |
Source: Ayers Realty Team Report a problem | ||
| 9/10/2015 | Listed for rent | $1,650$1/sqft |
Source: Ayers Realty Team Report a problem | ||
| 9/1/2006 | Sold | $202,000$124/sqft |
Source: Public Record Report a problem | ||
Public tax history
| Year | Property taxes | Tax assessment |
|---|---|---|
| 2025 | $6,612 +9.1% | $93,470 +15% |
| 2024 | $6,058 +4.9% | $81,278 +13% |
| 2023 | $5,774 -3.1% | $71,927 +9% |
| 2022 | $5,959 +0.4% | $65,988 +4% |
| 2021 | $5,937 +1% | $63,450 +2% |
| 2020 | $5,878 +23.5% | $62,206 +4.7% |
| 2019 | $4,760 | $59,433 +10.8% |
| 2018 | $4,760 +6.9% | $53,616 +8.5% |
| 2017 | $4,451 +7.6% | $49,416 +8% |
| 2016 | $4,135 +3.1% | $45,755 +7% |
| 2015 | $4,010 | $42,762 +3% |
| 2014 | $4,010 | $41,517 -1% |
| 2013 | -- | $41,936 -7.1% |
| 2012 | -- | $45,130 -12% |
| 2011 | -- | $51,284 -9% |
| 2010 | -- | $56,357 -2.4% |
| 2009 | -- | $57,728 +5.1% |
| 2008 | -- | $54,917 -5.2% |
| 2007 | -- | $57,953 +206.8% |
| 2006 | $1,298 | $18,887 |
Find assessor info on the county website
Monthly payment
Est. payment
Payment breakdown
Explore the cost of this home by adjusting the details. Changes won't be saved.Climate risks
Neighborhood: 60543
Nearby schools
Schools provided by the listing agent
- Elementary: Churchill Elementary School
- Middle: Plank Junior High School
- High: Oswego East High School
- District: 308
Source: MRED as distributed by MLS GRID. This data may not be complete. We recommend contacting the local school district to confirm school assignments for this home.


Similar homes
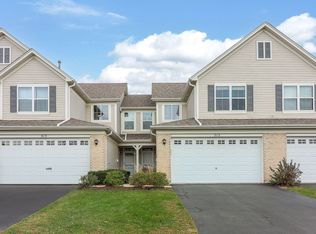
- $275,0003 bd3 ba1.4k sqft185 Springbrook Trl S, Oswego, IL 60543Active
 MLS ID #12744200, LaTanya Little, Legacy Properties. MRED as distributed by MLS GRID
 - $269,9902 bd3 ba1.6k sqft131 Springbrook Trl S, Oswego, IL 60543Active
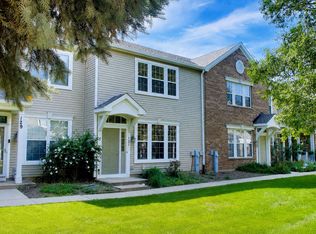 MLS ID #12744634, Hisham Bedeir, ABR,PSA,RSPS,SRS, Compass. MRED as distributed by MLS GRID
 - $324,9002 bd4 ba1.8k sqft335 Lakeshore Dr, Oswego, IL 60543Active
 MLS ID #12750978, Michael Christoffel, MBC Realty & Insurance Group I. MRED as distributed by MLS GRID
 - $295,0002 bd2 ba1.5k sqft404 Cascade Ln #404, Oswego, IL 60543Price Change
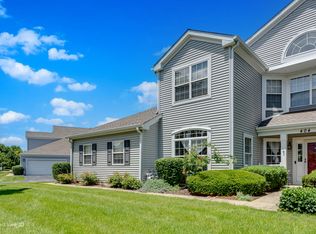 MLS ID #12690379, Krupa Pudi, Dome Realty, Inc. MRED as distributed by MLS GRID
