Shepherd's Glen is just 2 mi away from beautiful downtown Willoughby. Minutes away from all the shops and restaurants on Euclid Ave. Nestled in a small cul-de-sac street is this town home with lots of upgrades. The front door is 8' with lots of natural light shining through. Lvp flooring throughout the first floor. Kitchen Island can seat up to four people comfortably with quartz countertops. A beautiful tiled shower in the primary bedroom. Relax outside on the concrete patio on a nice summer day. The upstairs lot is its own separate living area. Home will be completed in August so don't wait as it will sell quickly. Ask about our incentives!
Pending
Price increase: $15K (7/16)
$374,990
5095 Shepherds Gln, Willoughby, OH 44094
3beds
1,940sqft
:
Get pre-qualified$2,965/mo
Townhouse, Single Family Residence
Built in 2026
0.5 Acres Lot
$-- Zestimate®
$193/sqft
$279/mo HOA
What's special
Quartz countertops
- 33 days |
- 79 |
- 1 |
Zillow last checked:
Listing updated:
Listed by:
Gregory Erlanger 216-916-7778 Info@EZSalesTeam.com,
Keller Williams Citywide
Source: MLS Now,MLS#: 5221646 Originating MLS: Akron Cleveland Association of REALTORS
Originating MLS: Akron Cleveland Association of REALTORSFacts & features
Interior
Bedrooms & bathrooms
- Bedrooms: 3
- Bathrooms: 3
- Full bathrooms: 2
- 1/2 bathrooms: 1
- Main level bathrooms: 2
- Main level bedrooms: 1
Primary bedroom
- Description: Flooring: Carpet
- Level: First
- Dimensions: 13 x 13
Bedroom
- Description: Flooring: Carpet
- Level: Second
- Dimensions: 12 x 12
Bedroom
- Description: Flooring: Carpet
- Level: Second
- Dimensions: 12 x 12
Dining room
- Description: Flooring: Luxury Vinyl Tile
- Level: First
- Dimensions: 14 x 8
Great room
- Description: Flooring: Luxury Vinyl Tile
- Level: First
- Dimensions: 14 x 15
Kitchen
- Description: Flooring: Luxury Vinyl Tile
- Level: First
- Dimensions: 14 x 16
Loft
- Description: Flooring: Carpet
- Level: Second
- Dimensions: 18 x 11
Heating
- Forced Air, Gas
Cooling
- Central Air
Features
- Has basement: No
- Has fireplace: No
Interior area
- Total structure area: 1,940
- Total interior livable area: 1,940 sqft
- Finished area above ground: 1,940
Video & virtual tour
Property
Parking
- Total spaces: 2
- Parking features: Attached, Direct Access, Garage, Garage Door Opener
- Attached garage spaces: 2
Features
- Levels: Two
- Stories: 2
Lot
- Size: 0.5 Acres
Details
- Parcel number: 27A006N010140
- Special conditions: Builder Owned
Construction
Type & style
- Home type: Townhouse
- Property subtype: Townhouse, Single Family Residence
- Attached to another structure: Yes
Materials
- Stone, Vinyl Siding
- Roof: Asphalt,Fiberglass
Condition
- Under Construction
- Year built: 2026
Details
- Builder name: K. Hovnanian
- Warranty included: Yes
Utilities & green energy
- Sewer: Public Sewer
- Water: Public
Community & HOA
Community
- Subdivision: Aspire At Shepherds Glen
HOA
- Has HOA: Yes
- Services included: Association Management, Insurance, Maintenance Grounds, Maintenance Structure, Reserve Fund, Snow Removal, Trash
- HOA fee: $279 monthly
- HOA name: Quality Community Management
Location
- Region: Willoughby
Financial & listing details
- Price per square foot: $193/sqft
- Tax assessed value: $34,100
- Annual tax amount: $662
- Date on market: 6/23/2026
- Cumulative days on market: 28 days
- Listing terms: Cash,Conventional,FHA,VA Loan
Estimated market value
Not available
Estimated sales range
Not available
Not available
Price history
| Date | Event | Price |
|---|---|---|
| 7/23/2026 | Pending sale | $374,990$193/sqft |
Source:  MLS Now #5221646 Report a problem MLS Now #5221646 Report a problem | ||
| 7/16/2026 | Price change | $374,990+4.2%$193/sqft |
Source: MLS Now #5221646 Report a problem | ||
| 7/10/2026 | Pending sale | $359,990+2.9%$186/sqft |
Source: MLS Now #5221646 Report a problem | ||
| 7/3/2026 | Price change | $349,990-2.8%$180/sqft |
Source:  K. Hovnanian Companies, LLC Report a problem K. Hovnanian Companies, LLC Report a problem | ||
| 6/23/2026 | Price change | $359,990+1.4%$186/sqft |
Source: MLS Now #5221646 Report a problem | ||
| 6/20/2026 | Price change | $354,990-1.4%$183/sqft |
Source: K. Hovnanian Companies, LLC Report a problem | ||
| 5/24/2026 | Price change | $359,990-2.7%$186/sqft |
Source: K. Hovnanian Companies, LLC Report a problem | ||
| 5/20/2026 | Price change | $369,990-1.6%$191/sqft |
Source: K. Hovnanian Companies, LLC Report a problem | ||
| 4/25/2026 | Price change | $375,990-0.2%$194/sqft |
Source: K. Hovnanian Companies, LLC Report a problem | ||
| 2/26/2026 | Price change | $376,750+0.3%$194/sqft |
Source: K. Hovnanian Companies, LLC Report a problem | ||
| 2/14/2026 | Price change | $375,750+0.2%$194/sqft |
Source: K. Hovnanian Companies, LLC Report a problem | ||
| 2/7/2026 | Listed for sale | $374,990$193/sqft |
Source: K. Hovnanian Companies, LLC Report a problem | ||
Public tax history
| Year | Property taxes | Tax assessment |
|---|---|---|
| 2025 | $662 +0.6% | $11,940 |
| 2024 | $658 +25% | $11,940 +44% |
| 2023 | $526 -15.9% | $8,290 -17.6% |
| 2022 | $626 -0.4% | $10,060 |
| 2021 | $629 +2.5% | $10,060 +15% |
| 2020 | $613 +7.7% | $8,750 |
| 2019 | $570 +852.6% | $8,750 +883.1% |
| 2018 | $60 | $890 |
| 2017 | $60 +0.3% | $890 |
| 2016 | $60 +0.3% | $890 |
| 2015 | $59 -55.6% | $890 -57.8% |
| 2014 | $134 -0.1% | $2,110 |
| 2013 | $134 -71% | $2,110 -71.3% |
| 2012 | $462 -40.1% | $7,350 -48.2% |
| 2011 | $770 +2% | $14,180 |
| 2010 | $755 +2.8% | $14,180 +0% |
| 2009 | $735 0% | $14,175 -10% |
| 2008 | $735 +7% | $15,750 |
| 2007 | $686 +17.6% | $15,750 +100% |
| 2006 | $584 +1042.8% | $7,875 +1018.6% |
| 2005 | $51 | $704 |
Find assessor info on the county website
Monthly payment
Est. payment
Payment breakdown
Explore the cost of this home by adjusting the details. Changes won't be saved.Climate risks
Neighborhood: 44094
Nearby schools
GreatSchools rating
- 5/10Edison Elementary SchoolGrades: K-5Distance: 0.5 mi
- 6/10Willoughby Middle SchoolGrades: 6-8Distance: 1.3 mi
- 7/10South High SchoolGrades: 9-12Distance: 1.2 mi
Schools provided by the listing agent
- District: Willoughby-Eastlake - 4309
Source: MLS Now. This data may not be complete. We recommend contacting the local school district to confirm school assignments for this home.
- $324,9903 bd3 ba1.9k sqft5093 Shepherds Gln, Willoughby, OH 44094Pending

- $384,9903 bd3 ba1.9k sqft5099 Shepherds Gln, Willoughby, OH 44094New Construction
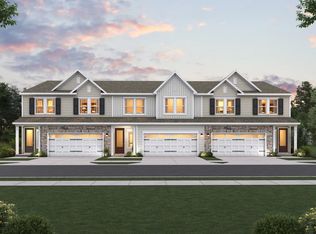
- $339,9903 bd3 ba1.9k sqft5091 Shepherds Gln, Willoughby, OH 44094New Construction
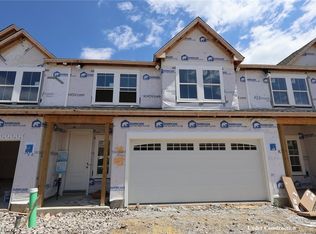
- $28,750-- bd-- ba-- sqft5097 Shepherds Gln, Willoughby, OH 44094Off Market
- $368,7003 bd3 ba1.9k sqft5089 Shepherds Gln, Willoughby, OH 44094Off Market
- $30,010-- bd-- ba-- sqft5101 Shepherds Gln, Willoughby, OH 44094Off Market
- $28,750-- bd-- ba-- sqft5087 Shepherds Gln, Willoughby, OH 44094Off Market
- $349,9903 bd3 ba1.9k sqft5103 Shepherds Gln, Willoughby, OH 44094New Construction
A local agent can set up tours, give advice and negotiate with sellers.
Similar homes
- $339,9903 bd3 ba1.9k sqft5091 Shepherds Gln, Willoughby, OH 44094New ConstructionMLS Now
- $374,9903 bd3 ba1.9k sqft5094 Shepherds Gln, Willoughby, OH 44094New Construction
 MLS Now
 - $325,0003 bd3 ba2.2k sqft5067 Shepherds Gln, Willoughby, OH 44094For Sale
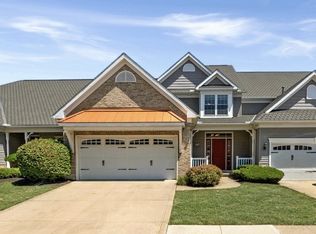 MLS ID #5229671, Lisa M Bilinski, Howard Hanna. MLS Now
 - $309,9903 bd3 ba1.9k sqft5081 Shepherds Gln, Willoughby, OH 44094New Construction
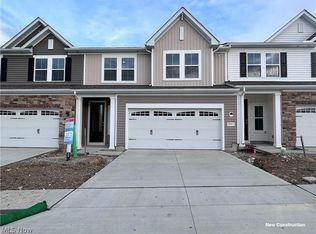 MLS Now
 - $304,9903 bd3 ba1.9k sqft5076 Shepherds Gln, Willoughby, OH 44094New ConstructionMLS Now
- $305,0003 bd3 ba2.3k sqft5182 Jude Ct, Willoughby, OH 44094For SaleMLS ID #5206762, Cindy L Mustafa, Keller Williams Chervenic Rlty. MLS Now
- $379,9003 bd3 ba2k sqft3819 Arcadia Cir, Willoughby, OH 44094For SaleMLS ID #5203732, Claire Jazbec, Keller Williams Greater Cleveland Northeast. MLS Now
- $410,0003 bd3 ba2.3k sqft38155 Highgate Bluff Ln, Willoughby, OH 44094For SaleMLS ID #5226801, Gregory J Strnisa, Platinum Real Estate. MLS Now
- $399,9003 bd4 ba2.8k sqft187 Seaview Dr, Willowick, OH 44095For SaleMLS ID #5227604, Tatyana Krilova, Howard Hanna. MLS Now
- $325,0004 bd3 ba1.6k sqft1606 E 337th St, Eastlake, OH 44095For SaleMLS ID #5221397, Joseph A Zingales, Berkshire Hathaway HomeServices Professional Realty. MLS Now
- $324,9003 bd2 ba1.4k sqft2986 Bishop Rd, Willoughby Hills, OH 44092For SaleMLS ID #5223306, Jody J Finucan, Platinum Real Estate. MLS Now
- $339,9004 bd2 ba2.2k sqft399 Ridgewood Dr, Eastlake, OH 44095For SaleMLS ID #5221002, David Gurary, Century 21 Homestar. MLS Now
- $325,0004 bd2 ba1.5k sqft36473 Lake Shore Blvd, Eastlake, OH 44095For SaleMLS ID #5224890, Jose Medina, Keller Williams Legacy Group Realty. MLS Now
- $359,0004 bd3 ba2.5k sqft24376 Georgetown Rd, Richmond Heights, OH 44143For SaleMLS ID #5219113, Yinzhu Piao, Keller Williams Greater Metropolitan. MLS Now
- $374,9003 bd3 ba2.1k sqft8334 Beaumont Dr, Mentor, OH 44060For SaleMLS ID #5213518, Yvonne M Leduc, HomeSmart Real Estate Momentum LLC. MLS Now
- $325,0004 bd3 ba1.6k sqftV/l 13 14 Carlton Dr, Eastlake, OH 44095For SaleMLS ID #5160360, Joseph A Zingales, Berkshire Hathaway HomeServices Professional Realty. MLS Now
- $275,0004 bd3 ba1.6k sqft1338 E 345th St, Eastlake, OH 44095For SaleMLS ID #5221423, Joseph A Zingales, Berkshire Hathaway HomeServices Professional Realty. MLS Now
- $545,0003 bd2 ba2.1k sqft38847 Sunset Trl, Willoughby, OH 44094For SaleMLS ID #5226622, Susan Stasiak, Keller Williams Living. MLS Now
- $395,0002 bd3 ba2.4k sqft441 Community Ln, Painesville, OH 44077For SaleMLS ID #5230053, Amanda Carter, The Agency Cleveland Northcoast. MLS Now
- $325,0004 bd3 ba1.6k sqftV/l 11 Carlton Dr, Eastlake, OH 44095For SaleMLS ID #5160238, Joseph A Zingales, Berkshire Hathaway HomeServices Professional Realty. MLS Now
