Nature lovers seeking a convenient location, this one’s for you! Classic center-entrance Colonial nestled among the trees featuring: 4 bedrooms, 2 & 1/2 baths, walk-out basement, walk-up attic, a beautiful sunroom, spacious deck, huge patio, a 2-car garage all moments from area amenities and everyday conveniences. Additional interior highlights include: a welcoming front entry hall with large closet,warm hardwood Maple flooring throughout the main living spaces,a fireplaced family room open to the beautiful and spacious kitchen with island & dining area, adjacent dining & living rooms. Upstairs you'll find a primary suite with full bath & walk-in closet and 3 additional bedrooms another full bath & laundry room. You'll love the spacious 3- season sunroom with cathedral beaded board ceiling w/fan leading onto the large composite & vinyl deck with a 16 X 22 concrete paver and granite patio beneath.PLUS: durable 2X6 construction, BRAND NEW central AC,TITLE V approved, Natural GAS heating & cooking and room to grow in the unfinished lower level and attic. Direct access to blazed walking/hiking/ MLbiking/snow shoeing and cross country skiing trails. A little bit of nature, a lot of comfort, and the best of both worlds! MLS IS HAVING A PROBLEM WITH PHOTO'S 4,5 &6 ONLINE, SCROLL DOWN TO PHOTO #7 TO START VIEWING THE REMAINING PHOTO'S, SHOULD BE FIXED BY THE END OF THE DAY TOMORROW.
Pending
$899,900
50A Butters Row, Wilmington, MA 01887
4beds
2,240sqft
Single Family Residence
Built in 1999
0.91 Acres Lot
$938,300 Zestimate®
$402/sqft
$-- HOA
What's special
- 44 days
- 35
- 1
Zillow last checked:
Listing updated:
Listed by:
Chrisanne Connolly 508-846-5709,
Wilson Wolfe Real Estate 978-658-2345
Source: MLS PIN,MLS#: 73563092
Facts & features
Interior
Bedrooms & bathrooms
- Bedrooms: 4
- Bathrooms: 3
- Full bathrooms: 2
- 1/2 bathrooms: 1
Primary bedroom
- Features: Bathroom - Full, Walk-In Closet(s), Flooring - Wall to Wall Carpet, Lighting - Overhead
- Level: Second
- Area: 234
- Dimensions: 18 x 13
Bedroom 2
- Features: Flooring - Wall to Wall Carpet, Closet - Double
- Level: Second
- Area: 168
- Dimensions: 14 x 12
Bedroom 3
- Features: Flooring - Wall to Wall Carpet, Closet - Double
- Level: Second
- Area: 154
- Dimensions: 14 x 11
Bedroom 4
- Features: Flooring - Wall to Wall Carpet
- Level: Second
- Area: 100
- Dimensions: 10 x 10
Primary bathroom
- Features: Yes
Bathroom 1
- Features: Bathroom - Half, Lighting - Sconce, Lighting - Overhead
- Level: First
Bathroom 2
- Features: Bathroom - Full, Bathroom - With Tub & Shower, Dryer Hookup - Electric, Washer Hookup, Lighting - Sconce, Lighting - Overhead
- Level: Second
Bathroom 3
- Features: Bathroom - Full, Bathroom - With Shower Stall, Lighting - Sconce, Lighting - Overhead
- Level: Second
Dining room
- Features: Flooring - Hardwood, Exterior Access, Open Floorplan, Slider, Lighting - Overhead
- Level: Main,First
- Area: 168
- Dimensions: 14 x 12
Family room
- Features: Flooring - Hardwood, Open Floorplan, Lighting - Overhead
- Level: Main,First
- Area: 195
- Dimensions: 15 x 13
Kitchen
- Features: Bathroom - Half, Flooring - Stone/Ceramic Tile, Dining Area, Countertops - Stone/Granite/Solid, Kitchen Island, Deck - Exterior, Exterior Access, Open Floorplan, Recessed Lighting, Slider, Lighting - Overhead
- Level: Main,First
- Area: 252
- Dimensions: 21 x 12
Living room
- Features: Flooring - Hardwood, Open Floorplan, Lighting - Overhead
- Level: Main,First
- Area: 182
- Dimensions: 14 x 13
Heating
- Forced Air, Natural Gas
Cooling
- Central Air
Appliances
- Included: Gas Water Heater, Range, Dishwasher, Microwave, Refrigerator
- Laundry: Second Floor
Features
- Closet, Open Floorplan, Lighting - Overhead, Cathedral Ceiling(s), Ceiling Fan(s), Entry Hall, Sun Room, Walk-up Attic, Internet Available - Unknown
- Flooring: Tile, Carpet, Hardwood, Flooring - Hardwood
- Doors: Insulated Doors
- Windows: Insulated Windows, Screens
- Basement: Full,Walk-Out Access,Interior Entry,Garage Access,Concrete,Unfinished
- Number of fireplaces: 1
- Fireplace features: Family Room
Interior area
- Total structure area: 2,240
- Total interior livable area: 2,240 sqft
- Finished area above ground: 2,240
Property
Parking
- Total spaces: 6
- Parking features: Attached, Under, Garage Faces Side, Insulated, Paved Drive, Off Street, Driveway, Paved
- Attached garage spaces: 2
- Uncovered spaces: 4
Accessibility
- Accessibility features: No
Features
- Patio & porch: Deck - Exterior, Porch - Enclosed, Screened, Deck, Deck - Composite, Patio, Covered
- Exterior features: Porch - Enclosed, Porch - Screened, Deck, Deck - Composite, Patio, Covered Patio/Deck, Rain Gutters, Screens
- Frontage length: 100.00
Lot
- Size: 0.91 Acres
- Features: Wooded
Details
- Parcel number: M:0027 L:0000 P:0012A,3600585
- Zoning: RES
Construction
Type & style
- Home type: SingleFamily
- Architectural style: Colonial
- Property subtype: Single Family Residence
Materials
- Frame
- Foundation: Concrete Perimeter
- Roof: Shingle
Condition
- Year built: 1999
Utilities & green energy
- Electric: Circuit Breakers, 200+ Amp Service
- Sewer: Private Sewer
- Water: Public
Community & HOA
Community
- Features: Public Transportation, Shopping, Park, Walk/Jog Trails, Medical Facility, Conservation Area, Highway Access, House of Worship, Private School, Public School
HOA
- Has HOA: No
Location
- Region: Wilmington
Financial & listing details
- Price per square foot: $402/sqft
- Tax assessed value: $825,800
- Annual tax amount: $9,455
- Date on market: 9/9/2026
- Road surface type: Paved
Estimated market value
$938,300
$891,000 - $985,000
$4,308/mo
Price history
| Date | Event | Price |
|---|---|---|
| 9/23/2026 | Pending sale | $899,900$402/sqft |
Source: MLS PIN #73563092 Report a problem | ||
| 9/9/2026 | Contingent | $899,900$402/sqft |
Source: MLS PIN #73563092 Report a problem | ||
| 9/3/2026 | Listed for sale | $899,900+109.3%$402/sqft |
Source: MLS PIN #73563092 Report a problem | ||
| 1/26/2001 | Sold | $429,900$192/sqft |
Source: Public Record Report a problem | ||
Public tax history
| Year | Property taxes | Tax assessment |
|---|---|---|
| 2025 | $9,455 +1.4% | $825,800 +1.2% |
| 2024 | $9,328 +7.2% | $816,100 +11.9% |
| 2023 | $8,704 +6% | $729,000 +15.7% |
| 2022 | $8,210 +0.2% | $630,100 +6.4% |
| 2021 | $8,197 +3.3% | $592,300 +1.4% |
| 2020 | $7,932 +1.6% | $584,100 +2.9% |
| 2019 | $7,807 +1.9% | $567,800 +6.8% |
| 2018 | $7,663 +2.3% | $531,800 +2.6% |
| 2017 | $7,489 +7.3% | $518,300 +8.7% |
| 2016 | $6,979 +4% | $477,000 +2.1% |
| 2015 | $6,712 +8% | $467,100 +7.1% |
| 2014 | $6,213 +5.9% | $436,300 +1.2% |
| 2013 | $5,867 +7.9% | $431,100 -3.8% |
| 2012 | $5,439 +2.2% | $448,000 |
| 2011 | $5,322 +3% | $448,000 |
| 2010 | $5,165 -7.5% | $448,000 -14.9% |
| 2009 | $5,583 -1.4% | $526,700 -5.5% |
| 2008 | $5,661 +5.4% | $557,200 |
| 2007 | $5,371 +40.6% | $557,200 +77.3% |
| 2001 | $3,821 +5.2% | $314,200 +24.2% |
| 2000 | $3,633 | $253,000 |
Find assessor info on the county website
Monthly payment
Est. payment
Payment breakdown
Explore the cost of this home by adjusting the details. Changes won't be saved.Climate risks
Neighborhood: 01887
Nearby schools
Schools provided by the listing agent
- Elementary: Shawsheen/West
- Middle: Wilmington
- High: Wilmington
Source: MLS PIN. This data may not be complete. We recommend contacting the local school district to confirm school assignments for this home.
Similar homes
- $995,0004 bd3 ba3.1k sqft12 Allen Park Dr, Wilmington, MA 01887For Sale
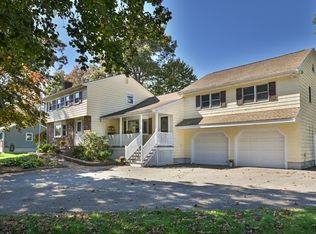 MLS ID #73588700, Kristin Duffy, William Raveis R.E. & Home Services. MLS PIN
- $735,0004 bd2 ba2.1k sqft24 Morse Ave, Wilmington, MA 01887For Sale
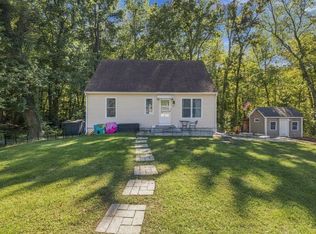 MLS ID #73588172, Kenneth Kirk, eXp Realty LLC - Corporate Office. MLS PIN
- $799,9003 bd3 ba1.9k sqft1 Stuart St, Wilmington, MA 01887For Sale
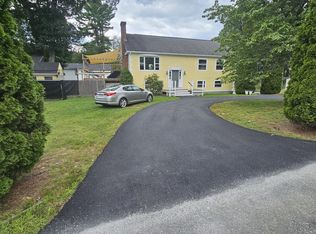 MLS ID #73575752, Robert P. Gillette, Gillette Realty. MLS PIN
- $799,9005 bd3 ba2.7k sqft5 Clinton St, Wilmington, MA 01887For Sale
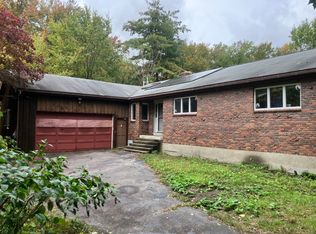 MLS ID #73591890, Paul Marino, Paul R. Marino. MLS PIN
