Move right in to the one of the largest units available in Bald Eagle Village which offers so much space for living & entertaining. Features include new windows, slider & skylights, new furnace & hot water heater, updated full bath, new washer & dryer, new range, microwave & refrigerator, central air, custom blinds, central vac, attached garage, huge attic with high ceiling, private deck and full finished basement. From the garage, enter into the first floor where you will find the kitchen, dining area, and half bath. Upstairs are 2 large bedrooms with plenty of closet space and a recently renovated full bath. The lower level features your living room with woodburning fireplace, slider to your private deck, den with French doors and laundry room. Continue downstairs to the full finished basement with your very own bar. Bald Eagle Village offers beautiful grounds with & amenities with easy access to public transportation, major roadways & and all conveniences.
Under contract
Price cut: $4K (7/8)
$410,000
51 Beacon Hill Rd BLDG 51 #E, West Milford Twp., NJ 07480
2beds
--sqft
:
Get pre-qualified$3,463/mo
Townhouse
Built in 1994
-- sqft lot
$417,000 Zestimate®
$--/sqft
$437/mo HOA
What's special
Attached garageCentral airFull finished basementCentral vacNew washer and dryerLaundry roomDining area
- 33 days |
- 57 |
- 0 |
Zillow last checked:
Listing updated:
Listed by:
Joseph S. Lehr Iv 862-200-8219,
Weichert Realtors
Source: GSMLS,MLS#: 4039183
Facts & features
Interior
Bedrooms & bathrooms
- Bedrooms: 2
- Bathrooms: 2
- Full bathrooms: 1
- 1/2 bathrooms: 1
Kitchen
- Features: Breakfast Bar
Heating
- 1 Unit, Forced Air, Natural Gas
Cooling
- 1 Unit, Central Air
Appliances
- Included: Carbon Monoxide Detector, Central Vacuum, Gas Cooktop, Dishwasher, Dryer, Microwave, Range/Oven-Gas, Refrigerator, Washer, Gas Water Heater
Features
- Central Vacuum
- Flooring: Carpet, Laminate, Tile
- Doors: Storm Door(s)
- Basement: Yes,Finished,Full
- Number of fireplaces: 1
- Fireplace features: Wood Burning
- Common walls with other units/homes: 2+ Common Walls,Townhouse-Interior
Property
Parking
- Total spaces: 1
- Parking features: 1 Car Width, Attached Garage
- Attached garage spaces: 1
Features
- Levels: Multi Floor Unit
- Patio & porch: Deck
- Exterior features: Tennis Court(s)
Details
- Parcel number: 2515078010000000510005
Construction
Type & style
- Home type: Townhouse
- Property subtype: Townhouse
- Attached to another structure: Yes
Materials
- Clapboard
- Roof: Asphalt Shingle
Condition
- Year built: 1994
Utilities & green energy
- Gas: Gas-Natural
- Sewer: Public Sewer
- Water: Public
- Utilities for property: Underground Utilities, Electricity Connected, Natural Gas Connected
Community & HOA
Community
- Features: Clubhouse, Tennis Court(s)
- Security: Carbon Monoxide Detector
- Application fee: $800
- Subdivision: Bald Eagle Village
HOA
- Has HOA: Yes
- Services included: Maintenance-Common Area, Maintenance Structure, Trash
- HOA fee: $437 monthly
Location
- Region: West Milford
Financial & listing details
- Tax assessed value: $206,900
- Annual tax amount: $8,956
- Date on market: 7/8/2026
- Ownership type: Condominium
- Electric utility on property: Yes
Estimated market value
$417,000
$396,000 - $438,000
$2,808/mo
Price history
| Date | Event | Price |
|---|---|---|
| 7/15/2026 | Pending sale | $410,000 |
Source:  GSMLS #4039183 Report a problem GSMLS #4039183 Report a problem | ||
| 7/8/2026 | Price change | $410,000-1% |
Source: GSMLS #4039183 Report a problem | ||
| 4/10/2026 | Pending sale | $414,000 |
Source: GSMLS #4014320 Report a problem | ||
| 3/30/2026 | Price change | $414,000-2.6% |
Source: GSMLS #4014320 Report a problem | ||
| 3/13/2026 | Listed for sale | $425,000 |
Source: GSMLS #4014320 Report a problem | ||
Public tax history
Tax history is unavailable.
Monthly payment
Est. payment
Payment breakdown
Explore the cost of this home by adjusting the details. Changes won't be saved.Climate risks
Neighborhood: 07480
Getting around
0 / 100
Car-DependentNearby schools
GreatSchools rating
- 8/10Paradise Knoll Elementary SchoolGrades: K-5Distance: 5.2 mi
- 4/10MacOpin Middle SchoolGrades: 6-8Distance: 2.6 mi
- 5/10West Milford High SchoolGrades: 9-12Distance: 2.5 mi
Schools provided by the listing agent
- Middle: Macopin
- High: W Milford
Source: GSMLS. This data may not be complete. We recommend contacting the local school district to confirm school assignments for this home.

- $397,5002 bd2 ba-- sqft51F Beacon Hill Rd #F, West Milford, NJ 07480Sold
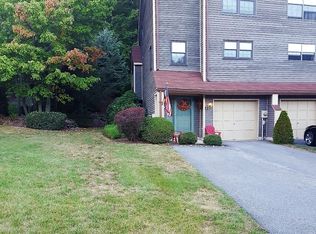
- $445,2002 bd3 ba-- sqft52A Beacon Hill Rd, West Milford, NJ 07480Off Market
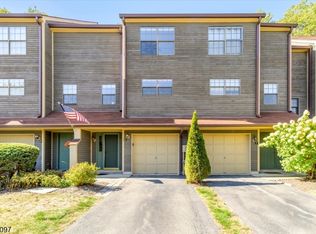
- $418,0002 bd3 ba-- sqft52 Beacon Hill Rd APT E, West Milford, NJ 07480Sold
- $425,0002 bd3 ba-- sqft52 E Beacon Hill Rd APT E, West Milford, NJ 07480Sold

- $410,0002 bd3 ba-- sqft52A Beacon Hill Rd #A, West Milford, NJ 07480Sold
- $401,900-- bd-- ba1.3k sqft52 Beacon Hill Rd APT B, West Milford, NJ 07480Off Market
- $397,600-- bd-- ba1.3k sqft52 Beacon Hill Rd APT C, West Milford, NJ 07480Off Market
- $447,5002 bd2 ba1.9k sqft52 Beacon Hill Rd APT D, West Milford, NJ 07480Off Market
A local agent can set up tours, give advice and negotiate with sellers.
A local lender can help you make sure your offer is ready when you are.
Similar homes
- $410,0002 bd2 ba-- sqft48D Beacon Hill Rd #D, West Milford Twp., NJ 07480For Sale
 MLS ID #4045070, Mark Werner, Werner Realty. GSMLS
 - $399,9992 bd2 ba-- sqft59D Bunker Hill Rd #D, West Milford Twp., NJ 07480For Sale
 MLS ID #4040581, Mark Werner, Werner Realty. GSMLS
 - $454,1003 bd3 ba2.2k sqft47 Manchester Ln APT A, West Milford, NJ 07480Off Market

- $365,0001 bd2 ba1.1k sqft9G New Bedford Rd #G, West Milford Twp., NJ 07480For Sale
 MLS ID #4039253, Mark Werner, Werner Realty. GSMLS
 - $459,0003 bd3 ba-- sqft11 Concord Rd #A, West Milford Twp., NJ 07480For SaleMLS ID #4016262, Maria L. Pami, Prominent Properties Sir. GSMLS
- $420,0002 bd3 ba-- sqft54 Indian Field Dr, Hardyston Twp., NJ 07419For SaleMLS ID #4044978, Josephine Killen, Realty Executives Exceptional. GSMLS
- $449,9003 bd1 ba-- sqft48 Dunham Rd, West Milford Twp., NJ 07421For SaleMLS ID #4043203, Carole Lynn Brescia, Coldwell Banker Realty. GSMLS
- $399,9003 bd1 ba-- sqft8 Pond Dr, Vernon Twp., NJ 07422For SaleMLS ID #4038999, Alison Callow, Bhhs Gross And Jansen Realtors. GSMLS
- $429,9002 bd3 ba-- sqft3F Brookside Hts BLDG 3 #F, Wanaque Boro, NJ 07465For SaleMLS ID #4042528, Eileen Furbush, Weichert Realtors. GSMLS
- $399,9002 bd3 ba-- sqft12 Pale Star Ct, Hardyston Twp., NJ 07419For SaleMLS ID #4043570, Donna Lerner, Weichert Realtors. GSMLS
- $475,0003 bd2 ba-- sqft655 Warwick Tpke, West Milford Twp., NJ 07421For SaleMLS ID #4035994, Peter Kontrafouris, Exp Realty, Llc. GSMLS
- $399,9003 bd2 ba-- sqft2 Howard St, Pompton Lakes Boro, NJ 07442For SaleMLS ID #4043419, Eugene Lowe, Howard Hanna Rand Realty. GSMLS
- $370,0002 bd1 ba-- sqft51 Lakeview Ave, Ringwood Boro, NJ 07456For SaleMLS ID #4044035, Colleen Spence, Bhgre Green Team. GSMLS
- $599,0003 bd2 ba-- sqft406 High Crest Dr, West Milford Twp., NJ 07480For SaleMLS ID #4036677, Maly Anachovich, Prominent Properties Sir. GSMLS
- $365,0003 bd2 ba-- sqft67 Cedar Tree Dr, Vernon Twp., NJ 07422For SaleMLS ID #4039098, Laura Alexis, Exp Realty, Llc. GSMLS
- $470,0002 bd2 ba1.2k sqft92 Carter Rd, Wanaque Boro, NJ 07420For SaleMLS ID #4036426, Alison E. Miller, Realty Executives Exceptional. GSMLS
- $450,0003 bd2 ba-- sqft22 Glenridge Rd, West Milford Twp., NJ 07421For SaleMLS ID #4020234, Mark Werner, Werner Realty. GSMLS
- $349,0002 bd2 ba-- sqft16 Cotton Ct, Hardyston Twp., NJ 07419For SaleMLS ID #4044358, Christine Laird, Weichert Realtors. GSMLS
- $499,0002 bd3 ba-- sqft70 Carter Rd #70, Wanaque Boro, NJ 07420For SaleMLS ID #4042388, Donna Allen, Weichert Rltrs Rdg. GSMLS
- $325,0003 bd2 ba1.8k sqft1 Attitash Drive - Unit 11 #11, Vernon Twp., NJ 07462For SaleMLS ID #4044130, Deb Sprung, Coldwell Banker Realty. GSMLS
