Offered for the first time by its original owner, this well-maintained Colonial is privately set on a beautiful wooded lot in one of Glastonbury's desirable neighborhoods. Filled with timeless New England charm, the home features exposed beams, wide-plank floors, and two fireplaces. The remodeled country kitchen offers abundant cabinetry, generous workspace, and a spacious eat-in area with a cozy fireplace. Just off the kitchen, enjoy a screened brick patio overlooking the private backyard-perfect for relaxing or entertaining. The oversized living room features a second fireplace and plenty of space for gatherings. A sought-after first-floor primary bedroom includes a full bath and ample closet space, while three additional bedrooms are located upstairs. The lower level offers a large heated recreation room ideal for a game room, home gym, office, or additional living space. There is attached 2 car attached garage. Recent updates include a newly replaced septic tank with the entire septic system fully inspected, plus a new well pump and pressure tank installed in 2023. A rare opportunity to own a lovingly cared-for home offering quality craftsmanship, privacy, and the chance to make it your own.
Accepting backups
$449,900
51 Evergreen Lane, Glastonbury, CT 06033
4beds
1,964sqft
:
Get pre-qualified$3,094/mo
Single Family Residence
Built in 1959
0.57 Acres Lot
$-- Zestimate®
$229/sqft
$-- HOA
What's special
Cozy fireplaceSecond fireplaceTwo fireplacesExposed beamsGenerous workspaceLarge heated recreation roomSought-after first-floor primary bedroom
- 25 days |
- 2,009 |
- 206 |
Likely to sell faster than
Zillow last checked:
Listing updated:
Listed by:
Victor J. Pina (860)508-2902,
Century 21 North East 800-844-7653
Source: Smart MLS,MLS#: 24190792
Facts & features
Interior
Bedrooms & bathrooms
- Bedrooms: 4
- Bathrooms: 3
- Full bathrooms: 2
- 1/2 bathrooms: 1
Primary bedroom
- Features: Full Bath, Walk-In Closet(s), Hardwood Floor
- Level: Main
Bedroom
- Features: Hardwood Floor
- Level: Upper
- Area: 182.9 Square Feet
- Dimensions: 11.8 x 15.5
Bedroom
- Features: Hardwood Floor
- Level: Upper
- Area: 173.6 Square Feet
- Dimensions: 11.2 x 15.5
Bedroom
- Features: Hardwood Floor
- Level: Upper
- Area: 151.2 Square Feet
- Dimensions: 11.2 x 13.5
Dining room
- Features: Built-in Features, Hardwood Floor
- Level: Main
- Area: 121.8 Square Feet
- Dimensions: 10.5 x 11.6
Kitchen
- Features: Breakfast Bar, Dining Area, Fireplace, Half Bath
- Level: Main
- Area: 399 Square Feet
- Dimensions: 10.5 x 38
Living room
- Features: Fireplace, Hardwood Floor
- Level: Main
- Area: 318.6 Square Feet
- Dimensions: 13.5 x 23.6
Rec play room
- Level: Lower
- Area: 270.6 Square Feet
- Dimensions: 12.3 x 22
Heating
- Hot Water, Oil
Cooling
- Whole House Fan
Appliances
- Included: Electric Cooktop, Oven, Microwave, Refrigerator, Dishwasher, Washer, Dryer, Water Heater
- Laundry: Main Level
Features
- Basement: Full,Heated,Sump Pump,Hatchway Access,Partially Finished,Concrete
- Attic: Crawl Space,Access Via Hatch
- Number of fireplaces: 2
Interior area
- Total structure area: 1,964
- Total interior livable area: 1,964 sqft
- Finished area above ground: 1,964
Property
Parking
- Total spaces: 6
- Parking features: Attached, Driveway, Garage Door Opener, Private, Gravel
- Attached garage spaces: 2
- Has uncovered spaces: Yes
Features
- Patio & porch: Covered, Patio
Lot
- Size: 0.57 Acres
- Features: Few Trees
Details
- Parcel number: 567683
- Zoning: AA
- Other equipment: Generator Ready
Construction
Type & style
- Home type: SingleFamily
- Architectural style: Colonial
- Property subtype: Single Family Residence
Materials
- Clapboard
- Foundation: Concrete Perimeter
- Roof: Asphalt
Condition
- New construction: No
- Year built: 1959
Utilities & green energy
- Sewer: Septic Tank
- Water: Well
Community & HOA
HOA
- Has HOA: No
Location
- Region: Glastonbury
Financial & listing details
- Price per square foot: $229/sqft
- Tax assessed value: $260,200
- Annual tax amount: $8,726
- Date on market: 7/11/2026
Estimated market value
Not available
Estimated sales range
Not available
$3,900/mo
Price history
| Date | Event | Price |
|---|---|---|
| 7/11/2026 | Listed for sale | $449,900$229/sqft |
Source:  Smart MLS #24190792 Report a problem Smart MLS #24190792 Report a problem | ||
Public tax history
| Year | Property taxes | Tax assessment |
|---|---|---|
| 2025 | $8,542 +2.8% | $260,200 |
| 2024 | $8,308 +3% | $260,200 |
| 2023 | $8,069 +3% | $260,200 +23.9% |
| 2022 | $7,833 +0.7% | $210,000 +0.8% |
| 2021 | $7,777 +1.1% | $208,400 |
| 2020 | $7,690 +1.5% | $208,400 |
| 2019 | $7,577 +1% | $208,400 |
| 2018 | $7,502 -2.5% | $208,400 +1.4% |
| 2017 | $7,696 +0.5% | $205,500 -2.3% |
| 2016 | $7,659 | $210,400 |
Find assessor info on the county website
Monthly payment
Est. payment
Payment breakdown
Explore the cost of this home by adjusting the details. Changes won't be saved.Climate risks
Neighborhood: 06033
Nearby schools
GreatSchools rating
- 9/10Gideon Welles SchoolGrades: 5-6Distance: 2.4 mi
- 8/10Smith Middle SchoolGrades: 6-8Distance: 3.1 mi
- 9/10Glastonbury High SchoolGrades: 9-12Distance: 1.6 mi
Schools provided by the listing agent
- Elementary: Nayaug
- High: Glastonbury
Source: Smart MLS. This data may not be complete. We recommend contacting the local school district to confirm school assignments for this home.
- $578,6003 bd2 ba1.5k sqft61 Evergreen Ln, Glastonbury, CT 06033Off Market
- $509,1003 bd2 ba1.4k sqft17 Evergreen Ln, Glastonbury, CT 06033Off Market
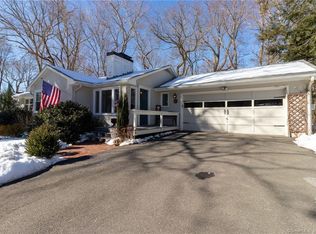
- $519,2003 bd2 ba1.7k sqft21 Wood Pond Rd, Glastonbury, CT 06033Off Market
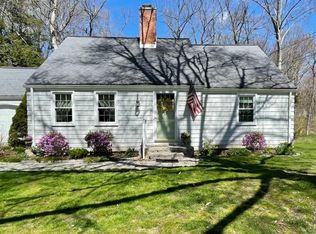
- $593,1004 bd2 ba2.1k sqft56 Evergreen Ln, Glastonbury, CT 06033Off Market
- $602,4003 bd3 ba2.3k sqft71 Evergreen Ln, Glastonbury, CT 06033Off Market
- $503,9004 bd2 ba1.7k sqft29 Wood Pond Rd, Glastonbury, CT 06033Off Market
- $582,2004 bd3 ba1.8k sqft35 Evergreen Ln, Glastonbury, CT 06033Off Market
- $5,5000.98 acres37 Wood Pond Rd, Glastonbury, CT 06033Off Market
A local agent can set up tours, give advice and negotiate with sellers.
Similar homes
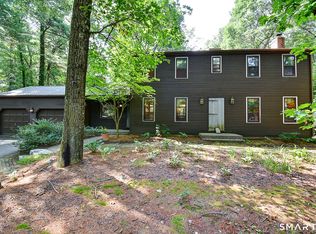
- $514,0004 bd3 ba2.4k sqft215 Needletree Lane, Glastonbury, CT 06033For Sale
 MLS ID #24192912, Keri A. Watkins, William Raveis Real Estate. Smart MLS
 - $479,0005 bd3 ba2.2k sqft136 Dickinson Road, Marlborough, CT 06447For Sale
 MLS ID #24195907, Kevin D. Rockoff, Rockoff Realty. Smart MLS
 - $420,0003 bd1 ba1.2k sqft107 Bailey Road, Rocky Hill, CT 06067For Sale
 MLS ID #24196196, Ashley Bowne, KEY Real Estate Services LLC. Smart MLS
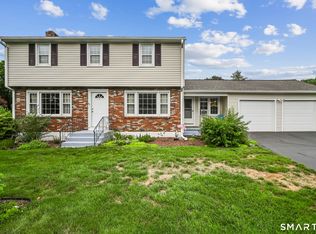
 - $429,9004 bd2 ba1.7k sqft46 Governors Highway, South Windsor, CT 06074For Sale
 MLS ID #24195186, James Knurek, Coldwell Banker Realty. Smart MLS
 - $425,0003 bd2 ba1.5k sqft39 Timber Trail, East Hartford, CT 06118For SaleMLS ID #24195078, Tony Opalenik, Eagle Eye Realty PLLC. Smart MLS
- $599,9004 bd3 ba2.2k sqft285 Long Hill Drive, Glastonbury, CT 06033For SaleMLS ID #24190052, Yola Feery, Berkshire Hathaway NE Prop.. Smart MLS
- $629,9003 bd3 ba2.1k sqft136 Heritage Drive, Glastonbury, CT 06033For SaleMLS ID #24195120, Amy P. Rio, Better Homes and Gardens Real Estate Executive Real Estate. Smart MLS
- $579,9004 bd4 ba2.4k sqft102 Terry Lane, Rocky Hill, CT 06067For SaleMLS ID #24196408, Kelly Britt, Berkshire Hathaway NE Prop.. Smart MLS
- $424,9003 bd3 ba1.2k sqft61 Hollister Drive, Rocky Hill, CT 06067For SaleMLS ID #24183872, Anthony Cusano, Berkshire Hathaway NE Prop.. Smart MLS
- $484,9004 bd2 ba1.8k sqft16 Raymond Place, Cromwell, CT 06416For SaleMLS ID #24190416, Jeff Coleman, Hagel & Assoc. Real Estate. Smart MLS
- $474,9004 bd3 ba2.1k sqft346 Long Hill Road, South Windsor, CT 06074For SaleMLS ID #24190291, Michael D. Long, Roundtree Realty LLC. Smart MLS
- $499,9003 bd3 ba2.1k sqft282 Tunxis Road, West Hartford, CT 06107For SaleMLS ID #24197137, Matthew Thurston, KW Legacy Partners. Smart MLS
- $419,9003 bd2 ba1.7k sqft35 Sisk Street, Middletown, CT 06457For SaleMLS ID #24193293, Darren J. Sweeney, Dan Combs Real Estate. Smart MLS
- $399,9004 bd2 ba1.9k sqft40 Vantana Drive, Bristol, CT 06010For SaleMLS ID #24196672, Sabrina A. Janco, Century 21 Bay-Mar Realty. Smart MLS
- $475,0004 bd3 ba1.7k sqft11 Top View Drive, Simsbury, CT 06089For SaleMLS ID #24195921, Jessica C. Starr, Starr Team at LPT Realty. Smart MLS
- $550,0004 bd3 ba2.7k sqft39 Old Carriage Road, Portland, CT 06480For SaleMLS ID #24194816, Cheryl L. Zalewski, eXp Realty. Smart MLS
- $395,0002 bd2 ba1.8k sqft6 Keighley Pond Road, East Hampton, CT 06456For SaleMLS ID #24196200, Lynn P. Minnick, Carl Guild & Associates. Smart MLS
- $495,9003 bd3 ba1.8k sqft407 Curtiss Street, Southington, CT 06489For SaleMLS ID #24195521, Renee Lovley, Century 21 AllPoints Realty. Smart MLS
- $400,0003 bd2 ba1.7k sqft1185 Boston Turnpike, Coventry, CT 06238For SaleMLS ID #24196420, Tom Slekis, Berkshire Hathaway NE Prop.. Smart MLS
- $359,9004 bd2 ba2k sqft170 Rockwell Avenue, Plainville, CT 06062For SaleMLS ID #24193200, Amy M. Bartolucci, Coldwell Banker Realty. Smart MLS
