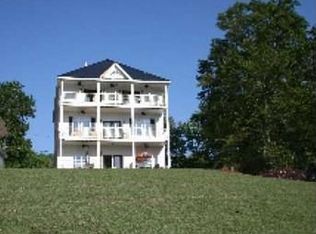
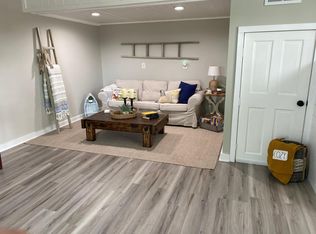
Welcome to lakefront living on Lyman Lake. This 2,796 sq. ft. waterfront home offers multiple lake-facing outdoor spaces, a boathouse, detached garage, and room for boat trailer parking. The main home features 3 bedrooms, 2.5 baths, and balconies overlooking the water on both levels. The finished lower level adds a bedroom, full bath, kitchenette/eat-in kitchen, recreation room, and patio with lake views, creating flexible space for guests, hobbies, work, or extended living. Enjoy boating, fishing, paddling, and sunset views from a quieter Upstate lake setting with convenient access to Greer, Spartanburg, Greenville, and GSP airport.
Cont house sale with ror
$499,000
51 Fox Rd, Lyman, SC 29365
4beds
2,796sqft
Single Family Residence
Built in 1999
10,018 Square Feet Lot
$494,600 Zestimate®
$178/sqft
$-- HOA
What's special
Detached garageFinished lower levelPatio with lake viewsMultiple lake-facing outdoor spaces
- 93 days
- 70
- 0
Likely to sell faster than
Zillow last checked:
Listing updated:
Listed by:
Amy Culletto 864-909-5294,
Ponce Realty Group
Source: SAR as distributed by MLS GRID,MLS#: 339299
Facts & features
Interior
Bedrooms & bathrooms
- Bedrooms: 4
- Bathrooms: 4
- Full bathrooms: 3
- 1/2 bathrooms: 1
- Main level bathrooms: 1
- Main level bedrooms: 1
Rooms
- Room types: 2nd Kitchen/Kitchenette, Guest Accomodations, Main Fl Master Bedroom
Primary bedroom
- Level: Main
- Area: 195
- Dimensions: 15x13
Bedroom 2
- Level: Second
- Area: 240
- Dimensions: 20x12
Bedroom 3
- Level: Second
- Area: 156
- Dimensions: 12x13
Bedroom 4
- Level: Basement
- Area: 144
- Dimensions: 12x12
Bonus room
- Level: Basement
- Area: 204
- Dimensions: 17x12
Den
- Level: Main
- Area: 156
- Dimensions: 12x13
Dining room
- Level: Main
- Area: 156
- Dimensions: 12x13
Laundry
- Level: Main
- Area: 60
- Dimensions: 6x10
Living room
- Level: Main
- Area: 208
- Dimensions: 16x13
Other
- Description: Kitchen
- Level: Basement
- Area: 195
- Dimensions: 15x13
Other
- Description: Utility
- Level: Basement
- Area: 78
- Dimensions: 6x13
Other
- Description: balcony
- Level: Main
- Area: 162
- Dimensions: 27x6
Other
- Description: balcony
- Level: Second
- Area: 72
- Dimensions: 12x6
Patio
- Level: Basement
- Area: 72
- Dimensions: 12x6
Heating
- Heat Pump, Electricity
Cooling
- Heat Pump, Electricity
Appliances
- Included: Electric Cooktop, Dishwasher, Disposal, Microwave, Double Oven, Electric Oven, Electric Range, Range - Smooth Top, Free-Standing Range, Refrigerator, Electric Water Heater
- Laundry: 1st Floor, In Basement, Electric Dryer Hookup, Multiple Hookups, Walk-In, Washer Hookup
Features
- Ceiling Fan(s), Fireplace, Ceiling - Blown, Solid Surface Counters, Split Bedroom Plan, In-Law Floorplan
- Flooring: Carpet, Ceramic Tile, Vinyl, Wood
- Doors: Storm Door(s)
- Windows: Insulated Windows, Window Treatments
- Basement: Bath/Stubbed,Dehumidifier,Finished,Full,Interior Entry,Walk-Out Access,Basement
- Attic: Storage
- Number of fireplaces: 1
- Fireplace features: Gas Log
Interior area
- Total interior livable area: 2,796 sqft
- Finished area above ground: 1,975
- Finished area below ground: 821
Video & virtual tour
Property
Parking
- Total spaces: 2
- Parking features: Detached, Detached Garage - 1-2 Car, Garage Door Opener, Driveway, Garage, Detached Garage
- Garage spaces: 2
- Has uncovered spaces: Yes
Features
- Levels: Two
- Stories: 2
- Patio & porch: Patio
- Exterior features: Aluminum/Vinyl Trim
- Spa features: Bath
- Has view: Yes
- View description: Water
- Has water view: Yes
- Water view: Water
- Waterfront features: Waterfront
- Body of water: Lyman Lake
Lot
- Size: 10,018 Square Feet
- Dimensions: 55,163,66,161
- Features: Dock, Lake on Lot, Sloped
- Topography: Sloping
Details
- Parcel number: 5090401300
Construction
Type & style
- Home type: SingleFamily
- Architectural style: Traditional
- Property subtype: Single Family Residence
Materials
- HardiPlank Type
- Roof: Metal
Condition
- New construction: No
- Year built: 1999
Utilities & green energy
- Sewer: Septic Tank
- Water: Public
Community & HOA
Community
- Features: Boat Ramp, Water Access, Park
- Subdivision: None
HOA
- Has HOA: No
Location
- Region: Lyman
Financial & listing details
- Price per square foot: $178/sqft
- Tax assessed value: $327,200
- Annual tax amount: $5,190
- Date on market: 7/10/2026
Estimated market value
$494,600
$470,000 - $519,000
$2,289/mo
Price history
| Date | Event | Price |
|---|---|---|
| 7/16/2026 | Contingent | $499,000$178/sqft |
Source:  Greater Greenville AOR #1597357 Report a problem Greater Greenville AOR #1597357 Report a problem | ||
| 7/10/2026 | Listed for sale | $499,000$178/sqft |
Source:  SAR as distributed by MLS GRID #339299 Report a problem SAR as distributed by MLS GRID #339299 Report a problem | ||
Public tax history
| Year | Property taxes | Tax assessment |
|---|---|---|
| 2025 | -- | $15,187 |
| 2024 | $5,181 | $15,187 |
| 2023 | $5,181 | $15,187 +15% |
| 2022 | -- | $13,206 |
| 2021 | -- | $13,206 |
| 2020 | -- | $13,206 |
| 2019 | -- | $13,206 |
| 2018 | $4,690 | $13,206 +12.1% |
| 2017 | $4,690 +11.5% | $11,778 |
| 2016 | $4,205 +1.4% | $11,778 |
| 2015 | $4,146 +0.7% | $11,778 |
| 2014 | $4,117 | $11,778 |
| 2013 | -- | $11,778 |
| 2012 | -- | -- |
| 2011 | -- | $5,659 |
| 2010 | -- | $5,659 |
| 2009 | -- | $5,659 -6.1% |
| 2008 | -- | $6,028 +29.9% |
| 2006 | $585 | $4,640 |
| 2005 | -- | $4,640 |
| 2004 | $575 +5.2% | $4,640 |
| 2003 | $547 | $4,640 +10.5% |
| 2002 | -- | $4,200 |
| 2001 | $475 +238.8% | $4,200 |
| 2000 | $140 | $4,200 |
Find assessor info on the county website
Monthly payment
Est. payment
Payment breakdown
Explore the cost of this home by adjusting the details. Changes won't be saved.Climate risks
Neighborhood: 29365
Nearby schools
Schools provided by the listing agent
- Elementary: 5-Lyman Elem
- Middle: 5-Dr Hill Middle
- High: 5-Byrnes High
Source: SAR as distributed by MLS GRID. This data may not be complete. We recommend contacting the local school district to confirm school assignments for this home.
Similar homes
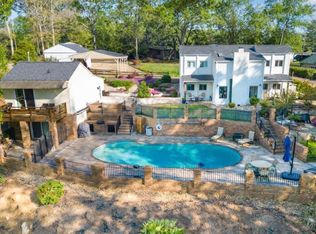
- $569,9003 bd3 ba2.6k sqft245 Lyman Lake Rd, Lyman, SC 29365For Sale
 MLS ID #341095, Lorraine T Clippinger, Expert Real Estate Team. SAR as distributed by MLS GRID
 - $499,9993 bd3 ba2.4k sqft204 Brushy Meadows Dr, Greer, SC 29650For Sale
 MLS ID #1605538, Raj Kaur, Keller Williams Grv Upst. Greater Greenville AOR
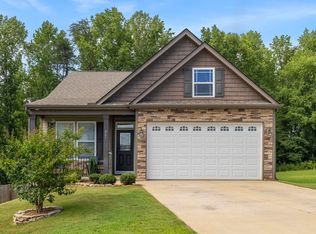
 - $465,0004 bd3 ba3k sqft861 Ashton Ridge Rd, Inman, SC 29349For Sale
 MLS ID #339810, Gregory R Sundt, Keller Williams Grv Upst. SAR as distributed by MLS GRID
 - $450,0005 bd4 ba2.9k sqft719 Timberwood Rdg, Greer, SC 29651For Sale
 MLS ID #1601539, Bill Stewart, RE/MAX Moves Simpsonville. Greater Greenville AOR
