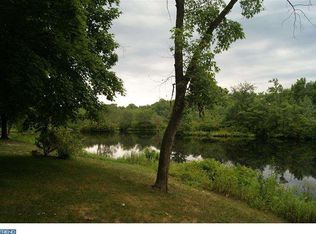
LAKEFRONT! NEW PRICE! FRESHLY PAINTED INTERIOR! NEW WINDOWS THROUGHOUT! NEWLY RENOVATED BATHROOMS! QUARTZ COUNTERS IN NEWLY RENOVATED KITCHEN! Don’t miss this opportunity to enjoy easy resort-style living every day w/ peaceful scenery right outside your door. Move right into this light & bright, EXPANDED & UPDATED Jefferson model featuring 2 bedrooms & 2 full baths, perfectly situated in a prime location w/ scenic waterfront views in the highly sought-after active adult community of Leisuretowne, known for having LOWER TAXES for the area. As you arrive through the welcoming covered front entrance, you’ll immediately notice the NEWER decorative glass front door, BRAND NEW carpet & UPGRADED light fixtures, creating a clean, inviting feel from the moment you arrive. Notice the 2 wood-burning fireplaces - one in the spacious living room & the other in the family room off the kitchen, highlighted by a stylish shiplap accent wall, perfect for enjoying warmth & ambiance. The kitchen was UPDATED just over a year ago & features quartz countertops, a tile backsplash, crown molding on the cabinetry, recessed lighting & all appliances included. Not only is there a formal dining room featuring built-in cabinetry but also a convenient eating area off the kitchen that flows into a versatile bonus room (w/ BRAND NEW picture window – April 2026), perfect for a home office or sitting area, w/ a NEWER Andersen slider leading into the sun-drenched sunroom. The sunroom features 4 NEWER Andersen sliding doors that open seamlessly to bring the outdoors inside. Both bathrooms have been UPDATED & feature solid surface countertops & tile flooring, including the private bath in the large primary suite, complimented by a spacious guest bedroom. A dedicated laundry area includes a washer & dryer for added convenience, along w/ a hallway linen closet. The NEW windows allow for enhanced energy efficiency & abundant natural light throughout the home. The garage offers a pull-down staircase to attic w/ flooring for additional storage, along w/ an automatic opener, cabinetry, freshly painted walls & floor, & a convenient side door leading to the backyard. Step outside to the backyard patio, perfect for enjoying the serene lake setting, complete w/ a Pelican paddle boat included (newer & barely used). Freshly landscaped grounds enhance the home’s curb appeal! The NEWER AC which included NEW ductwork was installed in 2020, FRESHLY painted exterior & the roof is approximately 10 years NEW. SAVE w/ SOLAR! Enjoy lower, predictable energy costs w/ solar through a power purchase agreement, offering reduced electric bills, no maintenance, & long-term savings as utility rates continue to rise (current payments are approximately $199/month w/ an average electric bill around $45/month compared to $600-$900/mo without solar!). Have peace of mind w/ an HVAC system that is just 4 years old. Enjoy all of the advantages of the association, w/ lower dues & an abundance of amenities, w/ security at both entrances, bus service, club house, libraries, inground pool, health club w/ newer gym, tennis courts, picnic areas & many other activities!
Pending
Price cut: $10K (6/18)
$415,000
51 Marlborough Dr, Southampton, NJ 08088
2beds
1,516sqft
:
Get pre-qualified$3,047/mo
Single Family Residence
Built in 1975
5,863 Square Feet Lot
$-- Zestimate®
$274/sqft
$89/mo HOA
What's special
Versatile bonus roomRecessed lightingNewly renovated bathroomsAll appliances includedBrand new carpetHallway linen closetBrand new picture window
- 103 days |
- 569 |
- 31 |
Zillow last checked:
Listing updated:
Listed by:
Jennifer D'Alesandro 609-320-3122,
Keller Williams Realty - Moorestown
Source: Bright MLS,MLS#: NJBL2110194
Facts & features
Interior
Bedrooms & bathrooms
- Bedrooms: 2
- Bathrooms: 2
- Full bathrooms: 2
- Main level bathrooms: 2
- Main level bedrooms: 2
Basement
- Area: 0
Heating
- Baseboard, Electric
Cooling
- Central Air, Electric
Appliances
- Included: Microwave, Dishwasher, Self Cleaning Oven, Refrigerator, Washer, Dryer, Disposal, Electric Water Heater
- Laundry: Main Level
Features
- Attic, Bathroom - Stall Shower, Bathroom - Tub Shower, Breakfast Area, Built-in Features, Combination Dining/Living, Crown Molding, Dining Area, Entry Level Bedroom, Family Room Off Kitchen, Open Floorplan, Eat-in Kitchen, Kitchen - Table Space, Primary Bath(s), Recessed Lighting, Upgraded Countertops
- Flooring: Carpet, Tile/Brick
- Doors: Sliding Glass, Storm Door(s)
- Windows: Bay/Bow
- Has basement: No
- Number of fireplaces: 2
- Fireplace features: Wood Burning, Brick, Mantel(s)
Interior area
- Total structure area: 1,516
- Total interior livable area: 1,516 sqft
- Finished area above ground: 1,516
- Finished area below ground: 0
Property
Parking
- Total spaces: 3
- Parking features: Storage, Garage Faces Front, Garage Door Opener, Inside Entrance, Concrete, Attached, Driveway
- Attached garage spaces: 1
- Uncovered spaces: 2
Accessibility
- Accessibility features: No Stairs
Features
- Levels: One
- Stories: 1
- Patio & porch: Patio
- Exterior features: Lighting
- Pool features: Community
- Has view: Yes
- View description: Lake
- Has water view: Yes
- Water view: Lake
- Waterfront features: Lake, Boat - Non Powered Only, Canoe/Kayak, Fishing Allowed, No Personal Watercraft (PWC)
- Frontage length: Water Frontage Ft: 60
Lot
- Size: 5,863 Square Feet
- Dimensions: 51.00 x 115.00
Details
- Additional structures: Above Grade, Below Grade
- Parcel number: 3302702 3700080
- Zoning: RDPL
- Special conditions: Standard
Construction
Type & style
- Home type: SingleFamily
- Architectural style: Ranch/Rambler
- Property subtype: Single Family Residence
Materials
- Frame
- Foundation: Slab
Condition
- Excellent
- New construction: No
- Year built: 1975
Utilities & green energy
- Sewer: Public Sewer
- Water: Public
Green energy
- Energy generation: PV Solar Array(s) Leased
Community & HOA
Community
- Senior community: Yes
- Subdivision: Leisuretowne
HOA
- Has HOA: Yes
- Amenities included: Billiard Room, Clubhouse, Common Grounds, Community Center, Fitness Center, Game Room, Jogging Path, Lake, Picnic Area, Pool, Water/Lake Privileges, Tennis Court(s)
- Services included: Common Area Maintenance, Health Club, Management, Pool(s), Recreation Facility, Security
- HOA fee: $89 monthly
- HOA name: LEISURETOWNE
Location
- Region: Southampton
- Municipality: SOUTHAMPTON TWP
Financial & listing details
- Price per square foot: $274/sqft
- Tax assessed value: $123,300
- Annual tax amount: $4,134
- Date on market: 4/24/2026
- Listing agreement: Exclusive Right To Sell
- Inclusions: Refrigerator, Washer & Dryer, Attached Lighting, Pelican Paddle Boat (used Only Twice)
- Ownership: Fee Simple
Estimated market value
Not available
Estimated sales range
Not available
Not available
Price history
| Date | Event | Price |
|---|---|---|
| 7/25/2026 | Pending sale | $415,000$274/sqft |
Source:  Bright MLS #NJBL2110194 Report a problem Bright MLS #NJBL2110194 Report a problem | ||
| 7/17/2026 | Contingent | $415,000$274/sqft |
Source: Bright MLS #NJBL2110194 Report a problem | ||
| 6/18/2026 | Price change | $415,000-2.4%$274/sqft |
Source: Bright MLS #NJBL2110194 Report a problem | ||
| 6/4/2026 | Price change | $425,000-2.3%$280/sqft |
Source: Bright MLS #NJBL2110194 Report a problem | ||
| 4/24/2026 | Listed for sale | $435,000+180.6%$287/sqft |
Source: Bright MLS #NJBL2110194 Report a problem | ||
| 1/26/2018 | Sold | $155,000-36.7%$102/sqft |
Source: Public Record Report a problem | ||
| 11/10/2005 | Sold | $245,000+111.2%$162/sqft |
Source: Public Record Report a problem | ||
| 8/16/2000 | Sold | $116,000$77/sqft |
Source: Public Record Report a problem | ||
Public tax history
| Year | Property taxes | Tax assessment |
|---|---|---|
| 2025 | $4,068 +3.8% | $123,300 |
| 2024 | $3,917 | $123,300 |
| 2023 | -- | $123,300 |
| 2022 | $3,779 +2.2% | $123,300 |
| 2021 | $3,697 +4.5% | $123,300 |
| 2020 | $3,537 +2.4% | $123,300 |
| 2019 | $3,455 +7.4% | $123,300 |
| 2018 | $3,217 +2.4% | $123,300 |
| 2017 | $3,143 +3.5% | $123,300 |
| 2016 | $3,036 +4% | $123,300 |
| 2015 | $2,920 +2.8% | $123,300 |
| 2014 | $2,840 +0.3% | $123,300 |
| 2013 | $2,833 -20.8% | $123,300 |
| 2012 | $3,577 -0.5% | $123,300 +8% |
| 2011 | $3,594 +2% | $114,200 |
| 2010 | $3,523 +1.1% | $114,200 |
| 2009 | $3,484 +1% | $114,200 |
| 2008 | $3,449 +1.7% | $114,200 |
| 2007 | $3,392 +6.6% | $114,200 |
| 2006 | $3,182 +8.8% | $114,200 |
| 2005 | $2,925 -0.3% | $114,200 |
| 2004 | $2,933 | $114,200 |
| 2003 | -- | $114,200 +27.7% |
| 2002 | -- | $89,400 |
| 2001 | -- | $89,400 |
Find assessor info on the county website
Monthly payment
Est. payment
Payment breakdown
Explore the cost of this home by adjusting the details. Changes won't be saved.Climate risks
Neighborhood: 08088
Nearby schools
GreatSchools rating
- 7/10Southampton Twp School No 2Grades: PK,3-5Distance: 3.3 mi
- 7/10Southampton Twp School No 3Grades: 6-8Distance: 3.3 mi
- 6/10Seneca High SchoolGrades: 9-12Distance: 2.8 mi
Schools provided by the listing agent
- District: Southampton Township Public Schools
Source: Bright MLS. This data may not be complete. We recommend contacting the local school district to confirm school assignments for this home.
- $293,8002 bd1 ba1.1k sqft49 Marlborough Dr, Southampton, NJ 08088Off Market
- $281,300-- bd-- ba1.1k sqft53 Marlborough Dr, Southampton, NJ 08088Off Market
- $340,0002 bd2 ba1.3k sqft55 Marlborough Dr, Southampton, NJ 08088Sold

- $322,2002 bd2 ba1.4k sqft47 Marlborough Dr, Southampton, NJ 08088Off Market
- $314,5002 bd1 ba1k sqft54 Marlborough Dr, Southampton, NJ 08088Off Market
- $354,7002 bd2 ba1.7k sqft45 Marlborough Dr, Southampton, NJ 08088Off Market
- $334,300-- bd-- ba1.4k sqft57 Marlborough Dr, Southampton, NJ 08088Off Market
- $225,5002 bd1 ba1k sqft56 Marlborough Dr, Southampton, NJ 08088Sold
A local agent can set up tours, give advice and negotiate with sellers.
Similar homes
- $354,5002 bd2 ba1.1k sqft130 Dorchester Dr, Southampton, NJ 08088For Sale

 MLS ID #NJBL2111680, Gregory Hale, RE/MAX ONE Realty-Moorestown. Bright MLS
 - $305,0002 bd2 ba1k sqft67 Chatham Pl, Southampton, NJ 08088For Sale
 MLS ID #NJBL2115450, Jennifer Winn, Redfin. Bright MLS
 - $329,9002 bd2 ba1k sqft43 Kingston Way, Southampton, NJ 08088For Sale
 MLS ID #NJBL2113932, Saber Sabo, Keller Williams Realty - Marlton. Bright MLS
 - $320,0002 bd2 ba1.1k sqft22 Banbury Ln, Southampton, NJ 08088For Sale
 MLS ID #NJBL2096488, Theapia Best, Prime Realty Partners. Bright MLS
 - $499,9003 bd2 ba1.6k sqft221 Oak Ln, Tabernacle, NJ 08088For SaleMLS ID #NJBL2112874, Liam Coonahan, Real of Pennsylvania. Bright MLS
- $399,9003 bd2 ba1.2k sqft6 Laurel Ln, Vincentown, NJ 08088For SaleMLS ID #NJBL2117582, Robert Greenblatt, Weichert Realtors - Moorestown. Bright MLS
- $419,9002 bd2 ba1.3k sqft10 Madison Ct, Mount Laurel, NJ 08054For SaleMLS ID #NJBL2117858, Lisa Chick, AM Realty Advisors LLC. Bright MLS
- $399,0004 bd2 ba1.8k sqft205 Robin Rd, Browns Mills, NJ 08015For SaleMLS ID #NJBL2115962, Michelle Greco, Real Broker, LLC. Bright MLS
- $429,9004 bd1 ba2k sqft16 Oregon Ave, Mount Laurel, NJ 08054For SaleMLS ID #NJBL2117738, Rich Jordan, BHHS Fox & Roach-Moorestown. Bright MLS
- $365,0003 bd2 ba2k sqft303 Garden St, Mount Holly, NJ 08060For SaleMLS ID #NJBL2117722, Patricia Gesswein, Houwzer LLC-Haddonfield. Bright MLS
- $439,0004 bd2 ba1.6k sqft1332 Hunter Blvd, Browns Mills, NJ 08015For SaleMLS ID #NJBL2117518, Robert Playford, RealtyMark Properties. Bright MLS
- $415,0002 bd2 ba1.6k sqft1405 Orchard Ln, Cherry Hill, NJ 08002For SaleMLS ID #NJCD2121658, Devin Dinofa, Keller Williams Realty - Moorestown. Bright MLS
- $385,0004 bd2 ba1.8k sqft37 Elsin Ln, Willingboro, NJ 08046For SaleMLS ID #NJBL2117690, Austin Cennimo, Keller Williams Realty - Moorestown. Bright MLS
- $350,0003 bd2 ba1.2k sqft68 Deer Park Cir, Blackwood, NJ 08012For SaleMLS ID #NJCD2123712, Ricky Mauriello, RE/MAX Community-Williamstown. Bright MLS
- $399,9004 bd2 ba2.2k sqft1140 Emerick Ave, Roebling, NJ 08554For SaleMLS ID #NJBL2117578, Justin Reed, Smires & Associates. Bright MLS
- $389,9003 bd2 ba2.2k sqft205 2nd Ave, West Berlin, NJ 08091For SaleMLS ID #NJCD2123142, Basel Ahmed, EXP Realty, LLC. Bright MLS
- $425,0003 bd2 ba1.8k sqft253 Evergreen Dr, Willingboro, NJ 08046For SaleMLS ID #NJBL2115274, Shane Howey, Real Broker, LLC. Bright MLS
- $469,9003 bd2 ba1.5k sqft15 Utica Rd, Marlton, NJ 08053For SaleMLS ID #NJBL2116826, Terri McKenna, EXP Realty, LLC. Bright MLS
- $498,0004 bd2 ba1.5k sqft6 Butts Ave, Bordentown, NJ 08505For SaleMLS ID #NJBL2117474, Steve Dziegielewski, Arya Realtors. Bright MLS
- $410,0004 bd2 ba1.6k sqft4 Prospect Ct, Sicklerville, NJ 08081For SaleMLS ID #NJCD2117744, Jake Gale, Compass New Jersey, LLC - Haddon Township. Bright MLS
