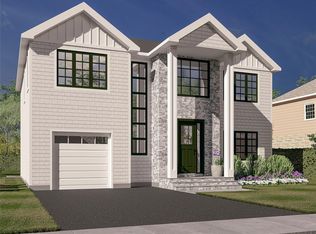
Step into modern luxury in this NEW Home on an 8,000 square foot lot. You will be filled with warmth and comfort as you enter the open concept living space, a perfect space for creating lasting memories. The first Floor has 9-foot ceilings and is adorned with gleaming hardwood floors and decorative molding throughout. Light up the gas fireplace in your spacious great room and enjoy the warmth and comfort in your own home. Custom Bookshelves are an added accent to this room, along with an ornamental fireplace mantel. The chef's kitchen features professional-grade appliances, stone countertops and backsplash, and a 7-foot center island. The formal dining room has coffered ceilings and a decorative accent wall. There is a bonus room that can be used as a guest bedroom, which is adjacent to a full bathroom. If you work from home, it can conveniently become an office or a playroom if needed. You can create this space to suit your lifestyle needs. Located on the second floor, the serene primary en-suite serves as a private retreat. The beautifully detailed bathroom features a deep soaking tub and a spacious, glass-enclosed shower, complemented by an expansive closet. The three additional bedrooms are all spacious in size. The main bathroom includes a double vanity, tub, and a large closet for storing your linens and sundries. Other features include Pella Windows, a Stone and Vinyl exterior, 2-zone Gas Heating and Central Air, a Paver Walkway, an Outside Cellar Entrance, and a 2-car attached garage with ample parking. Don't wait...CALL TODAY. All photos are a representation of this experienced builder's workmanship. This home is waiting for you!
Pending
$1,550,000
51 Michigan Avenue, Massapequa, NY 11758
5beds
3,400sqft
Single Family Residence, Residential
Built in 2026
8,000 Square Feet Lot
$-- Zestimate®
$456/sqft
$-- HOA
What's special
Gas fireplaceOrnamental fireplace mantelBonus roomDecorative accent wallOpen concept living spaceDecorative molding throughoutStone and vinyl exterior
- 74 days |
- 218 |
- 1 |
Zillow last checked:
Listing updated:
Listed by:
Realty Connect USA LLC 516-714-3606,
Lynda M. Leone GRI CBR 516-317-4265
Source: OneKey® MLS as distributed by MLS GRID,MLS#: 1003151
Facts & features
Interior
Bedrooms & bathrooms
- Bedrooms: 5
- Bathrooms: 3
- Full bathrooms: 3
Heating
- Natural Gas
Cooling
- Central Air, ENERGY STAR Qualified Equipment
Appliances
- Included: Dishwasher, Dryer, Gas Cooktop, Microwave, Refrigerator, Stainless Steel Appliance(s), Washer
- Laundry: Laundry Room
Features
- First Floor Bedroom, First Floor Full Bath, Chefs Kitchen, Crown Molding, Eat-in Kitchen, Formal Dining, High Ceilings, Open Floorplan, Primary Bathroom, Recessed Lighting, Soaking Tub, Stone Counters, Walk-In Closet(s)
- Flooring: Hardwood
- Basement: Full,Unfinished,Walk-Out Access
- Attic: Full,Pull Stairs
- Has fireplace: Yes
- Fireplace features: Gas
Interior area
- Total structure area: 3,400
- Total interior livable area: 3,400 sqft
Property
Parking
- Total spaces: 2
- Parking features: Driveway, Garage
- Garage spaces: 2
- Has uncovered spaces: Yes
Lot
- Size: 8,000 Square Feet
Details
- Parcel number: 2489522600021080
- Special conditions: None
Construction
Type & style
- Home type: SingleFamily
- Architectural style: Colonial
- Property subtype: Single Family Residence, Residential
Materials
- Stone, Vinyl Siding
Condition
- New Construction
- New construction: Yes
- Year built: 2026
Utilities & green energy
- Sewer: Public Sewer
- Water: Public
- Utilities for property: Electricity Connected, Natural Gas Connected, Sewer Connected
Community & HOA
HOA
- Has HOA: No
Location
- Region: Massapequa
Financial & listing details
- Price per square foot: $456/sqft
- Tax assessed value: $401,000
- Date on market: 5/22/2026
- Cumulative days on market: 389 days
- Listing agreement: Exclusive Right To Sell
- Electric utility on property: Yes
Estimated market value
Not available
Estimated sales range
Not available
Not available
Price history
| Date | Event | Price |
|---|---|---|
| 6/22/2026 | Pending sale | $1,550,000$456/sqft |
Source:  OneKey® MLS as distributed by MLS GRID #1003151 Report a problem OneKey® MLS as distributed by MLS GRID #1003151 Report a problem | ||
| 5/22/2026 | Listed for sale | $1,550,000$456/sqft |
Source: OneKey® MLS as distributed by MLS GRID #1003151 Report a problem | ||
| 5/18/2026 | Listing removed | $1,550,000$456/sqft |
Source: OneKey® MLS as distributed by MLS GRID #869660 Report a problem | ||
| 9/17/2025 | Listed for sale | $1,550,000$456/sqft |
Source: OneKey® MLS as distributed by MLS GRID #869660 Report a problem | ||
| 8/13/2025 | Pending sale | $1,550,000+134.8%$456/sqft |
Source: OneKey® MLS as distributed by MLS GRID #869660 Report a problem | ||
| 7/1/2025 | Sold | $660,000-57.4%$194/sqft |
Source: OneKey® MLS as distributed by MLS GRID #843513 Report a problem | ||
| 6/2/2025 | Price change | $1,550,000+181.8%$456/sqft |
Source: OneKey® MLS as distributed by MLS GRID #869660 Report a problem | ||
| 4/8/2025 | Pending sale | $549,999$162/sqft |
Source: OneKey® MLS as distributed by MLS GRID #843513 Report a problem | ||
| 4/4/2025 | Listed for sale | $549,999$162/sqft |
Source: OneKey® MLS as distributed by MLS GRID #843513 Report a problem | ||
Public tax history
| Year | Property taxes | Tax assessment |
|---|---|---|
| 2024 | -- | $401 -2% |
| 2023 | -- | $409 -6.4% |
| 2022 | -- | $437 |
| 2021 | $5,883 +23.3% | -- |
| 2020 | $4,771 +2.4% | $429 -6.7% |
| 2019 | $4,660 | $460 -6.1% |
| 2018 | $4,660 -6.3% | $490 -6% |
| 2017 | $4,972 +2.1% | $521 -5.4% |
| 2016 | $4,872 +102.9% | $551 -5.3% |
| 2015 | $2,402 +5% | $582 -5.1% |
| 2013 | $2,287 -4.7% | $613 -10.9% |
| 2012 | $2,399 -23.3% | $688 -12% |
| 2011 | $3,127 -6.1% | $782 -7.9% |
| 2010 | $3,329 | $849 -14.1% |
| 2009 | -- | $988 |
| 2008 | -- | $988 -3.9% |
| 2006 | -- | $1,028 -40.2% |
| 2005 | -- | $1,718 -36.3% |
| 2004 | -- | $2,695 |
| 2003 | -- | $2,695 -29.1% |
| 2002 | -- | $3,800 |
| 2001 | -- | $3,800 |
| 2000 | -- | $3,800 |
Find assessor info on the county website
Monthly payment
Climate risks
Neighborhood: North Massapequa
Nearby schools
GreatSchools rating
- 9/10Lockhart Elementary SchoolGrades: K-5Distance: 0.6 mi
- NAMhs Ames CampusGrades: 9Distance: 0.7 mi
Schools provided by the listing agent
- Elementary: Lockhart Elementary School
- Middle: Berner Middle School
- High: Massapequa High School
Source: OneKey® MLS as distributed by MLS GRID. This data may not be complete. We recommend contacting the local school district to confirm school assignments for this home.
- $658,000-- bd1 ba1k sqft55 Michigan Ave, Massapequa, NY 11758Off Market
- $1,087,5004 bd3 ba6k sqft47 Michigan Ave, Massapequa, NY 11758Off Market

- $---- bd-- ba-- sqft47 Michigan Ave, Massapequa, NY 11758Off Market
- $812,000-- bd2 ba1.3k sqft50 Clark Ave, Massapequa, NY 11758Off Market
- $1,066,8005 bd4 ba2.5k sqft49 Michigan Ave, Massapequa, NY 11758Off Market
- $739,500-- bd1 ba1.1k sqft48 Clark Ave, Massapequa, NY 11758Off Market
- $994,600-- bd2 ba2.6k sqft57 Michigan Ave, Massapequa, NY 11758Off Market
- $799,5003 bd2 ba1k sqft50 Michigan Ave, Massapequa, NY 11758Off Market
A local agent can set up tours, give advice and negotiate with sellers.
Similar homes
- $1,250,0005 bd3 ba2.3k sqft36 Michigan Avenue, Massapequa, NY 11758New Construction

 MLS ID #1033192, Elaine Patterson, Listing by: Signature Premier Properties. OneKey® MLS as distributed by MLS GRID
 - $1,499,0005 bd4 ba2.8k sqft157 Rhode Island Avenue, Massapequa, NY 11758New Construction
 MLS ID #1003144, John Newsom, Listing by: Frontline Realty Group LLC. OneKey® MLS as distributed by MLS GRID
 - $1,349,9995 bd4 ba3.5k sqft238 N Oak Street, Massapequa, NY 11758For Sale
 MLS ID #1024129, Matthew Corriston, Listing by: Specialty Home Realty LLC. OneKey® MLS as distributed by MLS GRID
 - $1,400,0005 bd5 ba3.1k sqft238 North Pine Street, Massapequa, NY 11758New Construction
 MLS ID #967947, Fatjona J. Sokoli, Listing by: LAFFEY REAL ESTATE. OneKey® MLS as distributed by MLS GRID
 - $1,149,0005 bd3 ba2.5k sqft119 Alhambra Road, Massapequa, NY 11758For SaleMLS ID #1001978, Salvatore Dicristo, Listing by: Signature Premier Properties. OneKey® MLS as distributed by MLS GRID
- $1,549,0005 bd5 ba3.5k sqft44 Meadow Lane, Levittown, NY 11756New ConstructionMLS ID #1018757, John C. Gandolfo, Listing by: Coldwell Banker American Homes. OneKey® MLS as distributed by MLS GRID
- $1,449,9994 bd3 ba2.7k sqft3078 Timothy Road, Bellmore, NY 11710For SaleMLS ID #1017624, Lisa Adragna, Listing by: Compass Greater NY LLC. OneKey® MLS as distributed by MLS GRID
- $1,599,9905 bd4 ba3.6k sqft101 Home Street, Bellmore, NY 11710New ConstructionMLS ID #1031223, Jay Weinraub, Listing by: No Nonsense Real Estate Inc. OneKey® MLS as distributed by MLS GRID
- $1,499,7504 bd3 ba2.8k sqft30 Berger Avenue, Amityville, NY 11701For SaleMLS ID #1027328, Gina M. Walter, Listing by: Century 21 Cor Ace Realty Inc. OneKey® MLS as distributed by MLS GRID
- $1,399,9995 bd4 ba3.2k sqft129 Tardy Lane S, Wantagh, NY 11793For SaleMLS ID #986857, Lisa A. Camarda CBR GRI, Listing by: RE/MAX Reliance. OneKey® MLS as distributed by MLS GRID
- $995,0004 bd3 ba2.1k sqft710 Franklin Avenue, Massapequa, NY 11758For SaleMLS ID #1029793, Dilip I. Sleeba, Listing by: Sell Your Home NY Inc. OneKey® MLS as distributed by MLS GRID
- $1,549,0005 bd4 ba3.2k sqft1328 Park Street, Atlantic Beach, NY 11509For SaleMLS ID #1032288, Gil R. Shemtov, Listing by: Douglas Elliman Real Estate. OneKey® MLS as distributed by MLS GRID
- $1,528,0004 bd3 ba2.4k sqft8 Yates Lane, Jericho, NY 11753For SaleMLS ID #1031767, Tim Lau, Listing by: Daniel Gale Sothebys Intl Rlty. OneKey® MLS as distributed by MLS GRID
- $1,588,8885 bd3 ba3.5k sqft2510 Haff Avenue, North Bellmore, NY 11710New ConstructionMLS ID #958032, Kelly A. Cafiso, Listing by: Coldwell Banker American Homes. OneKey® MLS as distributed by MLS GRID
- $1,275,0004 bd3 ba2.6k sqft336 Grand Central Avenue, Amityville, NY 11701For SaleMLS ID #1028381, Rosemarie Bozza RENE, Listing by: Above Board Real Estate Inc. OneKey® MLS as distributed by MLS GRID
- $1,489,9995 bd5 ba3.6k sqft1 Straight Lane, Levittown, NY 11756New ConstructionMLS ID #960425, Jaswinder Singh, Listing by: Realty Connect USA LLC. OneKey® MLS as distributed by MLS GRID
- $1,499,0004 bd3 ba2.9k sqft295 Dorchester Road, Garden City, NY 11530For SaleMLS ID #1032057, Brian P. Hennelly, Listing by: Coldwell Banker American Homes. OneKey® MLS as distributed by MLS GRID
- $1,299,0005 bd4 ba3.2k sqft244 Water Lane S, Wantagh, NY 11793For SaleMLS ID #997642, Evelyn Villalona, Listing by: Douglas Elliman Real Estate. OneKey® MLS as distributed by MLS GRID
- $1,628,0005 bd3 ba2.8k sqft38 Surrey Road, New Hyde Park, NY 11040For SaleMLS ID #1034586, Maureen B. Barry, Listing by: Patricia Rummel. OneKey® MLS as distributed by MLS GRID
- $1,648,0005 bd4 ba3.2k sqft1586 Maeder Avenue, Merrick, NY 11566New ConstructionMLS ID #1031730, Michelle S. Cervoni CBR, Listing by: Stephen Joseph Properties. OneKey® MLS as distributed by MLS GRID
