HIGHEST AND BEST OFFERS DUE WEDNESDAY AUG 12th by 10AM!! Exceptional 4 bedroom, 3.5 bath Split Level offering over 2,800 sq ft of beautifully maintained living space, perfectly situated on a quiet cul-de-sac in one of Middletown's desirable neighborhoods. Conveniently located just minutes from vibrant Main Street Middletown, you'll enjoy easy access to popular restaurants, shops, local amenities, & major highways for an effortless commute. The heart of the home is the spacious kitchen featuring a large center island, ideal for entertaining & gathering w/ family & friends. Hardwood floors flow throughout the home, leading to a dramatic living room w/ vaulted ceilings & a cozy gas fireplace. A formal dining room provides the perfect setting for holiday gatherings & special occasions. The expansive primary suite features vaulted ceilings, a walk-in closet w/ convenient laundry, & a luxurious ensuite bath complete w/ a soaking tub, separate shower, & double vanity. Three additional generously sized bedrooms include one w/ a private full bath, while a second full hallway bath serves the remaining bedrooms. Outdoor living is equally impressive w/ a large deck featuring an awning & propane hookup for grilling. The backyard is designed for summer enjoyment w/ an inground pool surrounded by brick pavers & a pool house for storage. The partially finished walk-out basement provides additional living space, 1/2 bath, & direct access to the pool area. Continued ... Additional features include a 3-car garage, central air, central vacuum, automatic generator, lawn irrigation system, & 200-amp electrical service. A perfect blend of comfort, functionality, and outdoor living in a prime Middletown location.
Under contract
$600,000
51 Snipes Terrace, Middletown, CT 06457
4beds
2,870sqft
Single Family Residence
Built in 1978
0.43 Acres Lot
$-- Zestimate®
$209/sqft
$-- HOA
What's special
- 45 days
- 216
- 3
Likely to sell faster than
Zillow last checked:
Listing updated:
Listed by:
Linda's Team at William Raveis Real Estate,
Brittany O'Hara (860)819-5429,
William Raveis Real Estate 860-388-3936,
Co-Listing Agent: Alyssa Gambell 860-807-6226,
William Raveis Real Estate
Source: Smart MLS,MLS#: 24178710
Facts & features
Interior
Bedrooms & bathrooms
- Bedrooms: 4
- Bathrooms: 4
- Full bathrooms: 3
- 1/2 bathrooms: 1
Primary bedroom
- Features: High Ceilings, Bedroom Suite, Ceiling Fan(s), Full Bath, Walk-In Closet(s), Wall/Wall Carpet
- Level: Main
Bedroom
- Features: Wall/Wall Carpet, Hardwood Floor
- Level: Main
Bedroom
- Features: Full Bath, Wall/Wall Carpet, Hardwood Floor, Stall Shower
- Level: Main
Bedroom
- Features: Wall/Wall Carpet, Hardwood Floor
- Level: Main
Bathroom
- Features: Granite Counters, Whirlpool Tub, Tub w/Shower, Tile Floor
- Level: Main
Bathroom
- Level: Lower
Dining room
- Features: Vaulted Ceiling(s), Ceiling Fan(s), Hardwood Floor
- Level: Main
Kitchen
- Features: Balcony/Deck, Granite Counters, Double-Sink, Dry Bar, Kitchen Island, Hardwood Floor
- Level: Main
Living room
- Features: Vaulted Ceiling(s), Ceiling Fan(s), Fireplace, Hardwood Floor
- Level: Main
Rec play room
- Features: Fireplace, Patio/Terrace, Sliders, Engineered Wood Floor
- Level: Lower
Heating
- Forced Air, Oil
Cooling
- Ceiling Fan(s), Central Air
Appliances
- Included: Gas Cooktop, Convection Oven, Microwave, Range Hood, Refrigerator, Dishwasher, Washer, Dryer, Water Heater
- Laundry: Main Level
Features
- Central Vacuum, Open Floorplan
- Basement: Partial,Garage Access,Partially Finished,Walk-Out Access
- Attic: Pull Down Stairs
- Number of fireplaces: 2
Interior area
- Total structure area: 2,870
- Total interior livable area: 2,870 sqft
- Finished area above ground: 2,620
- Finished area below ground: 250
Property
Parking
- Total spaces: 3
- Parking features: Attached, Garage Door Opener
- Attached garage spaces: 3
Features
- Levels: Multi/Split
- Patio & porch: Patio, Deck
- Exterior features: Rain Gutters, Lighting, Sidewalk, Awning(s), Underground Sprinkler
- Has private pool: Yes
- Pool features: Fenced, In Ground
Lot
- Size: 0.43 Acres
- Features: Cul-De-Sac
Details
- Additional structures: Shed(s), Pool House
- Parcel number: 1004761
- Zoning: RPZ
- Other equipment: Generator
Construction
Type & style
- Home type: SingleFamily
- Architectural style: Ranch,Split Level
- Property subtype: Single Family Residence
Materials
- Vinyl Siding
- Foundation: Concrete Perimeter, Raised
- Roof: Asphalt
Condition
- New construction: No
- Year built: 1978
Utilities & green energy
- Sewer: Public Sewer
- Water: Public
- Utilities for property: Underground Utilities, Cable Available
Community & HOA
Community
- Features: Medical Facilities, Shopping/Mall
HOA
- Has HOA: No
Location
- Region: Middletown
Financial & listing details
- Price per square foot: $209/sqft
- Tax assessed value: $332,240
- Annual tax amount: $12,828
- Date on market: 8/1/2026
Estimated market value
Not available
Estimated sales range
Not available
Not available
Price history
| Date | Event | Price |
|---|---|---|
| 8/16/2026 | Pending sale | $600,000$209/sqft |
Source:  Smart MLS #24178710 Report a problem Smart MLS #24178710 Report a problem | ||
| 8/8/2026 | Listed for sale | $600,000+215.8%$209/sqft |
Source: Smart MLS #24178710 Report a problem | ||
| 2/7/2007 | Sold | $190,000$66/sqft |
Source: Public Record Report a problem | ||
| 11/16/2000 | Sold | $190,000$66/sqft |
Source: Public Record Report a problem | ||
Public tax history
| Year | Property taxes | Tax assessment |
|---|---|---|
| 2025 | $10,997 +4.5% | $297,140 |
| 2024 | $10,522 +5.4% | $297,140 |
| 2023 | $9,987 +1.3% | $297,140 +24.3% |
| 2022 | $9,863 +0.4% | $239,070 |
| 2021 | $9,819 +0.2% | $239,070 |
| 2020 | $9,803 -0.5% | $239,070 |
| 2019 | $9,850 +3.6% | $239,070 |
| 2018 | $9,511 +2.9% | $239,070 +0.1% |
| 2017 | $9,241 +4.3% | $238,900 |
| 2015 | $8,856 +0.1% | $238,900 |
| 2014 | $8,847 +12.3% | $238,900 -4.9% |
| 2013 | $7,876 +2.6% | $251,240 |
| 2012 | $7,675 +3% | $251,240 |
| 2011 | $7,454 -0.7% | $251,240 |
| 2010 | $7,507 +3.5% | $251,240 |
| 2009 | $7,256 +13.3% | $251,240 |
| 2008 | $6,407 +33.8% | $251,240 +89.9% |
| 2007 | $4,787 | $132,310 |
| 2006 | $4,787 +8.4% | $132,310 |
| 2005 | $4,417 +5.6% | $132,310 |
| 2004 | $4,184 +3.2% | $132,310 |
| 2003 | $4,054 +33.7% | $132,310 +13% |
| 1995 | $3,032 | $117,100 |
Find assessor info on the county website
Monthly payment
Est. payment
Payment breakdown
Explore the cost of this home by adjusting the details. Changes won't be saved.Climate risks
Neighborhood: 06457
Nearby schools
Schools provided by the listing agent
- High: Middletown
Source: Smart MLS. This data may not be complete. We recommend contacting the local school district to confirm school assignments for this home.
Similar homes
- $585,0004 bd3 ba1.9k sqft85 Oakcliff Road, Middletown, CT 06457For Sale

 MLS ID #24198723, Carissa Mastriano, GRL & Realtors, LLC. Smart MLS
 - $539,9003 bd3 ba2.7k sqft897 East Street, Middletown, CT 06457For Sale
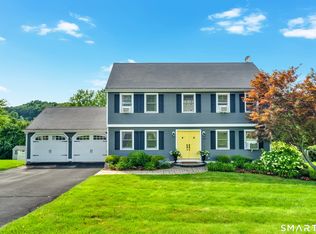 MLS ID #24207248, LaurieAnn Hansen, Coldwell Banker Realty. Smart MLS
 - $699,0004 bd3 ba4.2k sqft20 Chimney Hill Road, Middletown, CT 06457For Sale
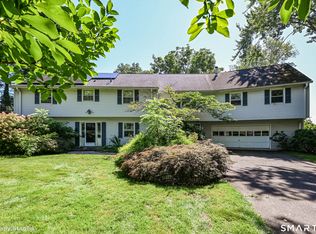 MLS ID #24197740, Joe Koontz, eXp Realty. Smart MLS
 - $677,0004 bd3 ba2.8k sqft166 McCormick Lane, Middletown, CT 06457For Sale
 MLS ID #24193869, Heather Kilbourn, Cavanaugh & Company LLC. Smart MLS
 - $650,0004 bd3 ba2.7k sqft15 Hillside Lane, Colchester, CT 06415For SaleMLS ID #24205883, Anthony G. Cervoni, Redfin Corporation. Smart MLS
- $629,9004 bd3 ba2.9k sqft1 James Place, Plainville, CT 06062For SaleMLS ID #24206739, Doreen Corriveau, KW Legacy Partners. Smart MLS
- $574,9005 bd3 ba2.9k sqft159 Bear Swamp Road, East Hampton, CT 06424For SaleMLS ID #24202081, Carl J. Guild, Carl Guild & Associates. Smart MLS
- $559,9003 bd3 ba2.4k sqft91 Whippoorwill Hollow Road, East Hampton, CT 06424For SaleMLS ID #24184583, Lynn P. Minnick, Carl Guild & Associates. Smart MLS
- $629,0003 bd3 ba2.5k sqft128 Killingworth Road, Haddam, CT 06441For SaleMLS ID #24182766, Lori A. Vogel, William Raveis Real Estate. Smart MLS
- $589,0004 bd4 ba2.2k sqft54 Heatherwood Drive, Colchester, CT 06415For SaleMLS ID #24194827, Nancy Mesham, Coldwell Banker Realty. Smart MLS
- $609,9004 bd3 ba4.2k sqft15 Davison Road, East Haddam, CT 06469For SaleMLS ID #24196559, Alaija Santiago, eXp Realty. Smart MLS
- $700,0004 bd3 ba3.4k sqft39 Deer Run Drive, Colchester, CT 06415For SaleMLS ID #24204852, Holly A. Keating, Agnelli Real Estate. Smart MLS
- $499,0005 bd2 ba2.1k sqft34 Fawn Drive, Meriden, CT 06451For SaleMLS ID #24202742, Kristen Heinrich, BHGRE Gaetano Marra Homes. Smart MLS
- $615,0004 bd2 ba2.5k sqft110 Middlebrook Road, West Hartford, CT 06119For SaleMLS ID #24203549, Mollie K. Abend, Berkshire Hathaway NE Prop.. Smart MLS
- $599,9004 bd3 ba3.3k sqft1251 South Main Street, Cheshire, CT 06410For SaleMLS ID #24201800, Stacey Deangelis, Calcagni Real Estate. Smart MLS
- $649,0004 bd4 ba4k sqft44 Sophia Court, Meriden, CT 06450For SaleMLS ID #24181368, Akiba Watts, Call It Closed Realty. Smart MLS
- $599,9004 bd3 ba2.2k sqft285 Long Hill Drive, Glastonbury, CT 06033For SaleMLS ID #24190052, Yola Feery, Berkshire Hathaway NE Prop.. Smart MLS
- $590,0005 bd4 ba3.3k sqft100 Blue Trail, Hamden, CT 06518For SaleMLS ID #24188578, Sam E. Ratner, Keller Williams Realty Prtnrs.. Smart MLS
- $619,9004 bd3 ba2.8k sqft11 Trumbull Drive, Wallingford, CT 06492For SaleMLS ID #24201435, Mary Sutera, Carbutti & Co., Realtors. Smart MLS
- $599,9804 bd3 ba2.5k sqft8 Fairwood Farms Drive, West Hartford, CT 06107For SaleMLS ID #24202405, Julia Cordos, eXp Realty. Smart MLS
