Gorgeous home with ample room and high Ceilings, 4 spacious bedrooms with Master Suite with spacious bathroom separate shower and dual sink vanity. Kitchen features, All white kitchen cabinets, stainless steel appliances. Big grand Family room with high 2 story ceiling that opens to the whole house, making the whole house connected. Two car Garage and 4 car outside parking spaces. Close to schools and Parks. An amazing community to call home.
Contingent
$490,000
510 Golden Valley Ln, Algonquin, IL 60102
4beds
2,800sqft
:
Get pre-qualified$3,722/mo
Single Family Residence
Built in 2002
9,914 Square Feet Lot
$489,100 Zestimate®
$175/sqft
$-- HOA
What's special
High ceilingsSpacious bathroomMaster suiteAll white kitchen cabinetsTwo car garageAmple roomStainless steel appliances
- 127 days |
- 72 |
- 5 |
Zillow last checked:
Listing updated:
Listed by:
Francisco Ayala 773-914-7061,
Chicagoland Brokers Inc.
Source: MRED as distributed by MLS GRID,MLS#: 12598150
Facts & features
Interior
Bedrooms & bathrooms
- Bedrooms: 4
- Bathrooms: 3
- Full bathrooms: 2
- 1/2 bathrooms: 1
Rooms
- Room types: Den
Primary bedroom
- Features: Flooring (Carpet), Window Treatments (Double Pane Windows), Bathroom (Full)
- Level: Second
- Area: 280 Square Feet
- Dimensions: 20X14
Bedroom 2
- Features: Flooring (Carpet), Window Treatments (Double Pane Windows, Some Tilt-In Windows)
- Level: Second
- Area: 156 Square Feet
- Dimensions: 13X12
Bedroom 3
- Features: Flooring (Carpet), Window Treatments (Double Pane Windows, Some Tilt-In Windows)
- Level: Second
- Area: 132 Square Feet
- Dimensions: 12X11
Bedroom 4
- Features: Flooring (Carpet), Window Treatments (Double Pane Windows, Some Tilt-In Windows)
- Level: Second
- Area: 110 Square Feet
- Dimensions: 11X10
Den
- Features: Flooring (Carpet), Window Treatments (Double Pane Windows)
- Level: Main
- Area: 130 Square Feet
- Dimensions: 13X10
Dining room
- Features: Flooring (Carpet), Window Treatments (Double Pane Windows)
- Level: Main
- Area: 323 Square Feet
- Dimensions: 19X17
Kitchen
- Features: Kitchen (Eating Area-Table Space), Flooring (Luxury Vinyl), Window Treatments (Some Tilt-In Windows)
- Level: Main
- Area: 240 Square Feet
- Dimensions: 20X12
Living room
- Features: Flooring (Carpet), Window Treatments (Double Pane Windows)
- Level: Main
- Area: 308 Square Feet
- Dimensions: 22X14
Heating
- Natural Gas, Forced Air
Cooling
- Central Air
Appliances
- Included: Stainless Steel Appliance(s)
- Laundry: In Unit
Features
- Windows: Double Pane Windows, Insulated Windows, Some Tilt-In Windows
- Basement: Unfinished,Full
Interior area
- Total structure area: 4,200
- Total interior livable area: 2,800 sqft
Property
Parking
- Total spaces: 6
- Parking features: Concrete, Yes, Attached, Driveway, Garage
- Attached garage spaces: 2
- Has uncovered spaces: Yes
Accessibility
- Accessibility features: No Disability Access
Features
- Stories: 2
- Patio & porch: Deck
Lot
- Size: 9,914 Square Feet
- Dimensions: 89X130X50X122
Details
- Parcel number: 0302153014
- Special conditions: None
Construction
Type & style
- Home type: SingleFamily
- Property subtype: Single Family Residence
Materials
- Cedar
- Foundation: Concrete Perimeter
- Roof: Asphalt
Condition
- New construction: No
- Year built: 2002
Utilities & green energy
- Electric: Circuit Breakers, 100 Amp Service
- Sewer: Public Sewer
- Water: Lake Michigan, Public
Community & HOA
Community
- Features: Park, Lake, Curbs, Sidewalks, Street Lights, Street Paved
- Subdivision: Algonquin Lakes
HOA
- Services included: None
Location
- Region: Algonquin
Financial & listing details
- Price per square foot: $175/sqft
- Tax assessed value: $403,410
- Annual tax amount: $9,616
- Date on market: 3/21/2026
- Ownership: Fee Simple
Estimated market value
$489,100
$465,000 - $514,000
$3,521/mo
Price history
| Date | Event | Price |
|---|---|---|
| 4/23/2026 | Contingent | $490,000$175/sqft |
Source:  MRED as distributed by MLS GRID #12598150 Report a problem MRED as distributed by MLS GRID #12598150 Report a problem | ||
| 4/20/2026 | Listed for sale | $490,000$175/sqft |
Source: MRED as distributed by MLS GRID #12598150 Report a problem | ||
| 3/25/2026 | Contingent | $490,000$175/sqft |
Source: MRED as distributed by MLS GRID #12598150 Report a problem | ||
| 3/21/2026 | Listed for sale | $490,000+18.1%$175/sqft |
Source: MRED as distributed by MLS GRID #12598150 Report a problem | ||
| 6/8/2022 | Sold | $415,000-2.1%$148/sqft |
Source: MRED as distributed by MLS GRID #11324624 Report a problem | ||
| 4/28/2022 | Contingent | $424,000$151/sqft |
Source: MRED as distributed by MLS GRID #11324624 Report a problem | ||
| 4/13/2022 | Price change | $424,000-2.5%$151/sqft |
Source: MRED as distributed by MLS GRID #11324624 Report a problem | ||
| 3/31/2022 | Listed for sale | $435,000$155/sqft |
Source: MRED as distributed by MLS GRID #11324624 Report a problem | ||
| 3/27/2022 | Contingent | $435,000$155/sqft |
Source: MRED as distributed by MLS GRID #11324624 Report a problem | ||
| 3/17/2022 | Price change | $435,000-3.1%$155/sqft |
Source: MRED as distributed by MLS GRID #11324624 Report a problem | ||
| 3/3/2022 | Listed for sale | $449,000+36.1%$160/sqft |
Source: MRED as distributed by MLS GRID #11324624 Report a problem | ||
| 6/30/2018 | Listing removed | $329,900$118/sqft |
Source: RE/MAX Destiny #09999387 Report a problem | ||
| 6/27/2018 | Listed for sale | $329,900+6.8%$118/sqft |
Source: RE/MAX Destiny #09999387 Report a problem | ||
| 8/31/2016 | Listing removed | $309,000$110/sqft |
Source: RE/MAX Destiny #09319368 Report a problem | ||
| 8/18/2016 | Price change | $309,000-6.3%$110/sqft |
Source: RE/MAX Destiny #09319368 Report a problem | ||
| 6/10/2016 | Listing removed | $2,200+4.8%$1/sqft |
Source: RE/MAX Destiny #09237248 Report a problem | ||
| 5/9/2016 | Listed for sale | $329,900+37.5%$118/sqft |
Source: RE/MAX Destiny #09219471 Report a problem | ||
| 5/8/2015 | Sold | $240,000-17.2%$86/sqft |
Source: Public Record Report a problem | ||
| 5/1/2015 | Listing removed | $2,100$1/sqft |
Source: URE-Chicago Report a problem | ||
| 4/9/2015 | Listed for rent | $2,100+5%$1/sqft |
Source: URE-Chicago Report a problem | ||
| 11/27/2014 | Listing removed | $2,000$1/sqft |
Source: URE-Chicago Report a problem | ||
| 11/14/2014 | Price change | $2,000-7%$1/sqft |
Source: URE-Chicago Report a problem | ||
| 10/29/2014 | Price change | $2,150-4.4%$1/sqft |
Source: URE-Chicago Report a problem | ||
| 10/8/2014 | Listed for rent | $2,250$1/sqft |
Source: URE-Chicago Report a problem | ||
| 10/8/2014 | Listing removed | $289,900$104/sqft |
Source: URE-Chicago Report a problem | ||
| 9/19/2014 | Listed for sale | $289,900-4.9%$104/sqft |
Source: URE-Chicago Report a problem | ||
| 1/13/2012 | Listing removed | $304,900+4.4%$109/sqft |
Source: re/max destiny #07772762 Report a problem | ||
| 1/21/2003 | Sold | $292,000$104/sqft |
Source: Public Record Report a problem | ||
Public tax history
| Year | Property taxes | Tax assessment |
|---|---|---|
| 2024 | $9,616 +4.6% | $134,470 +11.1% |
| 2023 | $9,196 -3.3% | $120,992 +6.4% |
| 2022 | $9,506 +2.6% | $113,747 +5.9% |
| 2021 | $9,261 +1.8% | $107,400 +2.3% |
| 2020 | $9,095 +2.8% | $104,986 +5.3% |
| 2019 | $8,849 -1.4% | $99,664 +2.4% |
| 2018 | $8,976 +3.7% | $97,351 +6.9% |
| 2017 | $8,658 -1.4% | $91,068 +4.7% |
| 2016 | $8,785 | $87,015 +6.7% |
| 2015 | -- | $81,536 +4% |
| 2014 | -- | $78,402 -3% |
| 2013 | -- | $80,802 -8.3% |
| 2012 | -- | $88,125 -9.9% |
| 2011 | -- | $97,754 -20.5% |
| 2010 | -- | $122,884 -7.4% |
| 2009 | -- | $132,690 -1% |
| 2008 | -- | $134,030 +4.2% |
| 2007 | -- | $128,566 +18.7% |
| 2006 | -- | $108,341 +2.3% |
| 2005 | -- | $105,874 +10% |
| 2004 | -- | $96,249 +11% |
| 2003 | -- | $86,708 +32497% |
| 2002 | -- | $266 |
Find assessor info on the county website
Monthly payment
Est. payment
Payment breakdown
Explore the cost of this home by adjusting the details. Changes won't be saved.Climate risks
Neighborhood: 60102
Nearby schools
GreatSchools rating
- 7/10Algonquin Lakes Elementary SchoolGrades: K-5Distance: 0.2 mi
- 6/10Algonquin Middle SchoolGrades: 6-8Distance: 0.7 mi
- 6/10Dundee-Crown High SchoolGrades: 9-12Distance: 1.2 mi
Schools provided by the listing agent
- Elementary: Algonquin Lake Elementary School
- Middle: Algonquin Middle School
- High: Dundee-Crown High School
- District: 300
Source: MRED as distributed by MLS GRID. This data may not be complete. We recommend contacting the local school district to confirm school assignments for this home.
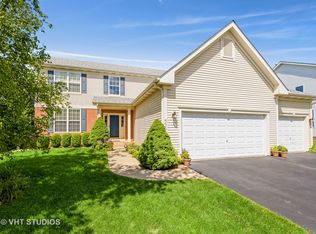
- $477,9004 bd3 ba2.4k sqft520 Golden Valley Ln, Algonquin, IL 60102Off Market
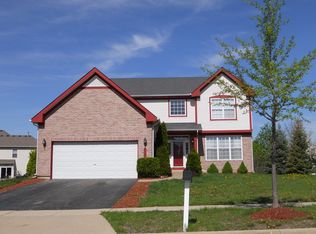
- $490,1004 bd2 ba3.1k sqft500 Golden Valley Ln, Algonquin, IL 60102Off Market
- $554,2005 bd4 ba3.3k sqft511 Lake Cornish Way, Algonquin, IL 60102Off Market
- $514,8004 bd-- ba2.9k sqft521 Lake Cornish Way, Algonquin, IL 60102Off Market
- $552,5004 bd2 ba3.7k sqft530 Golden Valley Ln, Algonquin, IL 60102Off Market
- $469,2004 bd3 ba2.4k sqft501 Lake Cornish Way, Algonquin, IL 60102Off Market
- $543,3004 bd-- ba3.1k sqft531 Lake Cornish Way, Algonquin, IL 60102Off Market
- $543,4004 bd2 ba3.8k sqft501 Golden Valley Ln, Algonquin, IL 60102Off Market
A local agent can set up tours, give advice and negotiate with sellers.
A local lender can help you make sure your offer is ready when you are.
Similar homes
- $520,0004 bd3 ba2.7k sqft9 Lake Plumleigh Ct, Algonquin, IL 60102Active
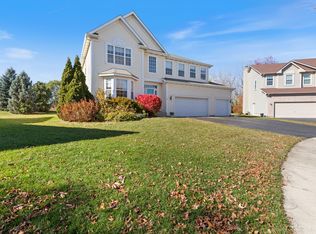 MLS ID #12679095, Pradeep Singh, Royal Family Real Estate. MRED as distributed by MLS GRID
 - $615,0004 bd4 ba3.8k sqft6 Yorkshire Ct, Algonquin, IL 60102New
 MLS ID #12712838, Karen Goins, RE/MAX Suburban. MRED as distributed by MLS GRID
 - $435,0003 bd2 ba1.8k sqft1 Regal Ct, Algonquin, IL 60102Active
 MLS ID #12695348, Kamila Jurasik, RE/MAX 10. MRED as distributed by MLS GRID
 - $575,0004 bd4 ba3.5k sqft750 Majestic Dr, Algonquin, IL 60102Price Change
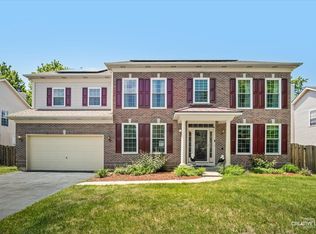 MLS ID #12687023, Chris McGary, eXp Realty. MRED as distributed by MLS GRID
 - $479,0004 bd3 ba2.8k sqft521 Winslow Way, Lake In The Hills, IL 60156ActiveMLS ID #12695823, Brian Malnati, 4 Keys Real Estate. MRED as distributed by MLS GRID
- $549,9004 bd3 ba2.9k sqft1164 Liberty Ave, Cary, IL 60013NewMLS ID #12711337, Ashley Arzer, Redfin Corporation. MRED as distributed by MLS GRID
- $489,9003 bd3 ba2.3k sqft10651 Capitol Ln, Huntley, IL 60142ActiveMLS ID #12694334, Robert Wisdom, RE/MAX Horizon. MRED as distributed by MLS GRID
- $459,9004 bd3 ba3.1k sqft2905 Plumrose Ln, McHenry, IL 60050ActiveMLS ID #12712911, Jamie Decker, eXp Realty. MRED as distributed by MLS GRID
- $439,9004 bd2 ba2.2k sqft22 Plum Ct, Dundee, IL 60118Re-activatedMLS ID #12684580, Samantha Swaney, GC Realty and Development. MRED as distributed by MLS GRID
- $459,9953 bd4 ba2.2k sqft9 Tenneyson Ct, Lake In The Hills, IL 60156ActiveMLS ID #12400296, Usman Taj, Baird & Warner. MRED as distributed by MLS GRID
- $425,0004 bd4 ba2.6k sqft1807 Van Dyke Ln, Carpentersville, IL 60110Price ChangeMLS ID #12681900, Peter Vasilakos, Suburban Life Realty, Ltd. MRED as distributed by MLS GRID
- $539,0005 bd3 ba3.5k sqft1160 Heavens Gate, Lake In The Hills, IL 60156ActiveMLS ID #12634057, Jennifer Mullen, RE/MAX Plaza. MRED as distributed by MLS GRID
- $530,0004 bd4 ba2.3k sqft1105 Andover Dr, Mundelein, IL 60060NewMLS ID #12714866, Jane Lee, RE/MAX Top Performers. MRED as distributed by MLS GRID
- $535,0004 bd3 ba2.2k sqft8962 Pearsall Dr, Huntley, IL 60142ActiveMLS ID #12707089, Stephanie Welter, Keller Williams Success Realty. MRED as distributed by MLS GRID
- $540,0004 bd3 ba2.6k sqft6N495 Roosevelt Ave, St Charles, IL 60174ActiveMLS ID #12704819, Amy Foote, ABR,GRI,SFR, Compass. MRED as distributed by MLS GRID
- $495,0002 bd3 ba2.3k sqft13215 Oakwood Ave, Huntley, IL 60142ActiveMLS ID #12703060, Samantha R De Maria Moore, Coldwell Banker Realty. MRED as distributed by MLS GRID
- $569,9004 bd3 ba3k sqft6084 Russell Dr, Hoffman Estates, IL 60192ActiveMLS ID #12646098, Tom Cunningham, Baird & Warner. MRED as distributed by MLS GRID
- $479,0005 bd4 ba2.7k sqft23 Cedar Ct, South Elgin, IL 60177ActiveMLS ID #12696342, Shawn Hilton, Suburban Life Realty, Ltd. MRED as distributed by MLS GRID
- $620,9003 bd3 ba2.5k sqft8 Liam Ct, Algonquin, IL 60102ActiveMLS ID #12635428, Tamara O'Connor, CRS,GRI, Premier Living Properties. MRED as distributed by MLS GRID
- $489,9004 bd4 ba2.8k sqft1312 Chesterfield Ln, Grayslake, IL 60030ActiveMLS ID #12681499, Ramesh Nair, Baird & Warner. MRED as distributed by MLS GRID
