Beautiful two-story, 5 bedroom brick home located in the heart of Murfreesboro. NO HOA! This property features a half-circle driveway (3 car side-facing garage with ample storage space), well manicured landscaping, a fenced backyard, and mature trees that provide both privacy and charm. The backyard is ideal for entertaining, complete with a firepit, covered patio with fans, and ample space to add a pool. Inside, the home offers a bright and open layout with new hardwood floors throughout the first and second stories, arched doorways, trim work, new modern light fixtures, and dedicated kitchen, living, dining, and music rooms. The kitchen includes granite countertops, neutral toned backsplash, stainless steel appliances, a peninsula and pantry. The new marble herringbone gas fireplace serves as a striking focal point. All five bedrooms, along with the laundry room, are conveniently located upstairs. The spacious primary suite, with coffered ceilings, features a master suite with double vanities, a jacuzzi tub, separate shower, and walk-in closet. The laundry room offers direct access from both the primary closet and the main hallway for added convenience. Black and white checkered tiles line the full bathroom and laundry room cohesively with the hardwood flooring throughout. One or more of the bedrooms can function as a home office or bonus/play room.
Under contract - not showing
$599,000
510 Osborne Ln, Murfreesboro, TN 37130
5beds
3,004sqft
:
Get pre-qualified$3,623/mo
Single Family Residence, Residential
Built in 2004
0.39 Acres Lot
$-- Zestimate®
$199/sqft
$-- HOA
What's special
Walk-in closetPeninsula and pantryFenced backyardHalf-circle drivewayStainless steel appliancesBright and open layoutCovered patio with fans
- 54 days |
- 214 |
- 3 |
Likely to sell faster than
Zillow last checked:
Listing updated:
Listed by:
Cynthia Djemrovski 615-705-9753,
Reliant Realty ERA Powered 615-617-3551
Source: RealTracs MLS as distributed by MLS GRID,MLS#: 3228484
Facts & features
Interior
Bedrooms & bathrooms
- Bedrooms: 5
- Bathrooms: 3
- Full bathrooms: 2
- 1/2 bathrooms: 1
Bedroom 1
- Features: Full Bath
- Level: Full Bath
- Area: 340 Square Feet
- Dimensions: 17x20
Bedroom 2
- Features: Walk-In Closet(s)
- Level: Walk-In Closet(s)
- Area: 224 Square Feet
- Dimensions: 14x16
Bedroom 3
- Features: Walk-In Closet(s)
- Level: Walk-In Closet(s)
- Area: 132 Square Feet
- Dimensions: 11x12
Bedroom 4
- Features: Walk-In Closet(s)
- Level: Walk-In Closet(s)
- Area: 143 Square Feet
- Dimensions: 11x13
Primary bathroom
- Features: Double Vanity
- Level: Double Vanity
Dining room
- Features: Formal
- Level: Formal
- Area: 121 Square Feet
- Dimensions: 11x11
Kitchen
- Features: Eat-in Kitchen
- Level: Eat-in Kitchen
- Area: 132 Square Feet
- Dimensions: 11x12
Living room
- Features: Great Room
- Level: Great Room
- Area: 315 Square Feet
- Dimensions: 15x21
Other
- Features: Bedroom 5
- Level: Bedroom 5
- Area: 195 Square Feet
- Dimensions: 13x15
Other
- Features: Office
- Level: Office
- Area: 120 Square Feet
- Dimensions: 10x12
Heating
- Electric
Cooling
- Central Air
Appliances
- Included: Electric Oven, Electric Range, Dishwasher, Disposal, Microwave
- Laundry: Electric Dryer Hookup, Washer Hookup
Features
- Ceiling Fan(s), Entrance Foyer, Pantry, Walk-In Closet(s)
- Flooring: Carpet, Wood, Marble, Tile
- Basement: None
- Number of fireplaces: 1
- Fireplace features: Gas
Interior area
- Total structure area: 3,004
- Total interior livable area: 3,004 sqft
- Finished area above ground: 3,004
Property
Parking
- Total spaces: 3
- Parking features: Garage Door Opener, Garage Faces Side, Circular Driveway, Concrete
- Garage spaces: 3
- Has uncovered spaces: Yes
Features
- Levels: Two
- Stories: 2
- Patio & porch: Porch, Covered
- Fencing: Back Yard
Lot
- Size: 0.39 Acres
- Dimensions: 110 x 160
- Features: Level
- Topography: Level
Details
- Parcel number: 068I B 00400 R0037730
- Special conditions: Standard
Construction
Type & style
- Home type: SingleFamily
- Architectural style: Traditional
- Property subtype: Single Family Residence, Residential
Materials
- Brick
- Roof: Shingle
Condition
- New construction: No
- Year built: 2004
Utilities & green energy
- Sewer: Public Sewer
- Water: Public
- Utilities for property: Electricity Available, Water Available
Green energy
- Energy efficient items: Windows, Doors
Community & HOA
Community
- Security: Smoke Detector(s)
- Subdivision: The Hamptons
HOA
- Has HOA: No
Location
- Region: Murfreesboro
Financial & listing details
- Price per square foot: $199/sqft
- Tax assessed value: $454,700
- Annual tax amount: $3,216
- Date on market: 6/2/2026
- Electric utility on property: Yes
Estimated market value
Not available
Estimated sales range
Not available
Not available
Price history
| Date | Event | Price |
|---|---|---|
| 6/29/2026 | Pending sale | $599,000$199/sqft |
Source:  RealTracs MLS as distributed by MLS GRID #3228484 Report a problem RealTracs MLS as distributed by MLS GRID #3228484 Report a problem | ||
| 6/4/2026 | Listed for sale | $599,000+14.1%$199/sqft |
Source: RealTracs MLS as distributed by MLS GRID #3228484 Report a problem | ||
| 3/15/2024 | Sold | $525,000-1.9%$175/sqft |
Source: RealTracs MLS as distributed by MLS GRID #2613642 Report a problem | ||
| 2/19/2024 | Pending sale | $535,000$178/sqft |
Source: RealTracs MLS as distributed by MLS GRID #2613642 Report a problem | ||
| 2/3/2024 | Contingent | $535,000$178/sqft |
Source: RealTracs MLS as distributed by MLS GRID #2613642 Report a problem | ||
| 1/29/2024 | Listed for sale | $535,000+125.3%$178/sqft |
Source: RealTracs MLS as distributed by MLS GRID #2613642 Report a problem | ||
| 11/5/2004 | Sold | $237,500+608.8%$79/sqft |
Source: Public Record Report a problem | ||
| 3/24/2004 | Sold | $33,506$11/sqft |
Source: Public Record Report a problem | ||
Public tax history
| Year | Property taxes | Tax assessment |
|---|---|---|
| 2025 | $3,216 | $113,675 |
| 2024 | $3,216 | $113,675 |
| 2023 | $3,216 +10.1% | $113,675 |
| 2022 | $2,920 +3% | $113,675 +40.7% |
| 2021 | $2,834 | $80,775 |
| 2020 | $2,834 +67.1% | $80,775 |
| 2019 | $1,696 -31.1% | $80,775 |
| 2018 | $2,463 -7.8% | $80,775 +17.5% |
| 2017 | $2,671 | $68,725 |
| 2016 | $2,671 | $68,725 |
| 2015 | $2,671 | $68,725 +0.1% |
| 2013 | $2,671 +5.3% | $68,625 +1.2% |
| 2012 | $2,536 +0.1% | $67,800 |
| 2011 | $2,533 | $67,800 |
| 2010 | $2,533 +2.9% | $67,800 +6% |
| 2008 | $2,461 -2.9% | $63,975 -2.9% |
| 2007 | $2,534 | $65,875 |
| 2006 | $2,534 -0.6% | $65,875 +16.8% |
| 2005 | $2,549 +493.6% | $56,396 +493.6% |
| 2004 | $429 | $9,500 |
| 2002 | $429 | $9,500 |
| 2001 | -- | $9,500 -47.2% |
| 2000 | -- | $18,000 |
Find assessor info on the county website
Monthly payment
Est. payment
Payment breakdown
Explore the cost of this home by adjusting the details. Changes won't be saved.Climate risks
Neighborhood: The Hamptons
Nearby schools
GreatSchools rating
- 6/10John Pittard Elementary SchoolGrades: PK-6Distance: 1.2 mi
- 8/10Oakland Middle SchoolGrades: 6-8Distance: 1.4 mi
- 8/10Oakland High SchoolGrades: 9-12Distance: 1.7 mi
Schools provided by the listing agent
- Elementary: John Pittard Elementary
- Middle: Oakland Middle School
- High: Oakland High School
Source: RealTracs MLS as distributed by MLS GRID. This data may not be complete. We recommend contacting the local school district to confirm school assignments for this home.
- $583,400-- bd-- ba-- sqft510 Osborne Ln LOT 4, Murfreesboro, TN 37130Off Market
- $536,0004 bd3 ba2.6k sqft520 Osborne Ln, Murfreesboro, TN 37130Off Market
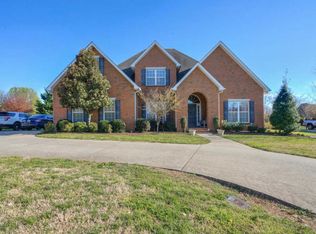
- $575,700-- bd3 ba3k sqft500 Osborne Ln, Murfreesboro, TN 37130Off Market
- $570,7003 bd3 ba2.7k sqft919 Shoreham St, Murfreesboro, TN 37130Off Market

- $572,200-- bd2 ba2.5k sqft923 Shoreham St, Murfreesboro, TN 37130Off Market
- $622,8004 bd3 ba3.2k sqft915 Shoreham St, Murfreesboro, TN 37130Off Market
- $581,8005 bd4 ba4.4k sqft2901 Pendarvis Ln, Murfreesboro, TN 37130Off Market
- $1,011,700-- bd-- ba4.2k sqft2901 Pendarvis Ln, Murfreesboro, TN 37130Off Market
A local agent can set up tours, give advice and negotiate with sellers.
A local lender can help you make sure your offer is ready when you are.
Similar homes
- $565,0003 bd3 ba2.9k sqft808 Peconic Pl, Murfreesboro, TN 37130For Sale
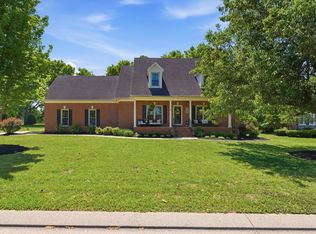
 MLS ID #3223801, Renee Delbridge. RealTracs MLS as distributed by MLS GRID
 - $549,5004 bd3 ba3k sqft2240 Westwood Dr N, Murfreesboro, TN 37130For Sale
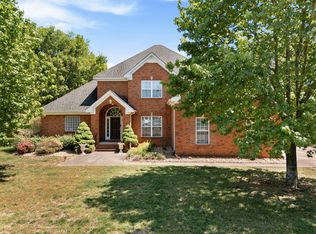 MLS ID #3243066, Tristan Rockett. RealTracs MLS as distributed by MLS GRID
 - $729,9004 bd3 ba3.1k sqft2230 Northwoods Dr, Murfreesboro, TN 37130For Sale
 MLS ID #3288074, Stephanie J Stoner. RealTracs MLS as distributed by MLS GRID
 - $775,0005 bd5 ba4.1k sqft1145 Bayard Ave, Murfreesboro, TN 37130For Sale
 MLS ID #3228956, Bernie Gallerani. RealTracs MLS as distributed by MLS GRID
 - $724,9004 bd3 ba2.7k sqft1020 E Lytle St, Murfreesboro, TN 37130For SaleMLS ID #3229834, Bill Jakes. RealTracs MLS as distributed by MLS GRID
- $484,9953 bd3 ba2.7k sqft707 Bradford Pl, Murfreesboro, TN 37130For SaleMLS ID #3231190, Jason Steven Hudson. RealTracs MLS as distributed by MLS GRID
- $750,0005 bd4 ba3.1k sqft731 Orange Blossom Ct, Murfreesboro, TN 37130For SaleMLS ID #3183479, Alejandro Mercado. RealTracs MLS as distributed by MLS GRID
- $769,9005 bd4 ba3.9k sqft2292 Alexander Blvd, Murfreesboro, TN 37130For SaleMLS ID #3150233, Jessica King. RealTracs MLS as distributed by MLS GRID
- $715,0003 bd3 ba3.2k sqft2102 Stillwell Ct, Murfreesboro, TN 37130For SaleMLS ID #3190392, Tracy Harris. RealTracs MLS as distributed by MLS GRID
- $649,0004 bd4 ba3.5k sqft2910 Sulphur Springs Rd, Murfreesboro, TN 37129For SaleMLS ID #3194164, Jonathan Dodson. RealTracs MLS as distributed by MLS GRID
- $832,0005 bd4 ba4k sqft1926 Mosaic Trl, Murfreesboro, TN 37130For SaleMLS ID #3255035, Ann Hoke. RealTracs MLS as distributed by MLS GRID
- $600,0004 bd3 ba2.8k sqft3417 Salem Cove Ln, Murfreesboro, TN 37128For SaleMLS ID #3225790, J. J. Love. RealTracs MLS as distributed by MLS GRID
- $518,0004 bd3 ba2.2k sqft232 Waldron View Dr, Murfreesboro, TN 37130For SaleMLS ID #3242129, Ann Hoke. RealTracs MLS as distributed by MLS GRID
- $649,9004 bd5 ba3.1k sqft1714 Satinwood Dr, Murfreesboro, TN 37129For SaleMLS ID #3186588, Adriana Suarez. RealTracs MLS as distributed by MLS GRID
- $590,0005 bd3 ba2.8k sqft1329 Balson Dr, Murfreesboro, TN 37128For SaleMLS ID #3182962, John Nyago. RealTracs MLS as distributed by MLS GRID
- $625,0004 bd3 ba3.2k sqft2457 Janell Trl, Murfreesboro, TN 37128For SaleMLS ID #3263060, Marie Lee. RealTracs MLS as distributed by MLS GRID
- $559,9004 bd3 ba2.7k sqft1301 Rivercrest Dr, Murfreesboro, TN 37129For SaleMLS ID #3271971, Charyl Dew. RealTracs MLS as distributed by MLS GRID
- $629,9994 bd3 ba3.1k sqft1311 Heather Pl, Murfreesboro, TN 37128For SaleMLS ID #3168693, Steven Kibbel. RealTracs MLS as distributed by MLS GRID
- $585,0003 bd3 ba2.7k sqft301 Calumet Trce, Murfreesboro, TN 37127For SaleMLS ID #3251126, Elliott Graffice. RealTracs MLS as distributed by MLS GRID
- $799,5005 bd5 ba4k sqft1823 SE Broad St, Murfreesboro, TN 37130For SaleMLS ID #3190632, Kelly Kane. RealTracs MLS as distributed by MLS GRID
