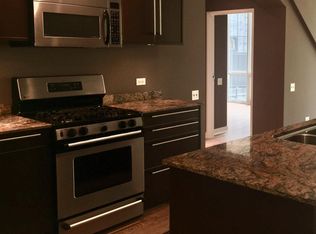
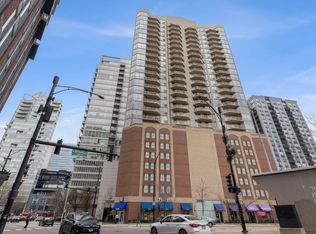
Corner 2-bedroom with plenty of natural light and style! The sharp cooks' kitchen features quartz waterfall island, stainless steel appliances, and custom cabinets. The living and dining space is perfect for entertaining and leads to the nicely appointed Westside facing view. The primary bedroom is privately located by the opposite side of the 2nd bedroom. The 2nd bedroom sits separate from the primary and makes for a perfect guest room. This boutique building designed by Lucien Lagrange sits across from the 3-acre Erie Park and river walk. Close to shops, restaurants.Selling in As-Is Condition. Equal Housing "Everyone deserves the American Dream".
Active
$519,900
510 W Erie St #1705, Chicago, IL 60610
2beds
1,225sqft
Condominium, Single Family Residence
Built in 2002
-- sqft lot
$-- Zestimate®
$424/sqft
$1,392/mo HOA
What's special
Plenty of natural lightQuartz waterfall islandCustom cabinetsStainless steel appliances
- 54 days |
- 317 |
- 4 |
Zillow last checked:
Listing updated:
Listed by:
Gaspar Flores (773)581-9600,
Su Familia Real Estate Inc,
Roberto Vannucchi,
Homegenius Real Estate LLC
Source: MRED as distributed by MLS GRID,MLS#: 12684624
Facts & features
Interior
Bedrooms & bathrooms
- Bedrooms: 2
- Bathrooms: 2
- Full bathrooms: 2
Rooms
- Room types: Balcony/Porch/Lanai
Primary bedroom
- Features: Flooring (Carpet), Bathroom (Full)
- Level: Main
- Area: 182 Square Feet
- Dimensions: 14X13
Bedroom 2
- Features: Flooring (Carpet)
- Level: Main
- Area: 156 Square Feet
- Dimensions: 13X12
Balcony porch lanai
- Level: Main
- Area: 75 Square Feet
- Dimensions: 15X05
Dining room
- Features: Flooring (Wood Laminate)
- Level: Main
- Dimensions: COMBO
Kitchen
- Features: Kitchen (Island), Flooring (Wood Laminate)
- Level: Main
- Area: 132 Square Feet
- Dimensions: 12X11
Laundry
- Features: Flooring (Other)
- Level: Main
- Area: 18 Square Feet
- Dimensions: 06X03
Living room
- Features: Flooring (Wood Laminate)
- Level: Main
- Area: 320 Square Feet
- Dimensions: 20X16
Heating
- Natural Gas
Cooling
- Central Air
Appliances
- Laundry: In Unit
Features
- Dining Combo
- Flooring: Hardwood
- Basement: None
Interior area
- Total structure area: 0
- Total interior livable area: 1,225 sqft
Property
Parking
- Total spaces: 1
- Parking features: Concrete, Garage Door Opener, Heated Garage, Garage, Yes, Deeded, Attached
- Attached garage spaces: 1
- Has uncovered spaces: Yes
Accessibility
- Accessibility features: No Disability Access
Features
- Exterior features: Balcony
- Has view: Yes
- View description: Water
- Has water view: Yes
- Water view: Water
- Waterfront features: River Front
Lot
- Features: Corner Lot
Details
- Additional parcels included: 17091220101197
- Parcel number: 17091220101097
- Special conditions: Real Estate Owned
Construction
Type & style
- Home type: Condo
- Property subtype: Condominium, Single Family Residence
Materials
- Glass, Other
Condition
- New construction: No
- Year built: 2002
Utilities & green energy
- Electric: Circuit Breakers
- Sewer: Public Sewer
- Water: Lake Michigan, Public
Community & HOA
Community
- Features: Park
- Subdivision: Erie On The Park
HOA
- Has HOA: Yes
- Amenities included: Bike Room/Bike Trails, Door Person, Coin Laundry, Elevator in Residence, Exercise Room, Storage, On Site Manager/Engineer, Park, Security Door Lock(s)
- Services included: Heat, Air Conditioning, Water, Gas, Insurance, Security, Doorman, Cable TV, Exercise Facilities, Exterior Maintenance, Scavenger, Snow Removal
- HOA fee: $1,392 monthly
Location
- Region: Chicago
Financial & listing details
- Price per square foot: $424/sqft
- Tax assessed value: $438,900
- Annual tax amount: $9,368
- Date on market: 6/22/2026
- Ownership: Condo
Foreclosure details
Estimated market value
Not available
Estimated sales range
Not available
Not available
Price history
| Date | Event | Price |
|---|---|---|
| 6/6/2016 | Sold | $545,000+5.8%$445/sqft |
Source:  MRED as distributed by MLS GRID #09208105 Report a problem MRED as distributed by MLS GRID #09208105 Report a problem | ||
| 5/7/2016 | Pending sale | $515,000$420/sqft |
Source: @properties #09208105 Report a problem | ||
| 4/27/2016 | Listed for sale | $515,000+2%$420/sqft |
Source: @properties #09208105 Report a problem | ||
| 6/15/2009 | Sold | $505,000+2%$412/sqft |
Source: Agent Provided Report a problem | ||
| 7/20/2007 | Sold | $495,000+16.5%$404/sqft |
Source: Public Record Report a problem | ||
| 9/9/2005 | Sold | $425,000$347/sqft |
Source: Public Record Report a problem | ||
Public tax history
| Year | Property taxes | Tax assessment |
|---|---|---|
| 2024 | $8,818 -3.5% | $43,890 +1.4% |
| 2023 | $9,137 +2.6% | $43,303 |
| 2022 | $8,907 -3.6% | $43,303 -5.7% |
| 2021 | $9,239 -2.2% | $45,944 +8.4% |
| 2020 | $9,442 +2.1% | $42,385 -7.9% |
| 2019 | $9,245 +1.7% | $46,017 |
| 2018 | $9,090 +15.1% | $46,017 +25.4% |
| 2017 | $7,898 +7.5% | $36,691 |
| 2016 | $7,349 +9.3% | $36,691 |
| 2015 | $6,723 +25.7% | $36,691 +27.2% |
| 2014 | $5,351 +2% | $28,839 |
| 2013 | $5,245 +1.4% | $28,839 |
| 2012 | $5,175 -0.3% | $28,839 -9.9% |
| 2011 | $5,189 -0.4% | $32,020 |
| 2010 | $5,210 +4.4% | $32,020 |
| 2009 | $4,993 -2.5% | $32,020 -14.8% |
| 2008 | $5,124 -4% | $37,563 |
| 2007 | $5,335 -1.1% | $37,563 |
| 2006 | $5,392 -7.7% | $37,563 +5.1% |
| 2005 | $5,842 +1% | $35,751 |
| 2004 | $5,783 +2.2% | $35,751 |
| 2003 | $5,657 | $35,751 |
Find assessor info on the county website
Monthly payment
Climate risks
Neighborhood: River North
Nearby schools
GreatSchools rating
- 4/10Ogden Elementary SchoolGrades: PK-8Distance: 0.8 mi
- 1/10Wells Community Academy High SchoolGrades: 9-12Distance: 1.4 mi
Schools provided by the listing agent
- Elementary: Ogden International
- Middle: Ogden International
- District: 299
Source: MRED as distributed by MLS GRID. This data may not be complete. We recommend contacting the local school district to confirm school assignments for this home.
- $329,2001 bd1 ba850 sqft510 W Erie St #508, Chicago, IL 60610Off Market

- $281,4001 bd1 ba800 sqft510 W Erie St #904, Chicago, IL 60610Off Market
- $466,9001 bd1 ba800 sqft510 W Erie St #1302, Chicago, IL 60610Off Market
- $299,0001 bd1 ba-- sqft510 W Erie St #1303, Chicago, IL 60610For Sale

- $343,7001 bd1 ba795 sqft510 W Erie St #1307, Chicago, IL 60610Off Market
- $347,9001 bd1 ba860 sqft510 W Erie St #1308, Chicago, IL 60610Off Market
- $368,9001 bd1 ba850 sqft510 W Erie St #1404, Chicago, IL 60610Off Market
- $653,6001 bd1 ba800 sqft510 W Erie St #1502, Chicago, IL 60610Off Market
- $531,0002 bd2 ba1.2k sqft510 W Erie St #1605, Chicago, IL 60610Off Market
A local agent can set up tours, give advice and negotiate with sellers.
Similar homes
- $465,0002 bd2 ba1.2k sqft510 W Erie St #805, Chicago, IL 60610Active
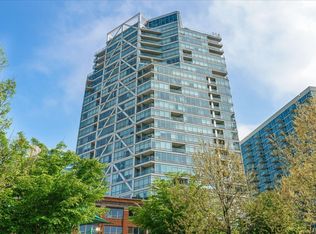 MLS ID #12691964, David Mahoney, Jameson Sotheby's Intl Realty. MRED as distributed by MLS GRID
 - $559,9002 bd2 ba1.2k sqft757 N Orleans St #812, Chicago, IL 60610Active
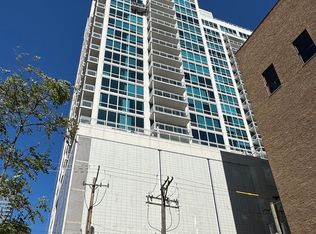 MLS ID #12680671, Jiawei Gu, Land Fairy Realty Corp.. MRED as distributed by MLS GRID
 - $510,0002 bd2 ba1.3k sqft737 W Washington Blvd APT 704, Chicago, IL 60661New
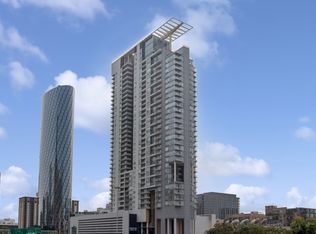 MLS ID #12729971, Bill Ghighi, Baird & Warner. MRED as distributed by MLS GRID
 - $519,9992 bd2 ba1.2k sqft645 N Kingsbury St APT 2202, Chicago, IL 60654Active
 MLS ID #12619503, Will Littaua, Baird & Warner. MRED as distributed by MLS GRID
 - $520,0002 bd2 ba1.3k sqft8 E Randolph St Unit 3108, Chicago, IL 60601ActiveMLS ID #12727305, Agustin Cuenca, Open Path Realty. MRED as distributed by MLS GRID
- $430,0002 bd1 ba1.1k sqft150 W Superior St #1003, Chicago, IL 60610NewMLS ID #12730710, Howard Arbetman, Chicago Condo Rentals, Inc.. MRED as distributed by MLS GRID
- $529,9002 bd2 ba1.3k sqft240 E Illinois St APT 1706, Chicago, IL 60611ActiveMLS ID #12712020, Carina Sawaya, Berkshire Hathaway HomeServices Chicago. MRED as distributed by MLS GRID
- $434,9002 bd2 ba1.2k sqft480 N McClurg Ct APT 520, Chicago, IL 60611Re-activatedMLS ID #12595044, Carina Sawaya, Berkshire Hathaway HomeServices Chicago. MRED as distributed by MLS GRID
- $465,0002 bd2 ba1.2k sqft333 W Hubbard St APT 1010, Chicago, IL 60654ActiveMLS ID #12722565, Matt Laricy, Americorp, Ltd. MRED as distributed by MLS GRID
- $550,0002 bd2 ba1.4k sqft8 E Randolph St Unit 1505, Chicago, IL 60601ActiveMLS ID #12722414, Vikki Kokuzian, Compass. MRED as distributed by MLS GRID
- $509,0002 bd2 ba1.2k sqft1200 W Monroe St APT 607, Chicago, IL 60607ActiveMLS ID #12723079, Bill Taliya, Compass. MRED as distributed by MLS GRID
- $449,0002 bd2 ba1.4k sqft165 N Canal St APT 1426, Chicago, IL 60606NewMLS ID #12731134, Sam Powell, Realty of America, LLC. MRED as distributed by MLS GRID
- $375,0002 bd2 ba930 sqft500 W Superior St Unit 1010, Chicago, IL 60654NewMLS ID #12731453, Alex Bok, Cross Street Real Estate. MRED as distributed by MLS GRID
- $375,0002 bd2 ba1k sqft600 N Kingsbury St APT 1001, Chicago, IL 60654ActiveMLS ID #12725265, Susan Nice, Baird & Warner. MRED as distributed by MLS GRID
- $650,0002 bd2 ba1.4k sqft111 E Chestnut St APT 30C, Chicago, IL 60611NewMLS ID #12726711, Brett Bucholz, Coldwell Banker Realty. MRED as distributed by MLS GRID
- $585,0002 bd2 ba1.3k sqft60 E Monroe St Unit 2304, Chicago, IL 60603ActiveMLS ID #12706766, Maha Alzeidan, Coldwell Banker Realty. MRED as distributed by MLS GRID
- $434,9002 bd2 ba1.2k sqft330 W Grand Ave APT 1707, Chicago, IL 60654ActiveMLS ID #12687228, Margaret Gancer, Compass. MRED as distributed by MLS GRID
- $400,0001 bd1 ba898 sqft757 N Orleans St #605, Chicago, IL 60610ActiveMLS ID #12704916, Vince Keller, Keller Williams Premiere Properties. MRED as distributed by MLS GRID
- $500,0002 bd2 ba1.2k sqft100 E 14th St APT 2409, Chicago, IL 60605ActiveMLS ID #12684368, Lorenzo Garth, HomeSmart Connect LLC. MRED as distributed by MLS GRID
- $450,0002 bd2 ba1.2k sqft400 N La Salle Dr APT 1002, Chicago, IL 60654ActiveMLS ID #12672078, Paul Mancini, @properties Christie's International Real Estate. MRED as distributed by MLS GRID
