Welcome home to this move in ready 3+ bedroom, 3 bathroom home featuring fresh paint and new carpet throughout! Designed with both comfort and functionality in mind, the open concept floor plan seamlessly connects the kitchen and eat in dining area to the formal dining room, highlighted by vaulted ceilings and a cozy fireplace that are perfect for everyday living and entertaining. The main level offers three spacious bedrooms, including a private primary suite with an en suite bathroom and walk in closet. Convenient main-floor laundry adds to the home's practical appeal. The lower level provides even more living space with a finished bonus room, a full bathroom, and a large family room that's ready for your finishing touches, offering endless possibilities for customization. Step outside to enjoy the fully fenced backyard, ideal for pets, play, or relaxing outdoors. With its fresh updates, flexible living spaces, and inviting layout, this home is ready for you to move right in!
For sale
$235,000
510 W Hitt St, Mount Morris, IL 61054
3beds
2,100sqft
:
Get pre-qualified$1,718/mo
Single Family Residence
Built in 1997
10,454 Square Feet Lot
$235,900 Zestimate®
$112/sqft
$-- HOA
What's special
Cozy fireplaceThree spacious bedroomsFully fenced backyardLarge family roomConvenient main-floor laundryOpen concept floor planVaulted ceilings
- 13 days |
- 638 |
- 39 |
Zillow last checked:
Listing updated:
Listed by:
Rebecca Hazzard 815-509-8432,
Re/Max Of Rock Valley
Source: NorthWest Illinois Alliance of REALTORS®,MLS#: 202604228
Facts & features
Interior
Bedrooms & bathrooms
- Bedrooms: 3
- Bathrooms: 3
- Full bathrooms: 3
- Main level bathrooms: 2
- Main level bedrooms: 3
Primary bedroom
- Level: Main
- Area: 169
- Dimensions: 13 x 13
Bedroom 2
- Level: Main
- Area: 110
- Dimensions: 11 x 10
Bedroom 3
- Level: Main
- Area: 100
- Dimensions: 10 x 10
Dining room
- Level: Main
- Area: 120
- Dimensions: 12 x 10
Kitchen
- Level: Main
- Area: 247
- Dimensions: 13 x 19
Living room
- Level: Main
- Area: 289
- Dimensions: 17 x 17
Heating
- Forced Air, Natural Gas
Cooling
- Central Air
Appliances
- Included: Dishwasher, Dryer, Refrigerator, Stove/Cooktop, Washer, Water Softener, Gas Water Heater
- Laundry: Main Level
Features
- L.L. Finished Space, Ceiling-Vaults/Cathedral
- Basement: Full,Sump Pump,Finished
- Has fireplace: No
Interior area
- Total structure area: 2,100
- Total interior livable area: 2,100 sqft
- Finished area above ground: 1,400
- Finished area below ground: 700
Property
Parking
- Total spaces: 2
- Parking features: Attached
- Garage spaces: 2
Features
- Patio & porch: Deck
- Fencing: Fenced
Lot
- Size: 10,454 Square Feet
- Features: City/Town, Subdivided
Details
- Parcel number: 0827180017
Construction
Type & style
- Home type: SingleFamily
- Architectural style: Ranch
- Property subtype: Single Family Residence
Materials
- Siding
- Roof: Shingle
Condition
- Year built: 1997
Utilities & green energy
- Electric: Circuit Breakers
- Sewer: City/Community
- Water: City/Community
Community & HOA
Community
- Subdivision: IL
Location
- Region: Mount Morris
Financial & listing details
- Price per square foot: $112/sqft
- Tax assessed value: $144,153
- Annual tax amount: $4,093
- Price range: $235K - $235K
- Date on market: 7/11/2026
- Cumulative days on market: 15 days
- Ownership: Fee Simple
- Road surface type: Hard Surface Road
Estimated market value
$235,900
$224,000 - $248,000
$2,058/mo
Price history
| Date | Event | Price |
|---|---|---|
| 7/11/2026 | Listed for sale | $235,000+9.3%$112/sqft |
Source:  NorthWest Illinois Alliance of REALTORS® #202604228 Report a problem NorthWest Illinois Alliance of REALTORS® #202604228 Report a problem | ||
| 9/30/2024 | Sold | $215,000-2.3%$102/sqft |
Source: NorthWest Illinois Alliance of REALTORS® #202403945 Report a problem | ||
| 8/22/2024 | Pending sale | $220,000$105/sqft |
Source: NorthWest Illinois Alliance of REALTORS® #202403945 Report a problem | ||
| 8/14/2024 | Listed for sale | $220,000$105/sqft |
Source: NorthWest Illinois Alliance of REALTORS® #202403945 Report a problem | ||
| 8/6/2024 | Pending sale | $220,000$105/sqft |
Source: NorthWest Illinois Alliance of REALTORS® #202403945 Report a problem | ||
| 7/25/2024 | Listed for sale | $220,000+14.3%$105/sqft |
Source: NorthWest Illinois Alliance of REALTORS® #202403945 Report a problem | ||
| 6/20/2022 | Listing removed | -- |
Source: Owner Report a problem | ||
| 6/10/2022 | Listed for sale | $192,500$92/sqft |
Source: Owner Report a problem | ||
| 6/1/2022 | Pending sale | $192,500$92/sqft |
Source: Owner Report a problem | ||
| 5/16/2022 | Listed for sale | $192,500+75%$92/sqft |
Source: Owner Report a problem | ||
| 4/3/2014 | Listing removed | $110,000$52/sqft |
Source: RE/MAX of Rock Valley RMNI #201400672 Report a problem | ||
| 3/4/2014 | Listed for sale | $110,000$52/sqft |
Source: RE/MAX of Rock Valley RMNI #201400672 Report a problem | ||
Public tax history
| Year | Property taxes | Tax assessment |
|---|---|---|
| 2024 | $4,093 +10.9% | $48,051 +8.7% |
| 2023 | $3,692 +6% | $44,201 +8.9% |
| 2022 | $3,482 +7.9% | $40,592 +7.9% |
| 2021 | $3,227 +7.3% | $37,620 +7.4% |
| 2020 | $3,008 +17.1% | $35,021 +11.8% |
| 2018 | $2,569 -0.4% | $31,316 |
| 2017 | $2,578 -0.8% | $31,316 |
| 2016 | $2,598 +24.1% | $31,316 |
| 2015 | $2,093 -9.7% | $31,316 -1.3% |
| 2014 | $2,319 +0.7% | $31,720 -12.9% |
| 2013 | $2,304 | $36,427 -4.9% |
| 2012 | -- | $38,288 -4.3% |
| 2011 | -- | $40,000 -6.3% |
| 2010 | -- | $42,697 |
| 2009 | -- | $42,697 |
| 2008 | $2,826 +27% | $42,697 |
| 2007 | $2,225 | $42,697 |
Find assessor info on the county website
Monthly payment
Est. payment
Payment breakdown
Explore the cost of this home by adjusting the details. Changes won't be saved.Climate risks
Neighborhood: 61054
Nearby schools
GreatSchools rating
- 6/10Oregon Elementary SchoolGrades: PK-6Distance: 5.7 mi
- 7/10Oregon High SchoolGrades: 7-12Distance: 5.8 mi
Schools provided by the listing agent
- Elementary: Oregon Elementary
- Middle: Oregon
- High: Oregon High
- District: Oregon 220
Source: NorthWest Illinois Alliance of REALTORS®. This data may not be complete. We recommend contacting the local school district to confirm school assignments for this home.
- $148,500-- bd-- ba1k sqft103 Maple Ave, Mount Morris, IL 61054Off Market
- $13,812-- bd-- ba-- sqftW Hitt St, Mt morris, IL 61054Off Market
- $224,000-- bd-- ba1.9k sqft103 & 105 W Hitt St, Mount Morris, IL 61054Off Market
- $154,1003 bd1 ba916 sqft506 W Hitt St, Mount Morris, IL 61054Off Market

- $156,900-- bd-- ba1k sqft107 Maple Ave, Mount Morris, IL 61054Off Market
- $177,9003 bd2 ba1.6k sqft504 W Hitt St, Mount Morris, IL 61054Off Market
- $121,7203 bd2 ba928 sqft106 N Hannah Ave, Mount Morris, IL 61054Sold
- $158,900-- bd-- ba1.4k sqft109 Maple Ave, Mount Morris, IL 61054Off Market
A local agent can set up tours, give advice and negotiate with sellers.
A local lender can help you make sure your offer is ready when you are.
Similar homes
- $195,0002 bd2 ba1.2k sqft106 Katies Way #106, Mount Morris, IL 61054New
 MLS ID #12712246, Milena Cojkic, Keller Williams Realty Signature. MRED as distributed by MLS GRID
 - $195,0002 bd2 ba1.2k sqft106 Katies Way, Mount Morris, IL 61054For Sale
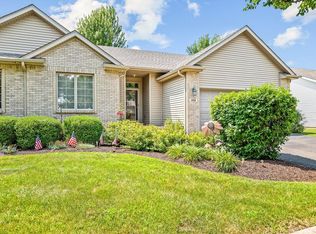 MLS ID #202604492, Milena Cojkic. NorthWest Illinois Alliance of REALTORS®
 - $234,9004 bd1 ba1.6k sqft809 Adams St, Oregon, IL 61061For Sale
 MLS ID #202604135, Erin Spence. NorthWest Illinois Alliance of REALTORS®
 - $219,9004 bd3 ba1.9k sqft2087 Blackhawk Ln, Dixon, IL 61021Price Change
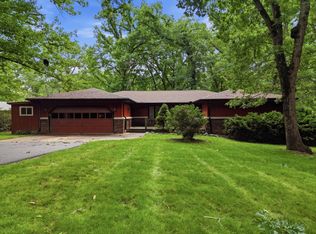 MLS ID #12685172, Kirsten Crawford, Crawford Realty, LLC. MRED as distributed by MLS GRID
 - $219,5003 bd1 ba1.4k sqft709 S 2nd St, Oregon, IL 61061For SaleMLS ID #202604105, Brandy Whelan. NorthWest Illinois Alliance of REALTORS®
- $249,0003 bd2 ba2.8k sqft905 S Hennepin Ave, Dixon, IL 61021For SaleMLS ID #202603932, Vicky Turner. NorthWest Illinois Alliance of REALTORS®
- $225,0003 bd2 ba1.3k sqft210 W Pacific St, Davis Junction, IL 61020For SaleMLS ID #202604138, Bradley Thompson. NorthWest Illinois Alliance of REALTORS®
- $189,9004 bd2 ba2.6k sqft1694 N Maryland Rd, Polo, IL 61064ActiveMLS ID #12667576, Anne Dickison, Hvarre Realty. MRED as distributed by MLS GRID
- $250,0003 bd2 ba1.7k sqft136 Harvest Glenn Dr, Davis Junction, IL 61020For SaleMLS ID #202601579, Jason Taylor. NorthWest Illinois Alliance of REALTORS®
- $--5 bd2 ba2.5k sqft404 S Walnut Ave, Forreston, IL 61030AuctionAuction.com 1
- $274,0003 bd1 ba1.7k sqft5091 W Murray Dr, Dixon, IL 61021ActiveMLS ID #12663976, Cynthia Adcock, Crawford Realty, LLC. MRED as distributed by MLS GRID
- $180,0002 bd2 ba1.2k sqft114 Katies Way, Mount Morris, IL 61054For SaleMLS ID #202602069, Rebecca Hazzard. NorthWest Illinois Alliance of REALTORS®
- $180,0002 bd2 ba1.2k sqft114 Katies Way #114, Mount Morris, IL 61054ActiveMLS ID #12620238, Rebecca Hazzard, RE/MAX of Rock Valley. MRED as distributed by MLS GRID
- $334,9003 bd5 ba2.5k sqft3261 N Silver Ridge Dr, Oregon, IL 61061For SaleMLS ID #202602968, Jennifer Rybicki. NorthWest Illinois Alliance of REALTORS®
- $223,0003 bd2 ba1.6k sqft1218 Elm Pl, Dixon, IL 61021ActiveMLS ID #12694063, Sylvia Latta, Heartland Realty 11 LLC. MRED as distributed by MLS GRID
- $219,9003 bd2 ba1.4k sqft2935 Tracy St, Seward, IL 61077For SaleMLS ID #202603842, Allison Hawkins. NorthWest Illinois Alliance of REALTORS®
- $244,0003 bd2 ba2.2k sqft609 Moss Pl, Dixon, IL 61021ActiveMLS ID #12620144, Nancy Fritts, Heartland Realty 11 LLC. MRED as distributed by MLS GRID
- $249,0004 bd3 ba3k sqft515 N Hennepin Ave, Dixon, IL 61021ActiveMLS ID #12681071, Justin Pillion, Keller Williams Inspire. MRED as distributed by MLS GRID
- $219,0004 bd2 ba2.1k sqft722 Highland Ave, Dixon, IL 61021ActiveMLS ID #12654812, Beth Wilson, Sauk Valley Properties LLC. MRED as distributed by MLS GRID
- $185,0002 bd1 ba1.9k sqft309 S Linn St, Shannon, IL 61078NewMLS ID #12708372, Kimberly Taylor, MRP, NextHome First Class. MRED as distributed by MLS GRID
