If you are looking for commuting convenience this is a dream, come true. Steps to the Metra, near downtown Oak Lawn and the conveniences of shopping, dining and Starbucks! What more could you ask for? Living in highly desired Arbor Courts does include some great amenities, easily accessible elevators, storage room with private unit lockers, secure work-out room, security doors and security cameras. Wouldn't it be great to not have to worry about getting into a cold car, clearing snow off or around your car?? That wouldn't be an issue here--you can enjoy parking in an indoor temperature-controlled garage that includes two tandem garage spots. This oversized unit is almost 1,600 sq ft and has an open floor plan. Generous sized kitchen with granite counters, breakfast bar, and in unit laundry with side-by-side washer/dryer. Oversized balcony overlooks the professionally landscaped courtyard. Again--don't worry about storage--No shortage on space here, oversized closets and the additional storage locker nearby. Garbage chute is just a few doors down from the unit. Quick closing and immediate availability
Active
Price cut: $9.3K (6/23)
$310,500
5100 W 96th St APT 524, Oak Lawn, IL 60453
2beds
1,581sqft
Condominium, Single Family Residence
Built in 2006
-- sqft lot
$-- Zestimate®
$196/sqft
$374/mo HOA
What's special
Oversized balconyOversized unitOpen floor planIndoor temperature-controlled garageGenerous sized kitchenBreakfast barGranite counters
- 262 days |
- 202 |
- 5 |
Zillow last checked:
Listing updated:
Listed by:
Elizabeth Stas, ABR,CNC,CRS,SRES 708-466-3180,
Park Place Realtors
Source: MRED as distributed by MLS GRID,MLS#: 12493972
Facts & features
Interior
Bedrooms & bathrooms
- Bedrooms: 2
- Bathrooms: 2
- Full bathrooms: 2
Rooms
- Room types: No additional rooms
Primary bedroom
- Features: Bathroom (Full)
- Level: Main
- Area: 198 Square Feet
- Dimensions: 18X11
Bedroom 2
- Level: Main
- Area: 110 Square Feet
- Dimensions: 11X10
Dining room
- Features: Flooring (Wood Laminate)
- Level: Main
- Area: 165 Square Feet
- Dimensions: 15X11
Kitchen
- Features: Flooring (Wood Laminate)
- Level: Main
- Area: 110 Square Feet
- Dimensions: 11X10
Laundry
- Features: Flooring (Vinyl)
- Level: Main
- Area: 64 Square Feet
- Dimensions: 8X8
Living room
- Features: Flooring (Wood Laminate)
- Level: Main
- Area: 527 Square Feet
- Dimensions: 17X31
Heating
- Natural Gas, Forced Air
Cooling
- Central Air
Appliances
- Included: Gas Water Heater
- Laundry: Washer Hookup, Gas Dryer Hookup, In Unit, Laundry Closet
Features
- Vaulted Ceiling(s), Elevator, Storage, Flexicore, Walk-In Closet(s), Open Floorplan, Granite Counters, Lobby
- Flooring: Laminate
- Doors: Sliding Doors, Sliding Glass Door(s)
- Windows: Blinds
- Basement: None
Interior area
- Total structure area: 0
- Total interior livable area: 1,581 sqft
Property
Parking
- Total spaces: 2
- Parking features: Concrete, Garage Door Opener, Heated Garage, Tandem, Yes, Attached, Garage
- Attached garage spaces: 2
- Has uncovered spaces: Yes
Accessibility
- Accessibility features: Door Width 32 Inches or More, No Interior Steps, Common Area, Disability Access
Features
- Exterior features: Balcony, Lighting
Lot
- Features: Common Grounds, Landscaped
Details
- Additional parcels included: 24092020461167
- Parcel number: 24092020461075
- Special conditions: List Broker Must Accompany
- Other equipment: Ceiling Fan(s)
Construction
Type & style
- Home type: Condo
- Property subtype: Condominium, Single Family Residence
Materials
- Brick
- Foundation: Concrete Perimeter
- Roof: Asphalt
Condition
- New construction: No
- Year built: 2006
Utilities & green energy
- Electric: Circuit Breakers
- Sewer: Public Sewer
- Water: Lake Michigan
Community & HOA
Community
- Features: Sidewalks, Street Lights
- Security: Carbon Monoxide Detector(s)
HOA
- Has HOA: Yes
- Amenities included: Elevator in Residence, Exercise Room, Storage, Security Door Lock(s), Ceiling Fan, Elevator(s), Public Bus, Private Laundry Hkup, School Bus, Skylights
- Services included: Insurance, Exterior Maintenance, Scavenger, Snow Removal
- HOA fee: $374 monthly
Location
- Region: Oak Lawn
Financial & listing details
- Price per square foot: $196/sqft
- Tax assessed value: $217,550
- Annual tax amount: $7,849
- Date on market: 11/1/2025
- Ownership: Condo
Estimated market value
Not available
Estimated sales range
Not available
$2,585/mo
Price history
| Date | Event | Price |
|---|---|---|
| 6/23/2026 | Price change | $310,500-2.9%$196/sqft |
Source:  MRED as distributed by MLS GRID #12493972 Report a problem MRED as distributed by MLS GRID #12493972 Report a problem | ||
| 6/13/2026 | Price change | $319,7990%$202/sqft |
Source: MRED as distributed by MLS GRID #12493972 Report a problem | ||
| 3/18/2026 | Price change | $319,8990%$202/sqft |
Source: MRED as distributed by MLS GRID #12493972 Report a problem | ||
| 11/1/2025 | Listed for sale | $319,900+19.4%$202/sqft |
Source: MRED as distributed by MLS GRID #12493972 Report a problem | ||
| 12/17/2016 | Listing removed | $1,845+2.5%$1/sqft |
Source: Park Place Realtors #09340691 Report a problem | ||
| 1/17/2016 | Listing removed | $1,800$1/sqft |
Source: Park Place Realtors #09109446 Report a problem | ||
| 1/5/2016 | Listed for rent | $1,800$1/sqft |
Source: Park Place Realtors #09109446 Report a problem | ||
| 3/14/2008 | Sold | $268,000$170/sqft |
Source: Public Record Report a problem | ||
Public tax history
| Year | Property taxes | Tax assessment |
|---|---|---|
| 2024 | -- | $21,755 +0% |
| 2023 | $6,654 -1.4% | $21,754 +22.1% |
| 2022 | $6,749 +2.2% | $17,817 |
| 2021 | $6,601 +2.1% | $17,817 |
| 2020 | $6,468 +3.2% | $17,817 +3.1% |
| 2019 | $6,269 +4% | $17,287 |
| 2018 | $6,031 -0.2% | $17,287 |
| 2017 | $6,041 +11.8% | $17,287 +17.2% |
| 2016 | $5,403 +1.1% | $14,750 |
| 2015 | $5,344 +1.1% | $14,750 |
| 2014 | $5,284 +2.3% | $14,750 -8.1% |
| 2013 | $5,165 -12.2% | $16,053 -14.1% |
| 2012 | $5,886 +7.1% | $18,698 |
| 2011 | $5,493 -8.3% | $18,698 -15.5% |
| 2010 | $5,990 -13.7% | $22,124 -13% |
| 2009 | $6,938 +22.3% | $25,433 +9.4% |
| 2008 | $5,674 +586.2% | $23,254 +587.2% |
| 2007 | $827 | $3,384 |
Find assessor info on the county website
Monthly payment
Est. payment
Payment breakdown
Explore the cost of this home by adjusting the details. Changes won't be saved.Climate risks
Neighborhood: 60453
Nearby schools
GreatSchools rating
- 8/10Sward Elementary SchoolGrades: K-5Distance: 0.3 mi
- 8/10Oak Lawn-Hometown Middle SchoolGrades: 6-8Distance: 0.6 mi
- 3/10Oak Lawn Community High SchoolGrades: 9-12Distance: 1.1 mi
Schools provided by the listing agent
- High: Oak Lawn Comm High School
- District: 123
Source: MRED as distributed by MLS GRID. This data may not be complete. We recommend contacting the local school district to confirm school assignments for this home.
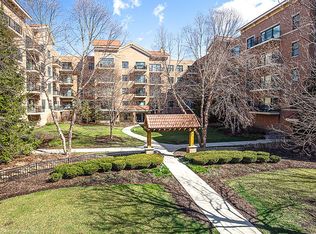
- $277,1002 bd2 ba1.4k sqft5100 W 96th St APT 220, Oak Lawn, IL 60453Off Market
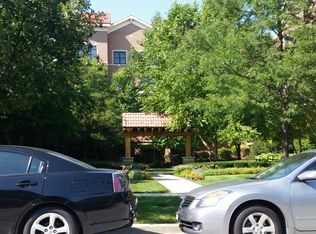
- $221,6002 bd2 ba125k sqft5100 W 96th St APT 406, Oak Lawn, IL 60453Off Market
- $212,4001 bd2 ba1.1k sqft5100 W 96th St APT 226, Oak Lawn, IL 60453Off Market
- $174,500-- bd-- ba125k sqft5100 W 96th St #PT11, Oak Lawn, IL 60453Off Market
- $163,700-- bd-- ba125k sqft5100 W 96th St #PS37, Oak Lawn, IL 60453Off Market
- $284,9002 bd2 ba1.4k sqft5100 W 96th St #PS40, Oak Lawn, IL 60453Off Market
- $17,230-- bd-- ba125k sqft5100 W 96th St #PS52, Oak Lawn, IL 60453Off Market
- $190,400-- bd-- ba125k sqft5100 W 96th St #PT13, Oak Lawn, IL 60453Off Market
- $213,000-- bd-- ba125k sqft5100 W 96th St #PS31, Oak Lawn, IL 60453Off Market
A local agent can set up tours, give advice and negotiate with sellers.
A local lender can help you make sure your offer is ready when you are.
Similar homes
- $324,9503 bd1 ba1k sqft5262 Alexander Pl, Oak Lawn, IL 60453New
 MLS ID #12711044, Chris Cucci, Cucci Realty. MRED as distributed by MLS GRID
 - $239,9002 bd2 ba1.1k sqft4530 W 93rd St APT 2D, Oak Lawn, IL 60453New
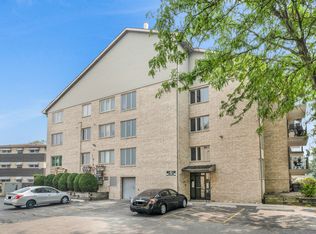 MLS ID #12706752, Weronika Wojdak, Weichert, Realtors - All Pro. MRED as distributed by MLS GRID
 - $379,0003 bd2 ba1.5k sqft4915 Spring Rd, Oak Lawn, IL 60453Active
 MLS ID #12692620, Ellen Lange, Coldwell Banker Realty. MRED as distributed by MLS GRID
 - $325,0003 bd2 ba1.7k sqft10313 S Karlov Ave, Oak Lawn, IL 60453New
 MLS ID #12709279, Muaz Musa, Cucci Realty. MRED as distributed by MLS GRID
 - $217,0002 bd2 ba1.2k sqft9800 S Karlov Ave #2D, Oak Lawn, IL 60453NewMLS ID #12638913, John Wanda, Century 21 Circle. MRED as distributed by MLS GRID
- $339,0003 bd2 ba1.1k sqft9800 S 51st Ave, Oak Lawn, IL 60453ActiveMLS ID #12651379, Hrithik Dhalla, Realty of America. MRED as distributed by MLS GRID
- $199,9992 bd2 ba1.1k sqft9535 S 54th Ave APT 3N, Oak Lawn, IL 60453NewMLS ID #12708981, Tina Hollins, Coldwell Banker Realty. MRED as distributed by MLS GRID
- $328,0003 bd2 ba1.2k sqft9101 Tulley Ave, Oak Lawn, IL 60453ActiveMLS ID #12696582, Rafael Ruiz, Ruiz Realty, Inc.. MRED as distributed by MLS GRID
- $335,0003 bd2 ba1.3k sqft8841 Tulley Ave, Oak Lawn, IL 60453ActiveMLS ID #12690237, Miguel Gomez Jr, Smart Home Realty. MRED as distributed by MLS GRID
- $225,0002 bd2 ba1k sqft10332 S Pulaski Rd APT 107, Oak Lawn, IL 60453NewMLS ID #12710868, Lily Gonzalez, RE/MAX Mi Casa. MRED as distributed by MLS GRID
- $--3 bd2 ba2.3k sqft10416 Kilpatrick Ave, Oak Lawn, IL 60453AuctionXome
- $319,9003 bd2 ba1.2k sqft9224 Melvina Ave, Oak Lawn, IL 60453ActiveMLS ID #12689181, Steve Roake, ABR, Keller Williams Preferred Rlty. MRED as distributed by MLS GRID
- $299,7003 bd2 ba1.1k sqft8901 Austin Ave, Oak Lawn, IL 60453ActiveMLS ID #12700955, Neil Gates, Chase Real Estate LLC. MRED as distributed by MLS GRID
- $349,9004 bd2 ba1.4k sqft5065 Lamb Dr, Oak Lawn, IL 60453ActiveMLS ID #12699303, Kyle Altenburg, Hanley Realty, Inc.. MRED as distributed by MLS GRID
- $225,0002 bd2 ba1k sqft9533 Minnick Ave APT 3E, Oak Lawn, IL 60453ActiveMLS ID #12657535, Gloria Ulloa, RE/MAX 1st Service. MRED as distributed by MLS GRID
- $325,0003 bd2 ba1.3k sqft9658 Austin Ave, Oak Lawn, IL 60453ActiveMLS ID #12693572, Julio Almaraz, Cloud Gate Realty LLC. MRED as distributed by MLS GRID
- $--3 bd1 ba1.4k sqft5140 W 90th St, Oak Lawn, IL 60453AuctionAuction.com 1
- $299,9994 bd2 ba1.4k sqft4847 W 84th Pl, Burbank, IL 60459NewMLS ID #12708912, Peggy Alexa, RE/MAX 10. MRED as distributed by MLS GRID
- $349,9994 bd2 ba2k sqft9909 Elm Circle Dr, Oak Lawn, IL 60453ActiveMLS ID #12552651, Cesar Garcia, Avenue Properties Chicago. MRED as distributed by MLS GRID
- $325,0003 bd2 ba1.8k sqft10008 Buell Ct, Oak Lawn, IL 60453ActiveMLS ID #12580253, Mary J Andersen, Coldwell Banker Realty. MRED as distributed by MLS GRID
