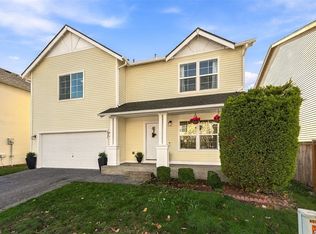
Welcome to Creekside Oaks, a gated Lakewood community near JBLM, Lakewood Towne Center, the YMCA, and local schools. Situated on a level corner lot, this move-in-ready home features 4 bedrooms, an office, and a large recreation/media room—offering the flexibility and feel of up to 6 rooms—plus 3.5 bathrooms and 3,054 square feet of living space. The main floor includes an accessible bedroom and full bathroom, along with an inviting living area, formal dining room, and well-appointed kitchen featuring generous cabinet space and a large walk-in pantry. Abundant natural light fills the home, and all appliances stay. Upstairs, the spacious primary suite includes a private bathroom and walk-in closet. Additional highlights include vaulted ceilings, a gas fireplace, central A/C, a newer composition roof, and parking in the attached two-car garage and driveway. Outside, enjoy the fully fenced yard, patio, sprinkler system, and low-maintenance TREX deck. Gated entry provides controlled community access and a welcoming setting for walks throughout the day or evening. Community amenities also include a playground.
Active
Listed by: Best Choice Realty • Joshua Yi • 253-306-6435
$725,000
5103 80th Street SW, Lakewood, WA 98499
5beds
3,054sqft
Single Family Residence
Built in 1998
7,562 Square Feet Lot
$714,700 Zestimate®
$237/sqft
$40/mo HOA
What's special
Gas fireplaceLow-maintenance trex deckWell-appointed kitchenAbundant natural lightSpacious primary suiteSprinkler systemWalk-in closet
- --
- on Zillow
- 161
- views
- 8
- saves
Zillow last checked:
Listing updated:
Listed by:
Joshua Yi 253-306-6435 josh_yi@yahoo.com,
Best Choice Realty
Source: NWMLS as distributed by MLS GRID,MLS#: 2580615
Facts & features
Interior
Bedrooms & bathrooms
- Bedrooms: 5
- Bathrooms: 4
- Full bathrooms: 3
- 1/2 bathrooms: 1
- Main level bathrooms: 2
- Main level bedrooms: 1
Heating
- Fireplace, Forced Air, Heat Pump, Electric, Natural Gas
Cooling
- Has cooling: Yes
Appliances
- Included: Dishwasher, Disposal, Dryer, Microwave, Refrigerator, Stove(s)/Range(s), Washer, Dishwasher(s), Dryer(s), Garbage Disposal, Microwave(s), Refrigerator(s), Washer(s)
Features
- Bath Off Primary, Ceiling Fan(s), Dining Room, Pantry
- Flooring: Engineered Hardwood, Hardwood, Laminate, Carpet
- Doors: French Doors
- Windows: Dbl Pane/Storm Window
- Basement: None
- Number of fireplaces: 1
- Fireplace features: Gas, Main Level: 1, Fireplace
Interior area
- Total structure area: 3,054
- Total interior livable area: 3,054 sqft
Video & virtual tour
Property
Parking
- Total spaces: 4
- Parking features: Driveway, Attached Garage
- Has attached garage: Yes
- Covered spaces: 2
- Uncovered spaces: 2
Features
- Levels: Two
- Stories: 2
- Entry location: Main
- Patio & porch: Bath Off Primary, Ceiling Fan(s), Dbl Pane/Storm Window, Dining Room, Fireplace, French Doors, Pantry, Vaulted Ceiling(s), Walk-In Closet(s)
- Has view: Yes
- View description: Territorial
Lot
- Size: 7,562 Square Feet
- Features: Corner Lot, Paved, Sidewalk, Cable TV, Deck, Fenced-Fully, Gas Available, Gated Entry, High Speed Internet, Patio, Sprinkler System
- Topography: Level
Details
- Parcel number: 4001441020
- Special conditions: Standard
Construction
Type & style
- Home type: SingleFamily
- Architectural style: 2 Story
- Property subtype: Single Family Residence
Materials
- Wood Siding
- Foundation: Poured Concrete
- Roof: Composition
Condition
- Year built: 1998
- Major remodel year: 2004
Utilities & green energy
- Electric: Company: TPU
- Sewer: Sewer Connected, Company: pierce county
- Water: Public, Company: Lakewood water
Community & HOA
Community
- Features: CCRs, Gated, Playground
- Subdivision: Lakewood
HOA
- Services included: See Remarks
- HOA fee: $475 annually
Location
- Region: Lakewood
Financial & listing details
- Price per square foot: $237/sqft
- Tax assessed value: $700,300
- Annual tax amount: $6,603
- Date on market: 9/10/2026
- Listing terms: Conventional,FHA,VA Loan
- Inclusions: Dishwasher(s), Dryer(s), Garbage Disposal, Microwave(s), Refrigerator(s), Stove(s)/Range(s), Washer(s)
Estimated market value
$714,700
$679,000 - $750,000
$3,600/mo
Price history
| Date | Event | Price |
|---|---|---|
| 9/10/2026 | Listed for sale | $725,000+196.8%$237/sqft |
Source:  NWMLS as distributed by MLS GRID #2580615 Report a problem NWMLS as distributed by MLS GRID #2580615 Report a problem | ||
| 6/29/1998 | Sold | $244,301$80/sqft |
Source: Public Record Report a problem | ||
Public tax history
| Year | Property taxes | Tax assessment |
|---|---|---|
| 2025 | $7,592 +15% | $700,300 +12.9% |
| 2024 | $6,604 +0% | $620,400 +0.7% |
| 2023 | $6,601 +0.6% | $615,900 -3.7% |
| 2022 | $6,562 +4.8% | $639,500 +18.5% |
| 2021 | $6,261 +28.5% | $539,600 +27.3% |
| 2019 | $4,873 -9.9% | $423,900 +3.1% |
| 2018 | $5,411 +9.1% | $411,300 +11.5% |
| 2017 | $4,962 +7.9% | $369,000 +23.5% |
| 2016 | $4,598 | $298,800 +2.4% |
| 2014 | $4,598 +122% | $291,800 +19.1% |
| 2013 | $2,071 | $245,000 -7.6% |
| 2012 | -- | $265,200 -9.1% |
| 2011 | -- | $291,800 +1.2% |
| 2010 | -- | $288,400 -6.1% |
| 2009 | -- | $307,100 -11.8% |
| 2008 | $4,368 +0% | $348,000 -4.5% |
| 2007 | $4,368 +28.2% | $364,400 +62.8% |
| 2002 | $3,408 +10.3% | $223,900 -2.8% |
| 2001 | $3,091 | $230,400 +10.9% |
| 2000 | $3,091 | $207,700 |
Find assessor info on the county website
Monthly payment
Est. payment
Payment breakdown
Explore the cost of this home by adjusting the details. Changes won't be saved.Climate risks
Neighborhood: Dower
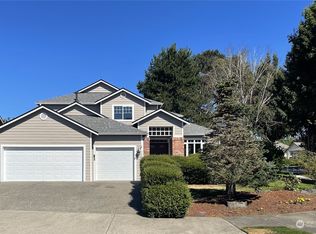
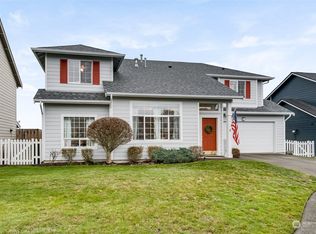
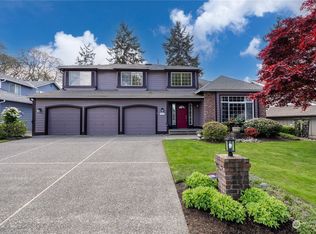
Similar homes
- $824,5004 bd3 ba2.4k sqft7404 100th Avenue SW, Lakewood, WA 98498Active
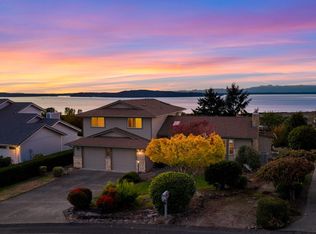 MLS ID #2579551, Kylee Hill. NWMLS as distributed by MLS GRID
 - $950,0004 bd4 ba3k sqft7804 Chambers Creek Road W, University Place, WA 98467Active
 MLS ID #2593867, Lorraine B. Dill. NWMLS as distributed by MLS GRID
 - $659,4504 bd3 ba2.8k sqft11213 98th Avenue SW, Lakewood, WA 98498Active
 MLS ID #2511649, Lorraine Parker. NWMLS as distributed by MLS GRID
 - $749,0003 bd3 ba2.4k sqft4121 S 331st Place, Federal Way, WA 98023Active
 MLS ID #2597503, Genet Solomon. NWMLS as distributed by MLS GRID
