Enjoy space, privacy & convenience in this ranch situated on nearly one acre in the Town of Turtle, within the Clinton School District & close to I-43 & I-90. A covered front porch welcomes you into a spacious layout featuring a formal living room, formal dining room and an additional living area off the kitchen. The kitchen offers granite counters, abundant cabinet space, an island with breakfast bar & a dinette area. 1st floor laundry adds everyday convenience. The large primary suite features a walk-in closet & updated bathroom, while 2 additional main floor bedrooms share a full bath. Offering 3 bedrooms & 3.5 bathrooms, this home has plenty of room to spread out. The partially finished basement includes a rec room with wet bar, full bathroom & a finished room with a walk-in closet, ideal for an office. The 3 car garage is insulated & drywalled with epoxy floors. Outside, enjoy a beautifully landscaped, private yard & stamped patio with hot tub. New roof & gutters in 2026.
Offer-show
$499,000
5106 E Monarch Cir, Beloit, WI 53511
3beds
3,236sqft
Single Family Residence
Built in 2002
1 Acres Lot
$499,000 Zestimate®
$154/sqft
$-- HOA
What's special
- --
- on Zillow
- 779
- views
- 58
- saves
Zillow last checked:
Listing updated:
Listed by:
Mary Gilbank,
Shorewest, REALTORS,
Macy Walter,
Shorewest, REALTORS
Source: SCWMLS,MLS#: 2034375
Facts & features
Interior
Bedrooms & bathrooms
- Bedrooms: 3
- Bathrooms: 4
- Full bathrooms: 3
- 1/2 bathrooms: 1
- Main level bathrooms: 3
Primary bedroom
- Level: Main
- Area: 255
- Dimensions: 17 x 15
Bedroom 2
- Level: Main
- Area: 121
- Dimensions: 11 x 11
Bedroom 3
- Level: Main
- Area: 110
- Dimensions: 11 x 10
Dining room
- Level: Main
- Area: 182
- Dimensions: 14 x 13
Family room
- Area: 182
- Dimensions: 14 x 13
Kitchen
- Features: Breakfast Bar, Pantry, Kitchen Island, Range/Oven, Refrigerator, Dishwasher, Microwave
- Level: Main
- Area: 156
- Dimensions: 13 x 12
Living room
- Level: Main
- Area: 225
- Dimensions: 15 x 15
Heating
- Forced Air
Cooling
- Central Air
Appliances
- Included: Washer, Dryer, Water Softener Included, Bar Fridge
- Laundry: Main Level
Features
- Walk-In Closet(s), Vaulted Ceiling(s), At Least 1 tub, Ceiling Fan(s), Entrance Foyer, Primary Bath, Den/Office, Foyer, Rec Room
- Windows: Skylight(s)
- Basement: Full,Partially Finished,Storage Space,Dual entry
- Number of fireplaces: 1
- Fireplace features: Gas, 1 fireplace
Interior area
- Total structure area: 3,236
- Total interior livable area: 3,236 sqft
- Finished area above ground: 2,072
Property
Parking
- Total spaces: 3
- Parking features: Additional Parking, Attached, Garage Door Opener
- Attached garage spaces: 3
- Has uncovered spaces: Yes
Features
- Levels: One
- Stories: 1
- Patio & porch: Patio, Front Porch, Porch
- Exterior features: Electronic pet containmnt
- Has spa: Yes
- Spa features: Heated
Lot
- Size: 1 Acres
- Features: Corner Lot, Rural-in subdivision
Details
- Parcel number: 038 00130918
- Zoning: RES
Construction
Type & style
- Home type: SingleFamily
- Architectural style: Ranch
- Property subtype: Single Family Residence
Materials
- Vinyl Siding, Stone
- Foundation: Poured concrete foundatn
Condition
- Year built: 2002
Utilities & green energy
- Sewer: Non-Municipal/Prvt dispos
- Water: Well
- Utilities for property: Cable Available
Community & HOA
Community
- Security: Carbon Monoxide Detector(s), Smoke Detector(s)
- Subdivision: Butterfly Acres
Location
- Region: Beloit
Financial & listing details
- Price per square foot: $154/sqft
- Tax assessed value: $407,400
- Annual tax amount: $6,826
- Date on market: 10/9/2026
- Inclusions: Stove, Refrigerator, dishwasher, microwave, pool table, hot tub, washer, dryer, water softener, window treatments, mini refrigerator, underground pet fence
Estimated market value
$499,000
$474,000 - $524,000
$3,376/mo
Price history
| Date | Event | Price |
|---|---|---|
| 10/9/2026 | Listed for sale | $499,000$154/sqft |
Source: SCWMLS #2034375 Report a problem | ||
Public tax history
| Year | Property taxes | Tax assessment |
|---|---|---|
| 2025 | $6,470 +8.3% | $407,400 |
| 2024 | $5,973 +2.7% | $407,400 |
| 2023 | $5,813 -2% | $407,400 +51.2% |
| 2022 | $5,934 -3.4% | $269,400 |
| 2021 | $6,141 +24.4% | $269,400 |
| 2020 | $4,935 +12.2% | $269,400 |
| 2019 | $4,400 -8% | $269,400 |
| 2018 | $4,781 | $269,400 |
| 2017 | $4,781 -4% | $269,400 |
| 2016 | $4,980 +6.1% | $269,400 |
| 2014 | $4,694 -2.9% | $269,400 |
| 2013 | $4,832 -1.4% | $269,400 |
| 2012 | $4,900 -5.6% | $269,400 -2.4% |
| 2011 | $5,192 | $276,100 |
| 2010 | -- | $276,100 |
| 2009 | -- | $276,100 +29.2% |
| 2008 | -- | $213,700 |
| 2007 | -- | $213,700 |
| 2006 | -- | $213,700 |
| 2005 | -- | $213,700 |
| 2004 | -- | $213,700 +4.5% |
| 2003 | -- | $204,500 +229.3% |
| 2002 | -- | $62,100 +210.5% |
| 2001 | -- | $20,000 +365.1% |
| 2000 | -- | $4,300 |
Find assessor info on the county website
Monthly payment
Est. payment
Payment breakdown
Explore the cost of this home by adjusting the details. Changes won't be saved.Climate risks
Neighborhood: 53511
Nearby schools
Schools provided by the listing agent
- Elementary: Clinton
- Middle: Clinton
- High: Clinton
- District: Clinton
Source: SCWMLS. This data may not be complete. We recommend contacting the local school district to confirm school assignments for this home.
Similar homes
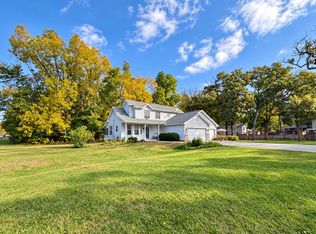
- $434,9003 bd3 ba2.3k sqft1011 E Whippoorwill Way, Beloit, WI 53511For Sale
 MLS ID #2035019, Casey Bellard. SCWMLS
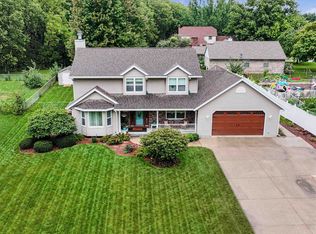
- $363,0003 bd4 ba2.9k sqft505 E Weirick Ave, Beloit, WI 53511For Sale
 MLS ID #2034548, Mary Gilbank. SCWMLS
- $430,0003 bd4 ba3.4k sqft711 E Azalea Ter, Beloit, WI 53511For Sale
 MLS ID #2033144, Mary Gilbank. SCWMLS
- $550,0003 bd3 ba2.5k sqft636 Harrison AVENUE, Beloit, WI 53511Active
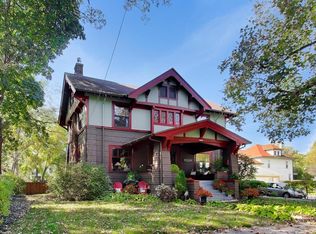 MLS ID #1984641, Cathy Choyce. WIREX MLS
