Welcome home to this charming Cape Cod-style home, where thoughtful updates and comfortable living spaces come together beautifully. Step inside to the inviting living room, which flows into the renovated kitchen featuring granite countertops, a farmhouse sink, updated lower cabinets, and a new dishwasher. The first floor also offers a full bathroom, convenient laundry area, and two spacious bedrooms, providing flexible living options. Upstairs, you'll find a generous loft that is perfect for a home office, playroom, or additional living space, along with a spacious primary suite complete with an en-suite bathroom, and ample closet space. Outside, enjoy a large fenced backyard with a patio, creating the perfect setting for entertaining, relaxing, or letting pets and children play. This home has been meticulously maintained with numerous recent improvements. In 2022, updates included a crawl space moisture barrier, new carpet, new gutters, luxury vinyl plank flooring throughout most of the main level, new lower kitchen cabinets, a new dining room ceiling fan, new dishwasher, new washer and dryer, an expanded upstairs shower, and a new vanity in the primary bathroom. Additional improvements include a new front walkway, decorative border around the HVAC unit, and upgraded HVAC intake system in 2024. In 2025, the backyard was fully fenced and the shed received a new floor, adding even more value and functionality. With its blend of classic Cape Cod charm, modern updates, and move-in-ready condition, this home is ready for its next owners to enjoy.
Pending
$345,000
5107 Blossomwood Cir, Chesterfield, VA 23832
3beds
1,538sqft
:
Get pre-qualified$2,142/mo
Single Family Residence
Built in 1987
0.28 Acres Lot
$348,100 Zestimate®
$224/sqft
$-- HOA
What's special
- 22 days |
- 108 |
- 4 |
Likely to sell faster than
Zillow last checked:
Listing updated:
Listed by:
Alli Taylor membership@therealbrokerage.com,
Real Broker LLC 855-450-0442
Source: CVRMLS,MLS#: 2617793 Originating MLS: Central Virginia Regional MLS
Originating MLS: Central Virginia Regional MLSFacts & features
Interior
Bedrooms & bathrooms
- Bedrooms: 3
- Bathrooms: 2
- Full bathrooms: 2
Primary bedroom
- Description: Carpet, en suite bath
- Level: Second
- Dimensions: 0 x 0
Bedroom 2
- Description: Carpet
- Level: First
- Dimensions: 0 x 0
Bedroom 3
- Description: carpet
- Level: First
- Dimensions: 0 x 0
Additional room
- Description: Eat in kitchen
- Level: First
- Dimensions: 0 x 0
Additional room
- Description: Loft
- Level: Second
- Dimensions: 0 x 0
Family room
- Description: LVP, fireplace
- Level: First
- Dimensions: 0 x 0
Other
- Description: Tub & Shower
- Level: First
Other
- Description: Shower
- Level: Second
Kitchen
- Description: LVP, SS appliances
- Level: First
- Dimensions: 0 x 0
Heating
- Electric
Cooling
- Central Air, Electric
Appliances
- Included: Dishwasher, Electric Cooking, Electric Water Heater, Microwave
Features
- Bedroom on Main Level, Breakfast Area, Eat-in Kitchen, Fireplace, Granite Counters, High Ceilings
- Flooring: Partially Carpeted, Vinyl
- Basement: Crawl Space
- Attic: Access Only
- Number of fireplaces: 1
- Fireplace features: Wood Burning
Interior area
- Total interior livable area: 1,538 sqft
- Finished area above ground: 1,538
- Finished area below ground: 0
Property
Parking
- Parking features: Driveway, Paved
- Has uncovered spaces: Yes
Features
- Patio & porch: Rear Porch, Patio
- Exterior features: Storage, Shed, Paved Driveway
- Pool features: None
- Fencing: Back Yard,Fenced
Lot
- Size: 0.28 Acres
- Features: Cul-De-Sac
Details
- Parcel number: 745678014000000
- Zoning description: R9
Construction
Type & style
- Home type: SingleFamily
- Architectural style: Cape Cod,Two Story
- Property subtype: Single Family Residence
Materials
- Drywall, Frame, Vinyl Siding
- Roof: Composition,Shingle
Condition
- Resale
- New construction: No
- Year built: 1987
Utilities & green energy
- Sewer: Public Sewer
- Water: Public
Community & HOA
Community
- Subdivision: Sunnybrook
Location
- Region: Chesterfield
Financial & listing details
- Price per square foot: $224/sqft
- Tax assessed value: $322,600
- Annual tax amount: $2,871
- Date on market: 7/19/2026
- Ownership: Individuals
- Ownership type: Sole Proprietor
Estimated market value
$348,100
$331,000 - $366,000
$2,229/mo
Price history
| Date | Event | Price |
|---|---|---|
| 7/23/2026 | Pending sale | $345,000$224/sqft |
Source:  CVRMLS #2617793 Report a problem CVRMLS #2617793 Report a problem | ||
| 7/23/2026 | Listed for sale | $345,000$224/sqft |
Source: CVRMLS #2617793 Report a problem | ||
| 7/13/2026 | Pending sale | $345,000$224/sqft |
Source: CVRMLS #2617793 Report a problem | ||
| 7/9/2026 | Listed for sale | $345,000+23.2%$224/sqft |
Source: CVRMLS #2617793 Report a problem | ||
| 4/18/2022 | Sold | $280,000+5.7%$182/sqft |
Source: CVRMLS #2204465 Report a problem | ||
| 3/15/2022 | Pending sale | $265,000$172/sqft |
Source: CVRMLS #2204465 Report a problem | ||
| 3/9/2022 | Listed for sale | $265,000+50.6%$172/sqft |
Source: CVRMLS #2204465 Report a problem | ||
| 2/1/2008 | Sold | $176,000+49.2%$114/sqft |
Source: Public Record Report a problem | ||
| 9/20/2007 | Sold | $118,000$77/sqft |
Source: Public Record Report a problem | ||
Public tax history
| Year | Property taxes | Tax assessment |
|---|---|---|
| 2025 | $2,704 +4.8% | $303,800 +6% |
| 2024 | $2,579 +4.6% | $286,600 +5.8% |
| 2023 | $2,466 +14.1% | $271,000 +15.3% |
| 2022 | $2,162 +9.2% | $235,000 +12.7% |
| 2021 | $1,981 +9.7% | $208,500 +9.7% |
| 2020 | $1,805 +3% | $190,000 +3% |
| 2019 | $1,753 +6% | $184,500 +7.6% |
| 2018 | $1,654 +14.5% | $171,500 +6.7% |
| 2017 | $1,445 | $160,800 +6.8% |
| 2016 | $1,445 +6.2% | $150,500 +6.2% |
| 2015 | $1,360 +4.3% | $141,700 +4.3% |
| 2014 | $1,305 | $135,900 -1.3% |
| 2013 | -- | $137,700 -3.9% |
| 2012 | -- | $143,300 -3.7% |
| 2011 | -- | $148,800 -4.9% |
| 2010 | -- | $156,500 -5.9% |
| 2009 | -- | $166,400 +2.8% |
| 2008 | -- | $161,900 +12.3% |
| 2007 | -- | $144,200 +21.6% |
| 2005 | -- | $118,600 +10.8% |
| 2004 | -- | $107,000 +13% |
| 2003 | -- | $94,700 +7.1% |
| 2002 | -- | $88,400 +6.5% |
| 2001 | -- | $83,000 |
Find assessor info on the county website
Monthly payment
Est. payment
Payment breakdown
Explore the cost of this home by adjusting the details. Changes won't be saved.Climate risks
Neighborhood: 23832
Nearby schools
GreatSchools rating
- 5/10Thelma Crenshaw Elementary SchoolGrades: PK-5Distance: 0.8 mi
- 5/10Bailey Bridge Middle SchoolGrades: 6-8Distance: 1.4 mi
- 4/10Manchester High SchoolGrades: 9-12Distance: 1.7 mi
Schools provided by the listing agent
- Elementary: Crenshaw
- Middle: Bailey Bridge
- High: Manchester
Source: CVRMLS. This data may not be complete. We recommend contacting the local school district to confirm school assignments for this home.
- $286,0003 bd2 ba1.1k sqft5105 Blossomwood Cir, Chesterfield, VA 23832Off Market
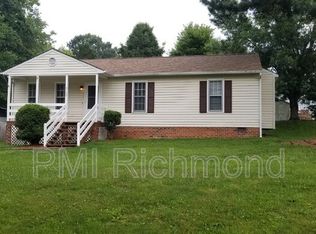
- $332,3003 bd2 ba1.4k sqft5109 Blossomwood Cir, Chesterfield, VA 23832Off Market

- $338,7004 bd2 ba1.4k sqft10006 E Alberta Ct, Chesterfield, VA 23832Off Market

- $273,1003 bd1 ba960 sqft10036 E Alberta Ct, Chesterfield, VA 23832Off Market
- $321,0004 bd2 ba1.4k sqft10042 E Alberta Ct, Chesterfield, VA 23832Off Market
- $336,8003 bd2 ba1.4k sqft10020 E Alberta Ct, Chesterfield, VA 23832Off Market
- $301,6003 bd2 ba1.1k sqft5103 Blossomwood Cir, Chesterfield, VA 23832Off Market
- $293,7003 bd2 ba1k sqft10000 E Alberta Ct, Chesterfield, VA 23832Off Market
A local agent can set up tours, give advice and negotiate with sellers.
Similar homes
- $320,0003 bd2 ba1.1k sqft9815 Brenspark Rd, Chesterfield, VA 23832For Sale
 MLS ID #2621235, Kacie Jenkins, Real Broker LLC. CVRMLS
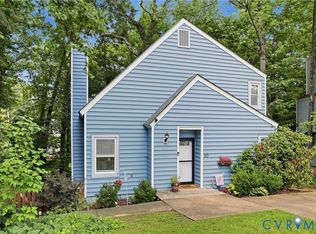
 - $349,9003 bd2 ba1.7k sqft10 Silverleaf Ct, North Chesterfield, VA 23236For Sale
 MLS ID #2620525, Joy Hanes, Wind Chime Properties. CVRMLS
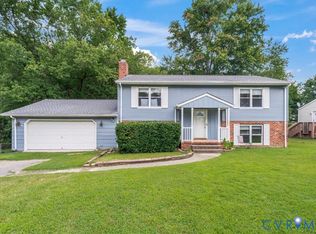
 - $370,0004 bd2 ba2k sqft6208 Barrister Rd, Chesterfield, VA 23832For Sale
 MLS ID #2619014, Shelton Latimer, EXP Realty, LLC. CVRMLS
 - $375,0003 bd2 ba1.4k sqft3300 Woodsong Dr, Midlothian, VA 23112For Sale
 MLS ID #2620264, Scott Winston, RE/MAX Commonwealth. CVRMLS
 - $384,9504 bd3 ba1.5k sqft2905 Timbercrest Ct, Midlothian, VA 23112For SaleMLS ID #2620783, Chris Nowlan, Joyner Fine Properties. CVRMLS
- $369,9003 bd2 ba1.4k sqft3337 Oakmeadow Ln, Midlothian, VA 23112For SaleMLS ID #2615482, Alex Clemons, United Real Estate Richmond. CVRMLS
- $350,0003 bd3 ba1.3k sqft1431 Porters Mill Ter, Midlothian, VA 23114For SaleMLS ID #2617679, Amy Enoch, Shaheen Ruth Martin & Fonville. CVRMLS
- $372,0003 bd2 ba1.4k sqft13325 Master Stag Dr, Midlothian, VA 23112For SaleMLS ID #2618489, Tricia Laux, Providence Hill Real Estate. CVRMLS
- $354,0003 bd3 ba1.8k sqft13315 Farm Crest Ct, Midlothian, VA 23112For SaleMLS ID #2615072, Heather Grubb, First Choice Realty. CVRMLS
- $359,9003 bd3 ba1.7k sqft1159 Tillers Ridge Dr, North Chesterfield, VA 23235For SaleMLS ID #2621185, Angie Nadeau, The Hogan Group Real Estate. CVRMLS
- $380,0003 bd3 ba1.5k sqft5800 Mill Spring Ln, Midlothian, VA 23112For SaleMLS ID #2620853, Joey Bristow, Hometown Realty. CVRMLS
- $414,9504 bd3 ba1.9k sqft6213 Walking Path Ln, Midlothian, VA 23112For SaleMLS ID #2621492, Nicole Asbell, KW Metro Center. CVRMLS
- $430,0004 bd3 ba2k sqft7010 Slate Rd, Chesterfield, VA 23832For SaleMLS ID #2620449, Brooke Terrell, County Line Properties. CVRMLS
- $385,0003 bd2 ba1.5k sqft5612 Jessup Station Place, VA 23234For SaleMLS ID #2620883, Jason Johnson. eXp Realty
- $385,0003 bd2 ba1.5k sqft5612 Jessup Station Pl, North Chesterfield, VA 23234For SaleMLS ID #2620883, Jason Johnson, EXP Realty, LLC. CVRMLS
- $400,0003 bd3 ba1.6k sqft5811 Ridge Point Rd, Midlothian, VA 23112For SaleMLS ID #2619189, Lyn Baker, Liz Moore & Associates. CVRMLS
- $439,9504 bd3 ba2.2k sqft6812 Lake Caroline Dr, Chesterfield, VA 23832For SaleMLS ID #2620119, Anna Schauer, Long & Foster REALTORS. CVRMLS
- $414,9504 bd3 ba1.9k sqft12512 Village School Ln, Midlothian, VA 23112For SaleMLS ID #2619440, John Bowden, Hometown Realty. CVRMLS
- $369,0003 bd2 ba1.5k sqft10900 Old Cheshire Ln, Chester, VA 23831For SaleMLS ID #2618135, Holly Pond, Base Camp Realty of VA Inc. CVRMLS
- $369,9003 bd3 ba2.1k sqft4311 Inca Dr, North Chesterfield, VA 23237For SaleMLS ID #2614488, Phillip Sumby, UR Realty. CVRMLS
