Welcome to sought-after Quail Run Village, a desirable 55+ community offering comfort, convenience, and low-maintenance living. This beautiful condominium is truly move-in ready and provides the ease of one-level living, with additional flexible space upstairs for guests, hobbies, a home office, or extended family. The main level features a bright, open floor plan ideal for both everyday living and entertaining. The bright kitchen offers granite countertops, stainless steel appliances, and abundant cabinet space. The living room is filled with natural light and showcases vaulted ceilings, skylights, a gas fireplace, and sliding doors leading to a private covered patio. The spacious first-floor primary suite offers comfort and privacy, while a den/office, powder room, first-floor laundry, and direct access to the attached one-car garage add to the home's functionality. Gleaming hardwood floors enhance much of the main level. Upstairs, a generous loft overlooks the living room below and is complemented by a second bedroom and full bath-perfect for overnight guests. Improvements in recent years include the kitchen, half bath, flooring, furnace and hot water heater. A full basement provides exceptional storage and potential for future finished space. Conveniently located just minutes from shopping, restaurants, the library, town center, and major highways, this home offers carefree living at its best!
Under contract
$449,000
511 Elm Street #6-5, North Haven, CT 06473
2beds
1,735sqft
:
Get pre-qualified$3,318/mo
Condominium, Townhouse
Built in 2003
-- sqft lot
$-- Zestimate®
$259/sqft
$345/mo HOA
What's special
- 24 days |
- 587 |
- 16 |
Zillow last checked:
Listing updated:
Listed by:
Anna Buono (203)376-5878,
Berkshire Hathaway NE Prop. 203-294-9114
Source: Smart MLS,MLS#: 24185951
Facts & features
Interior
Bedrooms & bathrooms
- Bedrooms: 2
- Bathrooms: 3
- Full bathrooms: 2
- 1/2 bathrooms: 1
Primary bedroom
- Features: Hardwood Floor
- Level: Upper
- Area: 357.6 Square Feet
- Dimensions: 17.11 x 20.9
Bedroom
- Features: Vinyl Floor
- Level: Main
- Area: 150.29 Square Feet
- Dimensions: 13.3 x 11.3
Dining room
- Features: Hardwood Floor
- Level: Main
- Area: 92.82 Square Feet
- Dimensions: 9.1 x 10.2
Kitchen
- Features: Granite Counters, Laundry Hookup, Hardwood Floor
- Level: Main
- Area: 117.15 Square Feet
- Dimensions: 16.5 x 7.1
Living room
- Features: High Ceilings, Gas Log Fireplace, Hardwood Floor
- Level: Main
- Area: 271.95 Square Feet
- Dimensions: 24.5 x 11.1
Loft
- Features: Vinyl Floor
- Level: Upper
- Area: 273.76 Square Feet
- Dimensions: 17.11 x 16
Office
- Features: Hardwood Floor
- Level: Main
- Area: 95.94 Square Feet
- Dimensions: 8.2 x 11.7
Heating
- Forced Air, Natural Gas
Cooling
- Central Air
Appliances
- Included: Oven/Range, Refrigerator, Dishwasher, Disposal, Washer, Dryer, Gas Water Heater, Water Heater
- Laundry: Main Level
Features
- Open Floorplan, Smart Thermostat
- Basement: Full,Unfinished
- Attic: None
- Number of fireplaces: 1
Interior area
- Total structure area: 1,735
- Total interior livable area: 1,735 sqft
- Finished area above ground: 1,735
Property
Parking
- Total spaces: 1
- Parking features: Attached, Garage Door Opener
- Attached garage spaces: 1
Features
- Stories: 2
Details
- Parcel number: 2444879
- Zoning: EH
Construction
Type & style
- Home type: Condo
- Architectural style: Townhouse
- Property subtype: Condominium, Townhouse
Materials
- Vinyl Siding
Condition
- New construction: No
- Year built: 2003
Utilities & green energy
- Sewer: Public Sewer
- Water: Public
Community & HOA
Community
- Features: Health Club, Library, Medical Facilities, Paddle Tennis, Pool, Shopping/Mall
HOA
- Has HOA: Yes
- Amenities included: Clubhouse, Management
- Services included: Maintenance Grounds, Snow Removal
- HOA fee: $345 monthly
Location
- Region: North Haven
Financial & listing details
- Price per square foot: $259/sqft
- Tax assessed value: $248,990
- Annual tax amount: $7,335
- Date on market: 6/30/2026
Estimated market value
Not available
Estimated sales range
Not available
Not available
Price history
| Date | Event | Price |
|---|---|---|
| 7/24/2026 | Pending sale | $449,000$259/sqft |
Source:  Smart MLS #24185951 Report a problem Smart MLS #24185951 Report a problem | ||
| 7/7/2026 | Contingent | $449,000$259/sqft |
Source:  Berkshire Hathaway HomeServices New England Properties #24185951 Report a problem Berkshire Hathaway HomeServices New England Properties #24185951 Report a problem | ||
| 7/6/2026 | Listed for sale | $449,000+44.8%$259/sqft |
Source: Smart MLS #24185951 Report a problem | ||
| 10/13/2020 | Sold | $310,000-2.8%$179/sqft |
Source: Smart MLS #170322406 Report a problem | ||
| 9/11/2020 | Pending sale | $319,000$184/sqft |
Source: Real Living Wareck D'Ostilio #170322406 Report a problem | ||
| 7/31/2020 | Price change | $319,000-0.3%$184/sqft |
Source: Real Living Wareck D'Ostilio #170322406 Report a problem | ||
| 6/27/2020 | Listed for sale | $319,900+40.9%$184/sqft |
Source: Owner Report a problem | ||
| 8/29/2017 | Sold | $227,000+8.6%$131/sqft |
Source: Public Record Report a problem | ||
| 11/3/2003 | Sold | $209,000$120/sqft |
Source: Public Record Report a problem | ||
Public tax history
| Year | Property taxes | Tax assessment |
|---|---|---|
| 2025 | $7,335 +15.8% | $248,990 +36.2% |
| 2024 | $6,333 +6.1% | $182,810 |
| 2023 | $5,969 +6.3% | $182,810 |
| 2022 | $5,614 | $182,810 |
| 2021 | $5,614 0% | $182,810 |
| 2020 | $5,616 +11.5% | $182,810 +13.2% |
| 2019 | $5,035 | $161,490 |
| 2018 | $5,035 +2% | $161,490 |
| 2017 | $4,938 +0.2% | $161,490 |
| 2016 | $4,930 | $161,490 |
Find assessor info on the county website
Monthly payment
Est. payment
Payment breakdown
Explore the cost of this home by adjusting the details. Changes won't be saved.Climate risks
Neighborhood: 06473
Nearby schools
GreatSchools rating
- 8/10Ridge Road Elementary SchoolGrades: PK-5Distance: 1.8 mi
- 6/10North Haven Middle SchoolGrades: 6-8Distance: 0.3 mi
- 7/10North Haven High SchoolGrades: 9-12Distance: 0.3 mi
Schools provided by the listing agent
- High: North Haven
Source: Smart MLS. This data may not be complete. We recommend contacting the local school district to confirm school assignments for this home.
- $412,0002 bd3 ba2.3k sqft511 Elm St #12-2, North Haven, CT 06473Sold
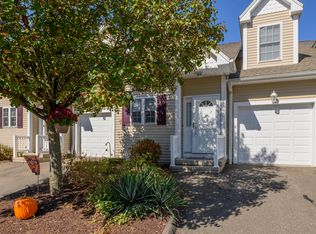
- $382,0002 bd3 ba1.7k sqft511 Elm St #7-4, North Haven, CT 06473Sold

- $427,0002 bd3 ba1.7k sqft511 Elm St #2-3, North Haven, CT 06473Sold
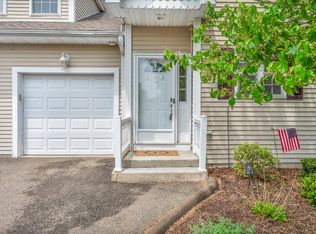
- $440,0002 bd3 ba1.7k sqft511 Elm St #3-2, North Haven, CT 06473Sold

- $415,0002 bd3 ba1.7k sqft511 Elm St #2-5, North Haven, CT 06473Sold
- $354,6003 bd1 ba964 sqft41 Poplar St, North Haven, CT 06473Off Market
- $342,1002 bd1 ba964 sqft37 Poplar St, North Haven, CT 06473Off Market
- $420,0003 bd2 ba1.3k sqft45 Poplar St, North Haven, CT 06473Off Market
A local agent can set up tours, give advice and negotiate with sellers.
Similar homes
- $439,9003 bd2 ba1.3k sqft211 Maple Avenue, North Haven, CT 06473For Sale

 MLS ID #24184120, Larry Boada, Carbutti & Co., Realtors. Smart MLS
 - $575,0003 bd3 ba1.3k sqftPierpont Hill, North Haven, CT 06473For Sale
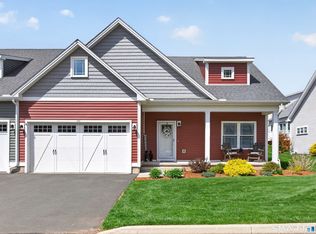 MLS ID #24192849, Lorrie Maiorano, Calcagni Real Estate. Smart MLS
 - $399,0003 bd3 ba1.9k sqft73 Rolling Ridge Road, Hamden, CT 06514For Sale
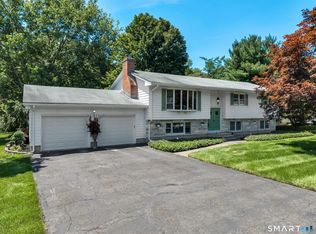 MLS ID #24192817, Paula A. Andrews, BHGRE Gaetano Marra Homes. Smart MLS
 - $449,9003 bd3 ba2.4k sqft40 Filbert Street, Hamden, CT 06517For Sale
 MLS ID #24193294, Anna Buono, Berkshire Hathaway NE Prop.. Smart MLS
 - $579,0004 bd4 ba1.8k sqftLexington Gardens, North Haven, CT 06473For SaleMLS ID #24178853, Stephanie Liriano, Redfin Corporation. Smart MLS
- $499,9003 bd2 ba2.5k sqft975 Main Street, Hamden, CT 06514For SaleMLS ID #24164220, John Izzo, William Raveis Real Estate. Smart MLS
- $449,0003 bd2 ba1.9k sqft435 West Shepard Avenue, Hamden, CT 06514For SaleMLS ID #24182361, Sean Brunnock, Coldwell Banker Realty. Smart MLS
- $425,0003 bd3 ba2.2k sqft224 Putnam Avenue, Hamden, CT 06517For SaleMLS ID #24174686, Christina Reinhard, Salzillo Realty Company. Smart MLS
- $414,9002 bd2 ba2k sqftTrailside Village, Hamden, CT 06518For SaleMLS ID #24182559, Shila Doshi, Coldwell Banker Realty. Smart MLS
- $409,0003 bd3 ba1.6k sqftOyster Cove, New Haven, CT 06513For SaleMLS ID #24183982, Nicole J. Ellezam, Century 21 AllPoints Realty. Smart MLS
- $474,9002 bd2 ba1.4k sqft704 Towner Swamp Road, Guilford, CT 06437For SaleMLS ID #24185325, Linda Toscano, Coldwell Banker Realty. Smart MLS
- $449,9002 bd2 ba1k sqft31 Sunset Drive, Shelton, CT 06484For SaleMLS ID #24192705, Deborah Angal, Coldwell Banker Realty. Smart MLS
- $475,0003 bd2 ba1.3k sqft55 Hacienda Circle, Southington, CT 06479For SaleMLS ID #24184634, Nora Porcelli, William Raveis Real Estate. Smart MLS
- $625,0003 bd3 ba1.9k sqftPierpont Hill, North Haven, CT 06473For SaleMLS ID #24154896, Lisa M. Thompson, Calcagni Real Estate. Smart MLS
- $444,9002 bd3 ba1.6k sqftSeabreeze Village, Milford, CT 06460For SaleMLS ID #24182314, Kenny M. Chitacapa, Berkshire Hathaway NE Prop.. Smart MLS
- $444,9002 bd3 ba1.6k sqft22 Seabreezevenue #A, Milford, CT 06460For SaleBerkshire Hathaway HomeServices New England Properties
- $450,0003 bd2 ba1.2k sqft19 Lake Avenue, West Haven, CT 06516For SaleMLS ID #24188607, Peter Digangi, Dow Della Valle. Smart MLS
- $499,0003 bd3 ba1.8k sqftTurtle Bay, Branford, CT 06405For SaleMLS ID #24179829, Samantha L. Celentano, Coldwell Banker Realty. Smart MLS
- $375,0003 bd2 ba1.8k sqft80 Russell Street, Hamden, CT 06517For SaleMLS ID #24185372, John Hill, Seabury Hill REALTORS. Smart MLS
- $539,9003 bd3 ba1.8k sqft81 Briarwood Drive, Guilford, CT 06437For SaleMLS ID #24189084, Teresa Peruzzi, Dan Combs Real Estate. Smart MLS
