Come see this beautiful and affordable 4 bedroom, 3 bathroom split-level home with just under 2,000 sq feet. This new plan features open concept living, dining and kitchen areas. The kitchen features taupe-painted cabinets with crown molding, a walk-in pantry, quartz countertops with tile backsplash and stainless-steel appliances. The large primary suite features an onyx vanity, tub/shower, and large walk-in closet. There are 2 more bedrooms and full bathroom on the main level. The daylight finished basement includes a family room, 4th bedroom, 3/4 bathroom and laundry. 2-stall attached garage offers convenience and storage. More energy efficient with energy heel trusses, R-38 and Andersen windows. Home has great street appeal with stone, vinyl siding and covered porch. Call for your showing appt today! -Interior pictures are simulated/finishes are similar.
Pending
$340,000
511 Railroad St, Hallam, NE 68368
4beds
1,971sqft
Single Family Residence
Built in 2026
0.26 Acres Lot
$340,000 Zestimate®
$173/sqft
$8/mo HOA
What's special
Family roomGreat street appealVinyl sidingDaylight finished basementOnyx vanityAndersen windowsLarge primary suite
- 91 days
- 19
- 0
Zillow last checked:
Listing updated:
Listed by:
Shanna Gibson 402-417-3758,
BancWise Realty
Source: GPRMLS,MLS#: 22620022
Facts & features
Interior
Bedrooms & bathrooms
- Bedrooms: 4
- Bathrooms: 3
- Full bathrooms: 2
- 3/4 bathrooms: 1
- Main level bathrooms: 2
Primary bedroom
- Features: Wall/Wall Carpeting, Ceiling Fan(s), Walk-In Closet(s)
- Level: Main
- Area: 196
- Dimensions: 14 x 14
Bedroom 2
- Features: Wall/Wall Carpeting
- Level: Main
- Area: 150
- Dimensions: 15 x 10
Bedroom 3
- Features: Wall/Wall Carpeting
- Level: Main
- Area: 110
- Dimensions: 11 x 10
Bedroom 4
- Features: Wall/Wall Carpeting
- Level: Basement
- Area: 140
- Dimensions: 14 x 10
Primary bathroom
- Features: Full
Family room
- Features: Wall/Wall Carpeting
- Level: Basement
- Area: 224
- Dimensions: 14 x 16
Kitchen
- Features: Pantry, Luxury Vinyl Plank
- Level: Main
- Area: 96
- Dimensions: 8 x 12
Living room
- Features: Wall/Wall Carpeting, Ceiling Fan(s)
- Level: Main
- Area: 196
- Dimensions: 14 x 14
Basement
- Area: 717
Heating
- Electric, Heat Pump
Cooling
- Heat Pump
Appliances
- Included: Range, Dishwasher, Microwave
Features
- High Ceilings, Pantry
- Flooring: Carpet, Luxury Vinyl, Plank
- Windows: LL Daylight Windows
- Basement: Finished
- Has fireplace: No
Interior area
- Total structure area: 1,971
- Total interior livable area: 1,971 sqft
- Finished area above ground: 1,365
- Finished area below ground: 606
Property
Parking
- Total spaces: 2
- Parking features: Attached, Garage Door Opener
- Attached garage spaces: 2
Features
- Levels: Split Entry
- Patio & porch: Deck
- Fencing: None
Lot
- Size: 0.26 Acres
- Dimensions: 80 x 141
- Features: Over 1/4 up to 1/2 Acre
Details
- Parcel number: 0731226006000
Construction
Type & style
- Home type: SingleFamily
- Property subtype: Single Family Residence
Materials
- Stone, Vinyl Siding
- Foundation: Concrete Perimeter
Condition
- Under Construction
- New construction: Yes
- Year built: 2026
Details
- Builder name: DunRite Homes
Utilities & green energy
- Sewer: Public Sewer
- Water: Public
Community & HOA
Community
- Subdivision: Hallam New
HOA
- Has HOA: Yes
- Services included: Common Area Maintenance
- HOA fee: $100 annually
Location
- Region: Hallam
Financial & listing details
- Price per square foot: $173/sqft
- Tax assessed value: $27,500
- Annual tax amount: $413
- Date on market: 7/15/2026
- Listing terms: VA Loan,FHA,Conventional,Cash
- Ownership: Fee Simple
Estimated market value
$340,000
$323,000 - $357,000
$2,509/mo
Price history
| Date | Event | Price |
|---|---|---|
| 7/16/2026 | Pending sale | $340,000$173/sqft |
Source:  GPRMLS #22620022 Report a problem GPRMLS #22620022 Report a problem | ||
| 7/15/2026 | Listed for sale | $340,000+529.6%$173/sqft |
Source: GPRMLS #22620022 Report a problem | ||
| 3/31/2026 | Sold | $54,000$27/sqft |
Source: GPRMLS #22511000 Report a problem | ||
| 2/27/2026 | Pending sale | $54,000$27/sqft |
Source: GPRMLS #22511000 Report a problem | ||
| 11/25/2023 | Listed for sale | $54,000$27/sqft |
Source: GPRMLS #22327487 Report a problem | ||
Public tax history
| Year | Property taxes | Tax assessment |
|---|---|---|
| 2025 | $414 -46.8% | $27,500 -42.7% |
| 2024 | $778 +76.3% | $48,000 +100% |
| 2023 | $441 | $24,000 |
Find assessor info on the county website
Monthly payment
Est. payment
Payment breakdown
Explore the cost of this home by adjusting the details. Changes won't be saved.Climate risks
Neighborhood: 68368
Nearby schools
Schools provided by the listing agent
- Elementary: Crete
- Middle: Crete
- High: Crete
- District: Crete
Source: GPRMLS. This data may not be complete. We recommend contacting the local school district to confirm school assignments for this home.



Similar homes
- $425,0004 bd3 ba2.5k sqft500 Railroad St, Hallam, NE 68368New Construction

 MLS ID #22621984, Shanna Gibson, BancWise Realty. GPRMLS
 - $374,9004 bd3 ba2.3k sqft3322 Canyon Rd, Lincoln, NE 68516For Sale
 MLS ID #22629247, Greg McCown, HOME Real Estate. GPRMLS
 - $320,0004 bd3 ba2.7k sqft530 Village View Dr, Hickman, NE 68372For Sale
 MLS ID #22623037, Maxwell Sandquist, Nebraska Realty. GPRMLS
 - $347,0003 bd3 ba1.8k sqft5806 S 94th St, Lincoln, NE 68526For Sale
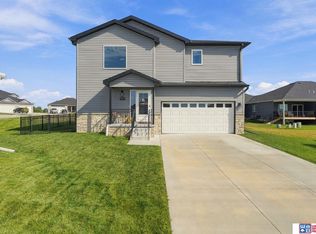 MLS ID #22629234, Laura Bonta, Woods Bros Realty. GPRMLS
 - $345,0003 bd3 ba2.2k sqft1871 Titan Pl, Hickman, NE 68372For SaleMLS ID #22629034, Cassie Mahnken, Keller Williams Lincoln. GPRMLS
- $299,0004 bd2 ba2.1k sqft3208 S 46th St, Lincoln, NE 68506For SaleMLS ID #22628629, Lynn Fisher, Great Place Properties. GPRMLS
- $360,0003 bd3 ba2.1k sqft6220 S 48th St, Lincoln, NE 68516For SaleMLS ID #22626148, Lois Kohmetscher, Woods Bros Realty. GPRMLS
- $314,9004 bd3 ba2.1k sqft2634 SW 15th St, Lincoln, NE 68522For SaleMLS ID #22620786, Jayne Kracke, Kracke RE/Keller Williams. GPRMLS
- $372,0004 bd3 ba2.3k sqft6041 Kenwood Rd, Lincoln, NE 68516For SaleMLS ID #22621623, Jeff Jedlicka, Giving Realty. GPRMLS
- $374,9004 bd3 ba2.3k sqft1006 W Sand Dunes Rd, Lincoln, NE 68523New ConstructionGPRMLS
- $415,0004 bd3 ba2.2k sqft3719 Broadbear Rd, Lincoln, NE 68516For SaleMLS ID #22629460, Ashley Hustad, BancWise Realty. GPRMLS
- $359,0004 bd3 ba2.3k sqft4523 S 58th St, Lincoln, NE 68516For SaleMLS ID #22623038, Jared Sasse, 1st Choice Realty Team. GPRMLS
- $350,0003 bd3 ba1.6k sqft1640 SW 28th St, Lincoln, NE 68522For SaleMLS ID #22618110, Dillon Critel, BHHS Ambassador Real Estate. GPRMLS
- $384,9004 bd3 ba2.3k sqft1000 W Sand Dunes Rd, Lincoln, NE 68523New ConstructionGPRMLS
- $380,0003 bd3 ba1.8k sqft9620 S 87th St, Lincoln, NE 68526New ConstructionMLS ID #22629323, Keith Hamm, Nebraska Realty. GPRMLS
- $385,0003 bd3 ba1.8k sqft9533 87th St, Lincoln, NE 68526New ConstructionMLS ID #22629325, Keith Hamm, Nebraska Realty. GPRMLS
- $495,0003 bd3 ba1.7k sqft1366 Quail Run Cir, Firth, NE 68358For SaleMLS ID #22626329, Jill Heng, Nebraska Realty. GPRMLS
- $375,0004 bd3 ba2.4k sqft9515 Friedman St, Lincoln, NE 68516For SaleMLS ID #22628039, Lauren Lineweber, Pinnacle Realty Group. GPRMLS
- $225,0003 bd2 ba2.3k sqft300 Adams St, Clatonia, NE 68328For SaleMLS ID #22622173, Ken Uher, Nebraska Realty. GPRMLS
- $330,0003 bd4 ba2.4k sqft8230 Broken Ridge Dr, Lincoln, NE 68526For SaleMLS ID #22628724, Jason Slama, Nebraska Realty. GPRMLS
