A coastal sensibility. A commanding presence. A lifestyle worth coming home to. Built by Custom Made Developments, this distinctive residence brings the architectural influence of Alys Beach & 30A to a coveted cul de sac within Heath Golf & Yacht Club, with views of Lake Ray Hubbard. Beyond the entrance, 24 foot ceilings crown the foyer & main living area, where a wraparound staircase & overlooking iron balconies create an unforgettable first impression. Wide plank white oak floors, bespoke cabinetry & an organic modern palette lend warmth & quiet sophistication throughout. At the heart of the home, a custom island anchors a kitchen appointed with Monogram refrigerator & freezer columns, a 48 inch gas range with dual ovens, dual dishwashers & a butler’s pantry. A pass through window connects the kitchen to the outdoor entertaining spaces, allowing gatherings to flow naturally from dinner indoors to an evening beneath the covered patio. A private pool with tanning ledge, outdoor kitchen & fireplace invite leisurely afternoons & intimate evenings, while an upper terrace with its own fireplace offers another beautifully appointed escape. The upstairs game room features a wet bar with sink, ice maker & beverage cooler, ready for everything from a quiet nightcap to a house full of friends. Each bedroom offers an ensuite bath, while the primary retreat includes an expansive wardrobe closet with direct laundry access. Andersen windows, Class 4 roof shingles, spray foam insulation, dual tankless water heaters & extensive technology prewiring complement the home’s architectural appeal. An oversized garage & semicircular driveway complete the arrival. With golf, pickleball & outdoor recreation within the community, this is an invitation to live with the ease of a getaway & the permanence of a place that is entirely your own. Opportunities to experience a residence of this caliber is rare. Arrange your private tour & experience a distinctive expression of luxury in Heath!
New construction
$1,927,000
511 Stronghold Pl, Heath, TX 75126
5beds
5,025sqft
Single Family Residence
Built in 2026
0.31 Acres Lot
$-- Zestimate®
$383/sqft
$46/mo HOA
What's special
Outdoor kitchen and fireplaceDual dishwashersAndersen windowsCovered patioOversized garageSemicircular drivewayExtensive technology prewiring
- 1 day
- 132
- 11
Zillow last checked:
Listing updated:
Listed by:
Hai Hoang 0656235 214-449-2840,
Monument Realty 214-705-7827
Source: NTREIS,MLS#: 21387626
Facts & features
Interior
Bedrooms & bathrooms
- Bedrooms: 5
- Bathrooms: 7
- Full bathrooms: 5
- 1/2 bathrooms: 2
Primary bedroom
- Level: First
- Dimensions: 0 x 0
Primary bedroom
- Level: First
- Dimensions: 0 x 0
Bedroom
- Level: Second
- Dimensions: 0 x 0
Bedroom
- Level: Second
- Dimensions: 0 x 0
Bedroom
- Level: Second
- Dimensions: 0 x 0
Primary bathroom
- Level: First
- Dimensions: 0 x 0
Primary bathroom
- Level: First
- Dimensions: 0 x 0
Breakfast room nook
- Level: First
- Dimensions: 0 x 0
Dining room
- Level: First
- Dimensions: 0 x 0
Other
- Level: Second
- Dimensions: 0 x 0
Other
- Level: Second
- Dimensions: 0 x 0
Other
- Level: Second
- Dimensions: 0 x 0
Half bath
- Level: Second
- Dimensions: 0 x 0
Half bath
- Level: First
- Dimensions: 0 x 0
Kitchen
- Level: First
- Dimensions: 0 x 0
Laundry
- Level: First
- Dimensions: 0 x 0
Living room
- Level: First
- Dimensions: 0 x 0
Living room
- Level: Second
- Dimensions: 0 x 0
Heating
- Central, Natural Gas
Cooling
- Central Air, Ceiling Fan(s), Electric
Appliances
- Included: Some Gas Appliances, Built-In Refrigerator, Double Oven, Dishwasher, Gas Cooktop, Disposal, Gas Oven, Gas Range, Ice Maker, Microwave, Plumbed For Gas, Range, Refrigerator, Some Commercial Grade, Vented Exhaust Fan
- Laundry: Washer Hookup, Electric Dryer Hookup, Laundry in Utility Room
Features
- Wet Bar, Built-in Features, Chandelier, Decorative/Designer Lighting Fixtures, Double Vanity, Eat-in Kitchen, In-Law Floorplan, Kitchen Island, Loft, Multiple Master Suites, Open Floorplan, Pantry, Cable TV, Vaulted Ceiling(s), Wired for Data, Walk-In Closet(s)
- Flooring: Ceramic Tile, Marble, Stone, Wood
- Has basement: No
- Number of fireplaces: 3
- Fireplace features: Electric, Gas Log, Gas Starter, Heatilator, Living Room, Masonry, Outside, See Remarks, Wood Burning
Interior area
- Total interior livable area: 5,025 sqft
Video & virtual tour
Property
Parking
- Total spaces: 2
- Parking features: Additional Parking, Concrete, Driveway, Epoxy Flooring, Garage Faces Front, Garage, Garage Door Opener, Inside Entrance, Kitchen Level, Lighted
- Attached garage spaces: 2
Features
- Levels: Two
- Stories: 2
- Patio & porch: Rear Porch, Front Porch, Patio, See Remarks, Terrace, Balcony, Covered, Deck
- Exterior features: Balcony, Deck, Gas Grill, Lighting, Outdoor Grill, Outdoor Kitchen, Rain Gutters
- Pool features: Gunite, In Ground, Outdoor Pool, Pool, Pool Sweep, Community
- Fencing: Back Yard,Fenced,Metal,Wrought Iron
- Has view: Yes
- View description: Water
- Has water view: Yes
Lot
- Size: 0.31 Acres
- Features: Cul-De-Sac, Landscaped, Subdivision, Sprinkler System
Details
- Additional structures: None
- Parcel number: 000000338620
Construction
Type & style
- Home type: SingleFamily
- Architectural style: Contemporary/Modern,Mediterranean,Other,Detached
- Property subtype: Single Family Residence
Materials
- Stucco
- Foundation: Slab
- Roof: Composition
Condition
- Under Construction
- New construction: Yes
- Year built: 2026
Utilities & green energy
- Sewer: Public Sewer
- Water: Public
- Utilities for property: Electricity Available, Electricity Connected, Natural Gas Available, Municipal Utilities, Sewer Available, Separate Meters, Underground Utilities, Water Available, Cable Available
Community & HOA
Community
- Features: Clubhouse, Dock, Fitness Center, Fishing, Golf, Lake, Other, Pool, Restaurant, Tennis Court(s), Trails/Paths
- Security: Prewired, Carbon Monoxide Detector(s), Smoke Detector(s)
- Subdivision: Heath Golf & Yacht Club Ph 4 Tract 10
HOA
- Has HOA: Yes
- Services included: All Facilities, Association Management
- HOA fee: $550 annually
- HOA name: Texas Star Management
- HOA phone: 469-899-1000
Location
- Region: Heath
Financial & listing details
- Price per square foot: $383/sqft
- Annual tax amount: $1,912
- Date on market: 9/17/2026
- Cumulative days on market: 1 day
- Listing terms: Cash,Conventional,Other
- Exclusions: Any and all personal belongings NOT considered a Fixture.
Estimated market value
Not available
Estimated sales range
Not available
Not available
Price history
| Date | Event | Price |
|---|---|---|
| 9/17/2026 | Listed for sale | $1,927,000$383/sqft |
Source: NTREIS #21387626 Report a problem | ||
Public tax history
Tax history is unavailable.
Monthly payment
Est. payment
Payment breakdown
Explore the cost of this home by adjusting the details. Changes won't be saved.Climate risks
Neighborhood: 75126
Nearby schools
Schools provided by the listing agent
- Elementary: Linda Lyon
- Middle: Cain
- High: Rockwall-Heath
- District: Rockwall ISD
Source: NTREIS. This data may not be complete. We recommend contacting the local school district to confirm school assignments for this home.
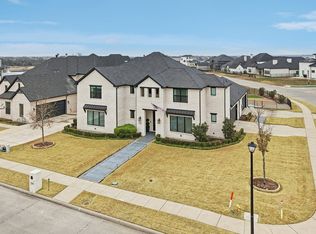

Similar homes
- $1,700,0005 bd7 ba4.3k sqft1921 Noe Blvd, Heath, TX 75032New Construction
 MLS ID #21386584, Bonnie Fischer. NTREIS
 - $1,999,9994 bd6 ba5k sqft1807 Canal Ct, Heath, TX 75126New Construction
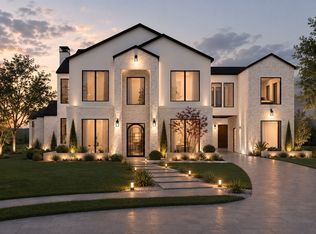 MLS ID #21363592, Hai Hoang. NTREIS
 - $1,890,0004 bd5 ba5.2k sqft1912 Noe Blvd, Rockwall, TX 75087For Sale
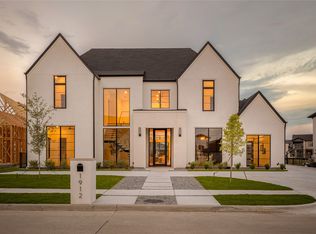 MLS ID #21385000, Bonnie Fischer. NTREIS
 - $1,755,0005 bd7 ba4.5k sqft519 Stronghold Pl, Heath, TX 75126New Construction
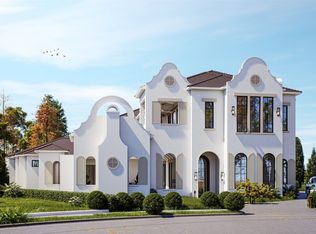 MLS ID #21279211, Chelsea Chiu. NTREIS
