Refined main-level living meets thoughtful ownership in this beautifully maintained ranch-style end unit nestled in the sought-after Saddleback Townhomes community. With two bedrooms and two full baths on the main floor, including a serene primary suite with a double vanity. This home is designed for those who value comfort, quality, and the quiet luxury of a life well-organized. The main level unfolds gracefully from a welcoming natural wood entry into an open, light-filled living room anchored by a gas fireplace w/remote and hardwood floors. Entertaining guests will delight with the living room, dining area, and updated kitchen that flow into one another with a natural ease. The kitchen is a true centerpiece: beautifully appointed with a breakfast bar, fresh updates throughout, and custom roll-out pantry shelves that marry style with serious functionality. Soaring nine-foot ceilings amplify the sense of space throughout, and the convenience of main-level laundry means daily life here is as seamless as it is comfortable. Downstairs, the fully finished basement reveals a world of possibility. A sprawling family room, two additional bedrooms, a full bath, and a truly extraordinary sitting room. It's equally suited as a guest retreat, a private home office, or a sanctuary for quiet evenings with a good book. This home has been kept with intention. A whole-house surge protector provides discreet but meaningful protection for your electronics and appliances, and window coverings throughout mean the home is entirely move-in ready. Outside, a private patio offers a peaceful escape, while the HOA attends to snow removal, grounds maintenance, and exterior upkeep, freeing you completely from the demands of seasonal maintenance. Positioned near parks, top-rated schools, premier shopping, and medical facilities, this is Colorado Springs living at its finest.
Pending
$399,000
5110 Walking Horse Point, Colorado Springs, CO 80923
4beds
2,532sqft
:
Get pre-qualified$2,748/mo
Townhouse
Built in 1997
2,199 Square Feet Lot
$-- Zestimate®
$158/sqft
$277/mo HOA
What's special
Sprawling family roomRefined main-level livingFully finished basementCustom roll-out pantry shelvesSoaring nine-foot ceilingsExtraordinary sitting roomHardwood floors
- 61 days |
- 91 |
- 3 |
Likely to sell faster than
Zillow last checked:
Listing updated:
Listed by:
Chris Cowles 719-332-7507,
The Cutting Edge
Source: elevateMLS,MLS#: 1303230
Facts & features
Interior
Bedrooms & bathrooms
- Bedrooms: 4
- Bathrooms: 3
- Full bathrooms: 2
- 3/4 bathrooms: 1
Other
- Level: Main
- Area: 168 Square Feet
- Dimensions: 14 x 12
Heating
- Forced Air, Natural Gas
Cooling
- Ceiling Fan(s), Central Air
Appliances
- Included: Dishwasher, Disposal, Dryer, Microwave, Oven, Refrigerator, Washer
- Laundry: Electric Hook-up, Main Level
Features
- 9Ft + Ceilings
- Flooring: Carpet, Tile, Wood
- Windows: Window Coverings
- Basement: Full,Partially Finished
- Number of fireplaces: 1
- Fireplace features: Gas, One
- Common walls with other units/homes: End Unit
Interior area
- Total structure area: 2,532
- Total interior livable area: 2,532 sqft
- Finished area above ground: 1,275
- Finished area below ground: 1,257
Video & virtual tour
Property
Parking
- Total spaces: 2
- Parking features: Attached, Concrete Driveway
- Attached garage spaces: 2
Lot
- Size: 2,199 Square Feet
- Features: Level, Near Fire Station, Near Hospital, Near Park, Near Public Transit, Near Schools, Near Shopping Center, HOA Required $, Landscaped
Details
- Parcel number: 6313307039
Construction
Type & style
- Home type: Townhouse
- Architectural style: Ranch
- Property subtype: Townhouse
- Attached to another structure: Yes
Materials
- Wood Siding, Frame
- Roof: Composite Shingle
Condition
- Existing Home
- New construction: No
- Year built: 1997
Utilities & green energy
- Water: Municipal
- Utilities for property: Cable Connected, Electricity Connected, Natural Gas Connected, Phone Available
Community & HOA
Community
- Features: Landscape Maintenance
HOA
- Has HOA: Yes
- Services included: Covenant Enforcement, Insurance, Maintenance Grounds, Maintenance Structure, Management, Snow Removal, Trash Removal
- HOA fee: $277 monthly
Location
- Region: Colorado Springs
Financial & listing details
- Price per square foot: $158/sqft
- Tax assessed value: $427,613
- Annual tax amount: $1,047
- Date on market: 5/26/2026
- Listing terms: Cash,Conventional,VA Loan
- Electric utility on property: Yes
Estimated market value
Not available
Estimated sales range
Not available
Not available
Price history
| Date | Event | Price |
|---|---|---|
| 7/18/2026 | Pending sale | $399,000$158/sqft |
Source:  elevateMLS #1303230 Report a problem elevateMLS #1303230 Report a problem | ||
| 6/15/2026 | Contingent | $399,000$158/sqft |
Source: elevateMLS #1303230 Report a problem | ||
| 5/26/2026 | Listed for sale | $399,000+81.4%$158/sqft |
Source: elevateMLS #1303230 Report a problem | ||
| 9/5/2012 | Sold | $220,000-2.2%$87/sqft |
Source: Public Record Report a problem | ||
| 7/27/2012 | Pending sale | $224,900$89/sqft |
Source: O'Boyle Real Estate Group #773155 Report a problem | ||
| 7/14/2012 | Listed for sale | $224,900+30%$89/sqft |
Source: O'Boyle Real Estate Group #773155 Report a problem | ||
| 3/20/2000 | Sold | $173,000+8.5%$68/sqft |
Source: Public Record Report a problem | ||
| 1/28/1998 | Sold | $159,471$63/sqft |
Source: Public Record Report a problem | ||
Public tax history
| Year | Property taxes | Tax assessment |
|---|---|---|
| 2024 | $1,332 -1.9% | $28,650 |
| 2023 | $1,357 -7.5% | $28,650 +26.4% |
| 2022 | $1,468 | $22,660 -2.8% |
| 2021 | -- | $23,320 +14.3% |
| 2020 | $1,466 +0.5% | $20,410 |
| 2019 | $1,458 +14.1% | $20,410 +17.2% |
| 2018 | $1,278 -5% | $17,410 |
| 2017 | $1,346 +5.3% | $17,410 |
| 2016 | $1,278 +18.6% | $17,410 |
| 2015 | $1,078 +5.5% | $17,410 +9.3% |
| 2014 | $1,021 | $15,930 |
| 2013 | -- | -- |
| 2012 | -- | $16,210 |
| 2011 | $1,177 | $16,210 -4.4% |
| 2010 | -- | $16,950 |
| 2009 | -- | $16,950 +1.1% |
| 2008 | -- | $16,760 |
| 2006 | -- | $16,760 +13.8% |
| 2004 | -- | $14,730 |
| 2003 | $1,032 +1.5% | $14,730 -1.8% |
| 2002 | $1,017 -9.1% | $15,000 -3.1% |
| 2001 | $1,118 | $15,480 |
Find assessor info on the county website
Monthly payment
Est. payment
Payment breakdown
Explore the cost of this home by adjusting the details. Changes won't be saved.Climate risks
Neighborhood: Northeast Colorado Springs
Nearby schools
GreatSchools rating
- 8/10Scott Elementary SchoolGrades: PK-5Distance: 0.5 mi
- 6/10Jenkins Middle SchoolGrades: 6-8Distance: 1.1 mi
- 3/10Doherty High SchoolGrades: 9-12Distance: 1.6 mi
Schools provided by the listing agent
- Elementary: Scott
- Middle: Jenkins
- High: Doherty
- District: Colorado Springs 11
Source: elevateMLS. This data may not be complete. We recommend contacting the local school district to confirm school assignments for this home.
- $354,8002 bd3 ba1.4k sqft5120 Walking Horse Point, Colorado Springs, CO 80923Off Market
- $416,7004 bd3 ba2.5k sqft5060 Walking Horse Point, Colorado Springs, CO 80923Off Market

- $362,8002 bd4 ba2.1k sqft5130 Walking Horse Point, Colorado Springs, CO 80923Off Market
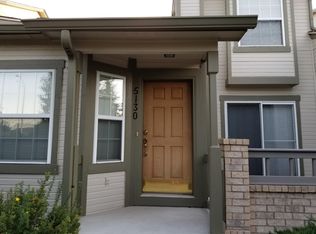
- $375,0003 bd4 ba2.1k sqft5140 Walking Horse Point, Colorado Springs, CO 80923Sold

- $349,5003 bd3 ba1.3k sqft5050 Walking Horse Point, Colorado Springs, CO 80923Off Market
- $415,7004 bd3 ba2.5k sqft5990 Hitching Post Vw, Colorado Springs, CO 80923Off Market
- $348,8003 bd4 ba1.9k sqft5040 Walking Horse Point, Colorado Springs, CO 80923Off Market
- $400,5004 bd3 ba1.2k sqft5150 Walking Horse Point, Colorado Springs, CO 80923Off Market
A local agent can set up tours, give advice and negotiate with sellers.
Similar homes
- $445,0003 bd3 ba2.6k sqft5315 Paradox Dr, Colorado Springs, CO 80923For Sale

 MLS ID #9306805, Chantel Parker, The Cutting Edge. elevateMLS
 - $479,9004 bd3 ba2.1k sqft6140 Papoose Ln, Colorado Springs, CO 80923For Sale
 MLS ID #2751976, Angie Cunningham MRP SRES , The Cutting Edge. elevateMLS
 - $460,0003 bd3 ba2.5k sqft5663 Mesa Mountain Way, Colorado Springs, CO 80923For Sale
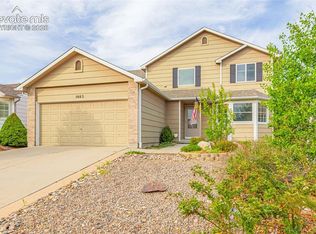 MLS ID #9242820, Galen Becker NCREA , LPT Realty LLC. elevateMLS
 - $485,0004 bd4 ba2k sqft6275 Elkhead Dr, Colorado Springs, CO 80923For Sale
 MLS ID #1109807, Russell Brooks, NAV Real Estate. elevateMLS
 - $434,5004 bd3 ba2.4k sqft6538 Fowler Dr, Colorado Springs, CO 80923For SaleMLS ID #1910097, Brandon Tomic, Exp Realty LLC. elevateMLS
- $395,0003 bd3 ba1.8k sqft5313 Mountain Peak Point, Colorado Springs, CO 80917For SaleMLS ID #2954947, Jerry Clark ABR AHWD C2EX CDPE CLP CNE CNHS MRP SFR , REMAX PROPERTIES. elevateMLS
- $420,0004 bd3 ba3k sqft3157 Soaring Bird Cir, Colorado Springs, CO 80919For SaleMLS ID #6096124, Lynn Rivera ABR GRI MRP , Keller Williams Clients Choice Realty. elevateMLS
- $400,0002 bd2 ba1.4k sqft4213 Stonesthrow Vw, Colorado Springs, CO 80922For SaleMLS ID #3429247, Allison Caley, Sailing Stone Real Estate LLC. elevateMLS
- $390,0003 bd3 ba2.4k sqft6838 Los Reyes Cir, Colorado Springs, CO 80918For SaleMLS ID #4822577, Dean Weissman, The Platinum Group. elevateMLS
- $419,9003 bd3 ba2.9k sqft3944 Coral Point, Colorado Springs, CO 80917For SaleMLS ID #4317085, Ashley Candler, Exp Realty LLC. elevateMLS
- $450,0003 bd4 ba2.8k sqft3691 Plantation Grv, Colorado Springs, CO 80920For SaleMLS ID #2544522, Maya Lewis, Redfin Corporation. elevateMLS
- $365,0003 bd4 ba2k sqft1846 Brookdale Dr, Colorado Springs, CO 80918For SaleMLS ID #6367074, Amy Thompson, Coldwell Banker Realty. elevateMLS
- $485,0005 bd3 ba3k sqft5202 Pine Haven Dr, Colorado Springs, CO 80923For SaleMLS ID #2539254, Jonathan Cole, Exp Realty LLC. elevateMLS
- $555,0005 bd3 ba3k sqft5376 Spoked Wheel Dr, Colorado Springs, CO 80923For SaleMLS ID #5541599, Ramona Williams, Exp Realty LLC. elevateMLS
- $595,0005 bd4 ba2.9k sqft6251 Stemwood Dr, Colorado Springs, CO 80918For SaleMLS ID #7513973, Jessica Mai, Resident Realty North Metro LLC. elevateMLS
- $449,0004 bd2 ba2k sqft8435 Pepperridge Dr, Colorado Springs, CO 80920For SaleMLS ID #9110843, Stephen Meyer, Realty One Group Apex. elevateMLS
- $449,0004 bd2 ba2.1k sqft2910 Mirage Dr, Colorado Springs, CO 80920For SaleMLS ID #9351669, Carl Yuen, RE/MAX Real Estate Group LLC. elevateMLS
- $450,0003 bd2 ba2.2k sqft7567 Liberty Bell Dr, Colorado Springs, CO 80920For SaleMLS ID #4076279, Michelle Bies, Better Homes and Gardens Real Estate Kenney & Company. elevateMLS
- $342,0002 bd3 ba1.6k sqft3931 Diamond Ridge Vw, Colorado Springs, CO 80918For SaleMLS ID #6325915, Barry Cavanaugh GRI , ERA Shields Real Estate. elevateMLS
- $509,9004 bd3 ba2.2k sqft4856 Chaparral Rd, Colorado Springs, CO 80917For SaleMLS ID #8656865, Shari Hall SRES , Fathom Realty Colorado LLC. elevateMLS
