Truly exceptional live-work-create property in the heart of Austin, Texas. A seamless blend of a mid-century ranch-style home, a world-class recording studio, and private studio apartment. All this is achieved under a single standing seam metal roof -- complete with private entrances & facilities. Absolutely a must-see, with over 3300 sqft of craftsmanship and good vibes from the inside out. From your paved off-street parking pad, step through flowering, aromatic Mexican plum trees to access this true unicorn of a property. The gated front yard with multiple gathering spaces set under canopies of majestic Magnolia trees welcome you to this 2 bed, 1 bath pier & beam home constructed in 1955. Gleaming hardwood floors set the stage in the wide, open living area. Playful checkered tile floors and custom tiled bar top pair well with modern gas appliances in this expanded kitchen with ample counter space. Original baby blue vintage tile bath, extra large storage closet and two comfortably sized bedrooms complete this charming main house. Just through the kitchen, discover a well-appointed recording studio that has seen countless artists from Austin & around the world. Repeatedly voted among the Top 3 Best Recording Studios in Austin Chronicle's Music Awards year after year. Not musically inclined? Simply reimagine these inspiring spaces as an art studio/gallery, meditation room, cocktail lounge, media, or reading room. Beyond the next keyed door, access the private 2nd-floor studio apartment. Soaring ceilings and natural light make this 500 sqft. space feel so inviting - complete with kitchenette, washer & dryer connects, plenty of storage, and full black-and-white tile bathroom. Centrally located in eclectic & historic North Loop: by foot or car, quick access to everything from local dives, classic University faves, top Austin restaurants, Downtown, Mueller, I-35. Bike to UT <15 min *See Notable Features, Walkable Bars & Eateries & 3D tour.
Active
Price cut: $60K (5/27)
$1,175,000
5114 Caswell Ave, Austin, TX 78751
3beds
3,296sqft
:
Get pre-qualified$8,031/mo
Single Family Residence
Built in 1955
6,716 Square Feet Lot
$1,144,000 Zestimate®
$356/sqft
$-- HOA
What's special
Gleaming hardwood floorsModern gas appliancesPaved off-street parking padPlenty of storageNatural lightPlayful checkered tile floorsFull black-and-white tile bathroom
- 143 days |
- 386 |
- 14 |
Zillow last checked:
Listing updated:
Listed by:
Kevin Bell 512-962-5556,
Keller Williams Memorial (713) 461-9393
Source: Unlock MLS,MLS#: 3043576
Facts & features
Interior
Bedrooms & bathrooms
- Bedrooms: 3
- Bathrooms: 3
- Full bathrooms: 2
- 1/2 bathrooms: 1
- Main level bedrooms: 2
Bedroom
- Description: 18’2x13’2
- Level: Second
Bedroom
- Description: 11’2x10’8
- Level: First
Primary bathroom
- Description: 11’4x11’7
- Level: First
Bathroom
- Description: 4’0,4’9
- Features: Half Bath
- Level: First
Bathroom
- Description: 7’10x6’11
- Level: First
Bathroom
- Description: 6’9x6’11
- Level: Second
Other
- Description: 21’7x6’7
- Level: Second
Bonus room
- Description: 7’8x10’3
- Level: Main
Dining room
- Description: 18’7 ×8’11
- Level: First
Kitchen
- Description: 14’8x10’7
- Level: Main
Laundry
- Description: To the left of kitchenette.
- Level: Second
Laundry
- Description: 3’0x5’1
- Level: First
Living room
- Description: 19’1x 13’10
- Level: First
Media room
- Description: 18’3x21’7
- Level: First
Media room
- Description: 21’1x28’
- Level: First
Storage
- Description: 10’11x22’
- Level: First
Heating
- Central, Natural Gas
Cooling
- Ceiling Fan(s), Central Air, Electric
Appliances
- Included: Disposal, Dryer, Gas Range, Free-Standing Gas Range, Refrigerator, Free-Standing Refrigerator, Vented Exhaust Fan, Washer/Dryer, Washer/Dryer Stacked
Features
- Breakfast Bar, Ceiling Fan(s), Cathedral Ceiling(s), High Ceilings, Vaulted Ceiling(s), Laminate Counters, Tile Counters, Electric Dryer Hookup, Interior Steps, Multiple Living Areas, Pantry, Primary Bedroom on Main, Storage, Study/Home Office, Washer Hookup
- Flooring: Carpet, Tile, Vinyl, Wood
- Windows: Blinds, Drapes, Insulated Windows
Interior area
- Total interior livable area: 3,296 sqft
Property
Parking
- Parking features: Driveway, Off Street, Paved
Accessibility
- Accessibility features: None
Features
- Levels: Two
- Stories: 2
- Patio & porch: Covered, Front Porch, Patio
- Exterior features: Garden, Lighting
- Pool features: None
- Fencing: Back Yard, Fenced, Front Yard, Full
- Has view: Yes
- View description: City, Neighborhood
- Waterfront features: None
Lot
- Size: 6,716 Square Feet
- Features: Few Trees, Front Yard, Garden, Landscaped
Details
- Additional structures: Guest House, Residence
- Parcel number: 02221107050000
- Special conditions: Standard
Construction
Type & style
- Home type: SingleFamily
- Property subtype: Single Family Residence
Materials
- Foundation: Pillar/Post/Pier
- Roof: Aluminum
Condition
- Resale
- New construction: No
- Year built: 1955
Utilities & green energy
- Sewer: Public Sewer
- Water: Public
- Utilities for property: Electricity Available, Electricity Connected, Natural Gas Available, Natural Gas Connected, Water Connected
Community & HOA
Community
- Features: None
- Subdivision: Highlands
HOA
- Has HOA: No
Location
- Region: Austin
Financial & listing details
- Price per square foot: $356/sqft
- Tax assessed value: $610,100
- Annual tax amount: $12,485
- Date on market: 3/7/2026
- Listing terms: Cash,Conventional,FHA,VA Loan
- Electric utility on property: Yes
Estimated market value
$1,144,000
$1.09M - $1.20M
$4,016/mo
Price history
| Date | Event | Price |
|---|---|---|
| 5/27/2026 | Price change | $1,175,000-4.9%$356/sqft |
Source:  Unlock MLS #3043576 Report a problem Unlock MLS #3043576 Report a problem | ||
| 3/7/2026 | Listed for sale | $1,235,000+180.7%$375/sqft |
Source: Unlock MLS #3043576 Report a problem | ||
| 4/14/2010 | Sold | -- |
Source: Agent Provided Report a problem | ||
| 2/27/2010 | Listed for sale | $440,000$133/sqft |
Source: Stanberry and Associates #2369319 Report a problem | ||
Public tax history
| Year | Property taxes | Tax assessment |
|---|---|---|
| 2025 | $9,942 -18% | $610,100 -16.3% |
| 2024 | $12,125 +18.7% | $728,513 +7.7% |
| 2023 | $10,216 -4.1% | $676,160 +10% |
| 2022 | $10,654 | $614,691 +10% |
| 2021 | -- | $558,810 +6.4% |
| 2020 | $10,628 +3.7% | $525,400 |
| 2019 | $10,251 +11.6% | $525,400 +7.1% |
| 2018 | $9,187 | $490,580 +7.7% |
| 2017 | $9,187 +1.5% | $455,580 -7.8% |
| 2016 | $9,054 | $494,110 +10% |
| 2015 | $9,054 | $449,191 +10% |
| 2014 | $9,054 | $408,355 -2.4% |
| 2013 | -- | $418,201 +7.2% |
| 2012 | -- | $390,084 -3.7% |
| 2011 | -- | $405,141 +48% |
| 2010 | -- | $273,769 -18.1% |
| 2009 | -- | $334,208 +2.2% |
| 2008 | -- | $326,922 -13% |
| 2007 | -- | $375,772 +58.4% |
| 2006 | -- | $237,304 -12.2% |
| 2005 | -- | $270,418 |
Find assessor info on the county website
Monthly payment
Est. payment
Payment breakdown
Explore the cost of this home by adjusting the details. Changes won't be saved.Climate risks
Neighborhood: North Loop
Nearby schools
GreatSchools rating
- 8/10Ridgetop Elementary SchoolGrades: PK-5Distance: 0.1 mi
- 9/10Lamar Middle SchoolGrades: 6-8Distance: 2.2 mi
- 8/10McCallum High SchoolGrades: 9-12Distance: 1.3 mi
Schools provided by the listing agent
- Elementary: Reilly
- Middle: Lamar (Austin ISD)
- High: McCallum
- District: Austin ISD
Source: Unlock MLS. This data may not be complete. We recommend contacting the local school district to confirm school assignments for this home.
- $432,1002 bd1 ba1.1k sqft5112 Caswell Ave, Austin, TX 78751Off Market

- $880,5003 bd2 ba1.4k sqft5110 Caswell Ave, Austin, TX 78751Off Market
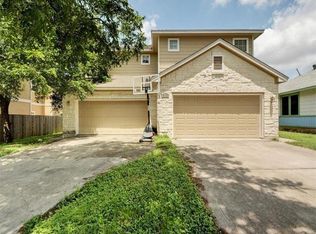
- $540,5003 bd2 ba1.4k sqft5110 Caswell Ave #A, Austin, TX 78751Off Market
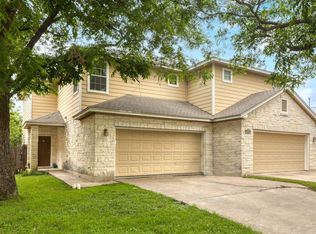
- $644,3003 bd2 ba1.4k sqft5110 Caswell Ave #B, Austin, TX 78751Off Market

- $595,8003 bd2 ba1.3k sqft5200 Clarkson Ave, Austin, TX 78751Off Market
- $880,5005 bd3 ba2.6k sqft5115 Eilers Ave, Austin, TX 78751Off Market
- $471,8002 bd2 ba950 sqft5113 Eilers Ave, Austin, TX 78751Off Market
- $876,8004 bd3 ba2k sqft5106 Caswell Ave, Austin, TX 78751Off Market
A local agent can set up tours, give advice and negotiate with sellers.
Similar homes
- $1,275,0004 bd3 ba3k sqft5002 Avenue H, Austin, TX 78751Active
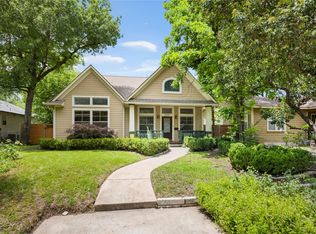
 MLS ID #3497110, Ciara Brubaker, The Realty Influence LLC. Unlock MLS
 - $1,150,0005 bd3 ba2.8k sqft3009 McElroy Dr, Austin, TX 78757Active
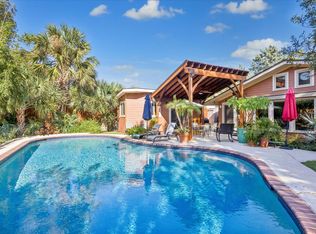 MLS ID #9067014, Elizabeth Emberson, The Stiles Agency. Unlock MLS
 - $895,0004 bd3 ba1.8k sqft5508 Avenue G, Austin, TX 78751Active
 MLS ID #4651068, Ryan Jamison, Keller Williams Realty. Unlock MLS
 - $695,0003 bd3 ba1.7k sqft933 E 51st St, Austin, TX 78751Active
 MLS ID #8027289, Ethan Shropshire, eXp Realty, LLC. Unlock MLS
 - $924,5004 bd3 ba2k sqft4408 Barrow Ave, Austin, TX 78751ActiveMLS ID #8014143, John Martin, Keller Williams Realty. Unlock MLS
- $1,200,0003 bd3 ba2.4k sqft3907 Cresthill Dr, Austin, TX 78731ActiveMLS ID #3921792, Colleen Lockwood, Moreland Properties. Unlock MLS
- $749,0004 bd3 ba1.6k sqft907 E 53rd St, Austin, TX 78751ActiveMLS ID #5508425, Ernesto Grey, Ernesto Grey. Unlock MLS
- $995,5003 bd3 ba2.2k sqft1007 Payne Ave, Austin, TX 78757ActiveMLS ID #9945737, Robert Lemon, DEN Property Group. Unlock MLS
- $1,099,0004 bd4 ba2.6k sqft2101 W 10th St, Austin, TX 78703ActiveMLS ID #1049619, Michael Said, eXp Realty, LLC. Unlock MLS
- $1,395,0003 bd2 ba1.8k sqft4214 Sinclair Ave, Austin, TX 78756ActiveMLS ID #4255190, Jimmy Gilmore, Jimmy Gilmore & Co. Unlock MLS
- $1,139,0004 bd3 ba2.5k sqft2201 E 9th St, Austin, TX 78702ActiveMLS ID #9098445, David White, Keller Williams - Lake Travis. Unlock MLS
- $1,199,0004 bd2 ba2.1k sqft1113 Bluebonnet Ln, Austin, TX 78704ActiveMLS ID #2075799, Andrew Allen, Keller Williams Realty. Unlock MLS
- $1,595,0004 bd3 ba2.7k sqft200 W 40th St, Austin, TX 78751ActiveMLS ID #6185333, Suzanne Pringle, Kuper Sotheby's Int'l Realty. Unlock MLS
- $1,292,0003 bd3 ba2.1k sqft3401 Clearview Dr, Austin, TX 78703ActiveMLS ID #3121799, Joshua Brunsmann, 3rd Angle Realty LLC. Unlock MLS
- $600,0004 bd2 ba2k sqft5015 Avenue G, Austin, TX 78751ActiveMLS ID #7026078, Gene Arant, Keller Williams - Lake Travis. Unlock MLS
- $985,0003 bd2 ba1.8k sqft1806 Rogge Ln, Austin, TX 78723ActiveMLS ID #6312867, Paula Hobbs, eXp Realty, LLC. Unlock MLS
- $1,245,0003 bd2 ba2k sqft2104 W 10th St, Austin, TX 78703ActiveMLS ID #3460412, Sunny Tracey, Spyglass Realty. Unlock MLS
- $1,047,0005 bd3 ba2.7k sqft5500 Blueridge Ct, Austin, TX 78731ActiveMLS ID #5686523, Joan Klausner, Kuper Sotheby's Int'l Realty. Unlock MLS
- $1,199,0004 bd3 ba2.8k sqft10133 Oliver Dr, Austin, TX 78737ActiveMLS ID #2190892, Wendi Slaton Anderson, Compass RE Texas, LLC. Unlock MLS
- $1,100,0006 bd4 ba2.7k sqft1700 Northwood Rd, Austin, TX 78703ActiveMLS ID #5872315, Jeff Arsenault, Fathom Realty. Unlock MLS
