NICE 3 BEDROOΜ RΑΝCH WITΗ 2 CAR ΑTTACHED GARAGΕ, COVΕRED PATIO OFF BACK, CONCRETE WALLS IN BACKYARD. GATED COMMUNITY WITH CLUBHOUSE AND SWIMMING POOL. THIS IS A AGE RESTRICTED NEIGHBORHOOD. NO RENTALS ARE ALLOWED. HUD HOMES SOLD AS IS. FHA #332-446209 FHA INSURABILITY CODE IN. SHOW ANYTIME. NEW HOMES EACH DAY OWNERSHIP U. S. Dept of HUD. SUBJECT TO AN APPRAISAL.
Pending
$279,000
5115 Midnight Oil Dr, Las Vegas, NV 89122
3beds
1,377sqft
Single Family Residence
Built in 1999
3,920 Square Feet Lot
$279,600 Zestimate®
$203/sqft
$150/mo HOA
What's special
Covered patio off back
- 71 days
- 479
- 11
Zillow last checked:
Listing updated:
Listed by:
Chad Evans B.1002990 702-275-7653,
Pointes Realty LLC
Source: LVR,MLS#: 2796060 Originating MLS: Greater Las Vegas Association of Realtors Inc
Originating MLS: Greater Las Vegas Association of Realtors IncFacts & features
Interior
Bedrooms & bathrooms
- Bedrooms: 3
- Bathrooms: 2
- Full bathrooms: 2
Primary bedroom
- Description: Ceiling Fan,Ceiling Light,Closet
- Dimensions: 10x10
Bedroom 2
- Description: Closet
- Dimensions: 10x9
Bedroom 3
- Description: Closet
- Dimensions: 10x16
Primary bathroom
- Description: Shower Only
- Dimensions: 5x7
Dining room
- Description: None
- Dimensions: 13x9
Family room
- Description: None
- Dimensions: 14x13
Kitchen
- Description: Tile Flooring
- Dimensions: 8x8
Living room
- Description: None
- Dimensions: 15x16
Heating
- Central, Gas
Cooling
- Central Air, Electric
Appliances
- Included: Gas Range
- Laundry: None
Features
- Primary Downstairs, None
- Flooring: Tile
- Has fireplace: No
Interior area
- Total structure area: 1,377
- Total interior livable area: 1,377 sqft
Video & virtual tour
Property
Parking
- Total spaces: 2
- Parking features: Attached, Garage, Private
- Attached garage spaces: 2
Features
- Stories: 1
- Patio & porch: Patio, Porch
- Exterior features: Porch, Patio
- Fencing: Block,Back Yard
Lot
- Size: 3,920 Square Feet
- Features: Desert Landscaping, Landscaped, < 1/4 Acre
Details
- Parcel number: 16126210016
- Zoning description: Single Family
- Special conditions: Real Estate Owned
- Horse amenities: None
Construction
Type & style
- Home type: SingleFamily
- Architectural style: One Story
- Property subtype: Single Family Residence
Materials
- Roof: Tile
Condition
- Resale
- Year built: 1999
Utilities & green energy
- Electric: Photovoltaics None
- Sewer: Public Sewer
- Water: Public
- Utilities for property: Electricity Available
Community & HOA
Community
- Senior community: Yes
- Subdivision: Sterling at Silver Springs
HOA
- Has HOA: Yes
- Amenities included: Security
- Services included: Security
- HOA fee: $150 monthly
- HOA name: Squire Village
- HOA phone: 702-750-0530
Location
- Region: Las Vegas
Financial & listing details
- Price per square foot: $203/sqft
- Tax assessed value: $227,154
- Annual tax amount: $885
- Date on market: 7/1/2026
- Listing agreement: Exclusive Right To Sell
- Listing terms: Cash,Conventional
- Ownership: Single Family Residential
- Electric utility on property: Yes
Foreclosure details
Estimated market value
$279,600
$266,000 - $294,000
$1,862/mo
Price history
| Date | Event | Price |
|---|---|---|
| 3/16/2000 | Sold | $117,590$85/sqft |
Source: Public Record Report a problem | ||
Public tax history
| Year | Property taxes | Tax assessment |
|---|---|---|
| 2026 | $888 +3% | $79,504 +0% |
| 2025 | $862 +2.9% | $79,465 -1.2% |
| 2024 | $837 +3% | $80,390 +14.1% |
| 2023 | $813 +3% | $70,477 +6.3% |
| 2022 | $789 +3.1% | $66,291 +1.6% |
| 2021 | $766 +3.1% | $65,227 +6.1% |
| 2020 | $743 +3% | $61,460 +13.2% |
| 2019 | $721 +5.7% | $54,287 |
| 2018 | $683 | $54,287 +5.3% |
| 2017 | $683 | $51,540 +18.4% |
| 2016 | $683 +3.4% | $43,544 +32.9% |
| 2015 | $660 | $32,774 +39.9% |
| 2014 | $660 | $23,424 |
| 2013 | -- | $23,424 +12.3% |
| 2012 | -- | $20,859 -8.3% |
| 2011 | -- | $22,751 -20% |
| 2010 | -- | $28,442 -25.2% |
| 2009 | -- | $38,039 |
| 2008 | -- | $38,039 -53.3% |
| 2007 | -- | $81,408 +9.4% |
| 2006 | -- | $74,409 +39.3% |
| 2005 | -- | $53,400 +22.1% |
| 2004 | -- | $43,740 +1.7% |
| 2003 | -- | $42,991 +6.9% |
| 2002 | -- | $40,220 +2.6% |
| 2001 | -- | $39,210 |
Find assessor info on the county website
Monthly payment
Climate risks
Neighborhood: Whitney
Nearby schools
Schools provided by the listing agent
- Elementary: Bailey, Sister Robert Joseph,Bailey, Sister Robert
- Middle: Cortney Francis
- High: Basic Academy
Source: LVR. This data may not be complete. We recommend contacting the local school district to confirm school assignments for this home.


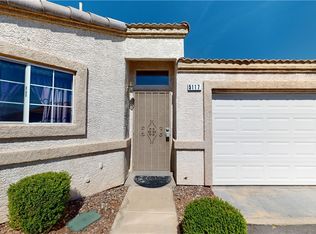

Similar homes
- $284,9002 bd2 ba1k sqft6740 Diamond Care Dr, Las Vegas, NV 89122For Sale
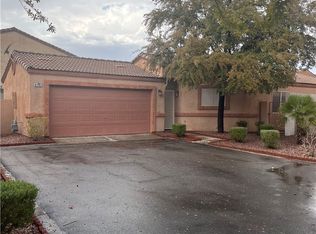 MLS ID #2804245, Benjamin M. Donlon, Mike Donlon R.E & Investments. LVR
 - $315,0002 bd2 ba1.1k sqft6145 Jutland Ave, Las Vegas, NV 89122For Sale
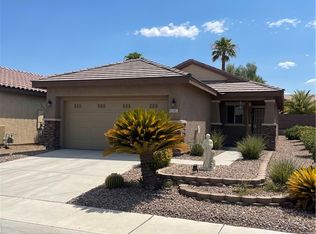 MLS ID #2810948, Linda E. Green, Millennium Realty. LVR
 - $355,0004 bd2 ba1.3k sqft4643 Califa Dr, Las Vegas, NV 89122For Sale
 MLS ID #2799958, Yasmin E. Smith, Century 21 Americana. LVR
 - $320,0003 bd3 ba1.6k sqft5516 Ante Up Ct Unit 103, Las Vegas, NV 89122For Sale
 MLS ID #2809173, Cynthia S. Pineda, Real Broker LLC. LVR
