Welcome to this beautifully updated ranch in the highly sought-after Slater Ridge community, offering 4 bedrooms, 3 full bathrooms, a finished walkout basement and a private wooded backyard designed for entertaining. Ideally located near the Midland Trace Trail, top-rated Noblesville Schools, and just minutes from Guerin Catholic High School, this home combines an exceptional location with thoughtful updates throughout. Step inside to an open, light-filled floor plan featuring new luxury vinyl plank flooring, fresh paint, updated baseboards, blinds, modern light fixtures, and an open staircase with custom railing that enhances the spacious feel. The inviting great room centers around a gas fireplace and flows into the kitchen with granite countertops, a large center island, 42-inch cabinets, and a new dishwasher. The private primary suite features vaulted ceilings, a spacious walk-in closet, double vanity, and a custom linen closet. The updated laundry room includes built-in cabinetry, hanging storage, and a folding station for added convenience. The finished walkout basement is built for entertaining with a full wet bar, two beverage refrigerators, a spacious recreation area with pool table, custom built-ins, and a versatile bonus room behind French doors that is perfect for a home office, fitness room, playroom, or hobby space. A large storage room, battery backup sump pump, and new water heater add everyday convenience. Outside, enjoy your own private backyard retreat with professional landscaping, newly planted trees, a fully fenced wooded lot, Trex deck, expansive concrete patio, and a custom-built smokeless fire pit-perfect for entertaining or relaxing. A three-car garage completes this move-in-ready home in one of Noblesville's most desirable neighborhoods, offering easy access to parks, trails, shopping, dining, and more. Don't miss your opportunity to own this exceptional home!
Pending
$774,900
5115 Sweetwater Dr, Noblesville, IN 46062
4beds
4,790sqft
Residential, Single Family Residence
Built in 2015
0.41 Acres Lot
$-- Zestimate®
$162/sqft
$94/mo HOA
What's special
Gas fireplaceModern light fixturesFully fenced wooded lotFinished walkout basementPrivate primary suiteDouble vanityCustom-built smokeless fire pit
- 37 days |
- 373 |
- 20 |
Likely to sell faster than
Zillow last checked:
Listing updated:
Listed by:
Travis Carroll 317-966-7338,
REMAX ONE
Source: MIBOR as distributed by MLS GRID,MLS#: 22115077
Facts & features
Interior
Bedrooms & bathrooms
- Bedrooms: 4
- Bathrooms: 3
- Full bathrooms: 3
- Main level bathrooms: 2
- Main level bedrooms: 3
Primary bedroom
- Level: Main
- Area: 224 Square Feet
- Dimensions: 16x14
Bedroom 2
- Level: Main
- Area: 144 Square Feet
- Dimensions: 12x12
Bedroom 3
- Level: Main
- Area: 100 Square Feet
- Dimensions: 10x10
Bedroom 4
- Level: Basement
- Area: 266 Square Feet
- Dimensions: 19x14
Bonus room
- Level: Basement
- Area: 392 Square Feet
- Dimensions: 28x14
Great room
- Level: Main
- Area: 420 Square Feet
- Dimensions: 20x21
Kitchen
- Level: Main
- Dimensions: 1522
Laundry
- Level: Main
- Area: 77 Square Feet
- Dimensions: 11x7
Office
- Level: Main
- Area: 132 Square Feet
- Dimensions: 11x12
Play room
- Level: Basement
- Area: 1088 Square Feet
- Dimensions: 34x32
Sun room
- Level: Main
- Area: 130 Square Feet
- Dimensions: 10x13
Heating
- Forced Air, Natural Gas
Cooling
- Central Air
Appliances
- Included: Gas Cooktop, Dishwasher, Dryer, Disposal, Gas Water Heater, MicroHood, Double Oven, Refrigerator, Washer, Water Softener Owned
- Laundry: Main Level
Features
- Double Vanity, Breakfast Bar, High Ceilings, Kitchen Island, Eat-in Kitchen, Pantry, Smart Thermostat, Walk-In Closet(s), Wet Bar
- Basement: Ceiling - 9+ feet,Egress Window(s),Finished,Full,Storage Space,Walk-Out Access
- Number of fireplaces: 1
- Fireplace features: Gas Log, Gas Starter, Great Room
Interior area
- Total structure area: 4,790
- Total interior livable area: 4,790 sqft
- Finished area below ground: 2,395
Property
Parking
- Total spaces: 3
- Parking features: Attached
- Attached garage spaces: 3
- Details: Garage Parking Other(Finished Garage)
Features
- Levels: One
- Stories: 1
- Patio & porch: Deck, Porch
- Exterior features: Fire Pit, Sprinkler System
- Fencing: Fenced,Full,Gate,Wrought Iron
Lot
- Size: 0.41 Acres
- Features: Sidewalks, Storm Sewer
Details
- Parcel number: 291004014002000013
- Horse amenities: None
Construction
Type & style
- Home type: SingleFamily
- Architectural style: Ranch
- Property subtype: Residential, Single Family Residence
Materials
- Brick
- Foundation: Concrete Perimeter
Condition
- New construction: No
- Year built: 2015
Details
- Builder name: M/I Homes
Utilities & green energy
- Water: Public
Community & HOA
Community
- Security: Security System Leased
- Subdivision: Slater Ridge
HOA
- Has HOA: Yes
- Amenities included: Basketball Court, Clubhouse, Insurance, Maintenance, Management, Park, Playground, Pool, Trail(s)
- Services included: Clubhouse, Insurance, Maintenance, ParkPlayground, Management, Walking Trails
- HOA fee: $566 semi-annually
- HOA phone: 317-570-4358
Location
- Region: Noblesville
Financial & listing details
- Price per square foot: $162/sqft
- Tax assessed value: $712,500
- Annual tax amount: $8,640
- Date on market: 7/21/2026
- Cumulative days on market: 38 days
Estimated market value
Not available
Estimated sales range
Not available
Not available
Price history
| Date | Event | Price |
|---|---|---|
| 7/23/2026 | Pending sale | $774,900$162/sqft |
Source:  MIBOR as distributed by MLS GRID #22115077 Report a problem MIBOR as distributed by MLS GRID #22115077 Report a problem | ||
| 7/21/2026 | Listed for sale | $774,900+38.4%$162/sqft |
Source: MIBOR as distributed by MLS GRID #22115077 Report a problem | ||
| 7/12/2021 | Pending sale | $559,900$117/sqft |
Source: MIBOR as distributed by MLS GRID #21790081 Report a problem | ||
| 7/9/2021 | Listed for sale | $559,900$117/sqft |
Source: MIBOR as distributed by MLS GRID #21790081 Report a problem | ||
| 7/8/2021 | Pending sale | $559,900$117/sqft |
Source: MIBOR as distributed by MLS GRID #21790081 Report a problem | ||
| 7/2/2021 | Listed for sale | $559,900+43%$117/sqft |
Source: MIBOR as distributed by MLS GRID #21790081 Report a problem | ||
| 12/11/2015 | Sold | $391,617$82/sqft |
Source: MIBOR as distributed by MLS GRID #21391463 Report a problem | ||
Public tax history
| Year | Property taxes | Tax assessment |
|---|---|---|
| 2025 | $8,002 -1.3% | $712,500 +11.7% |
| 2024 | $8,107 +13.7% | $637,900 -0.9% |
| 2023 | $7,133 +48.2% | $644,000 +17.9% |
| 2022 | $4,813 -3.9% | $546,100 +46.4% |
| 2021 | $5,006 +6.9% | $373,100 -0.9% |
| 2020 | $4,681 -1.3% | $376,300 +1.6% |
| 2019 | $4,743 +6.2% | $370,200 +1.7% |
| 2018 | $4,467 | $364,100 +1.4% |
| 2017 | -- | $359,000 -1.6% |
| 2016 | -- | $364,800 |
Find assessor info on the county website
Monthly payment
Est. payment
Payment breakdown
Explore the cost of this home by adjusting the details. Changes won't be saved.Climate risks
Neighborhood: 46062
Nearby schools
GreatSchools rating
- 7/10Hazel Dell Elementary SchoolGrades: PK-5Distance: 0.4 mi
- 8/10Noblesville West Middle SchoolGrades: 6-8Distance: 3.9 mi
- 10/10Noblesville High SchoolGrades: 9-12Distance: 4.7 mi
- $716,5002 bd3 ba3.6k sqft5119 Sweetwater Dr, Noblesville, IN 46062Off Market
- $960,9006 bd5 ba5.5k sqft5109 Sweetwater Dr, Noblesville, IN 46062Off Market
- $686,4004 bd3 ba3k sqft17094 Timbers Edge Dr, Noblesville, IN 46062Off Market
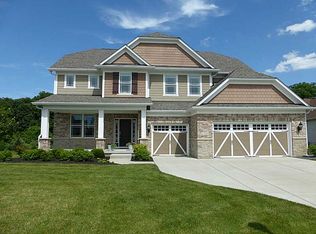
- $635,6003 bd2 ba2.2k sqft5116 Sweetwater Dr, Noblesville, IN 46062Off Market
- $740,8003 bd3 ba4.1k sqft5108 Sweetwater Dr, Noblesville, IN 46062Off Market
- $720,6004 bd3 ba3.5k sqft5145 Sweetwater Dr, Noblesville, IN 46062Off Market
- $731,1003 bd2 ba3.5k sqft5120 Sweetwater Dr, Noblesville, IN 46062Off Market
- $840,9004 bd3 ba4.3k sqft17076 Timbers Edge Dr, Noblesville, IN 46062Off Market
A local agent can set up tours, give advice and negotiate with sellers.
Similar homes
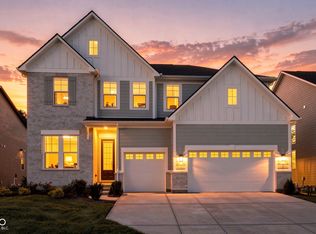
- $800,0005 bd5 ba4.8k sqft18898 Shefler Blvd, Noblesville, IN 46062Active
 MLS ID #22121917, Mya Williams, F.C. Tucker Company. MIBOR as distributed by MLS GRID
 - $639,9004 bd3 ba4.3k sqft811 Pebble Brook Pl, Noblesville, IN 46062Active
 MLS ID #22108939, Whitney Dahlstrom, RE/MAX Edge. MIBOR as distributed by MLS GRID
 - $679,0004 bd4 ba5k sqft6199 Edenshall Ln, Noblesville, IN 46062Active
 MLS ID #22115008, Brooke Newport, eXp Realty LLC. MIBOR as distributed by MLS GRID
 - $724,9005 bd4 ba4.4k sqft4988 Elaine Ct, Noblesville, IN 46062Active
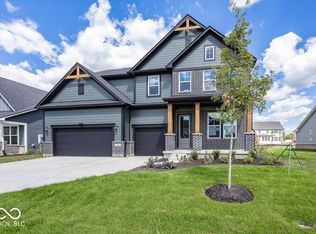 MIBOR as distributed by MLS GRID
 - $819,5004 bd4 ba5.5k sqft5424 Woodfield Dr N, Carmel, IN 46033ActiveMLS ID #22095175, Liz Hanes, eXp Realty, LLC. MIBOR as distributed by MLS GRID
- $609,0004 bd3 ba3.7k sqft13880 Sandy Creek Ct, Carmel, IN 46032ActiveMLS ID #22117073, Jennifer Jurek, eXp Realty, LLC. MIBOR as distributed by MLS GRID
- $736,4504 bd4 ba4.2k sqft1380 Burgess Hill Pass, Westfield, IN 46074ActiveMLS ID #22107495, Sena Taylor, Berkshire Hathaway Home. MIBOR as distributed by MLS GRID
- $850,0004 bd3 ba3.2k sqft8693 N 800 E, Sheridan, IN 46069ActiveMLS ID #22121732, Tina Floyd-Snodgrass, Homeward Bound Realty LLC. MIBOR as distributed by MLS GRID
- $799,0004 bd4 ba4.8k sqft5118 Huntington Dr, Carmel, IN 46033ActiveMLS ID #22111304, Nancy Stone, F.C. Tucker Company. MIBOR as distributed by MLS GRID
- $615,0005 bd4 ba4.7k sqft5481 Landing Place Ln, Noblesville, IN 46062ActiveMLS ID #22094846, Sarabjit Sikand, Legacy Homes International. MIBOR as distributed by MLS GRID
- $415,0004 bd3 ba2.6k sqft4847 Ashbrook Dr, Noblesville, IN 46062ActiveMLS ID #22109827, Ashley Klein, Realty World Indy. MIBOR as distributed by MLS GRID
- $639,9004 bd4 ba3.8k sqft16424 Stony Ridge Dr, Noblesville, IN 46060ActiveMLS ID #22103813, Eric Heuer, RE/MAX Edge. MIBOR as distributed by MLS GRID
- $599,9005 bd3 ba3.5k sqft10806 E Lakeshore Dr, Carmel, IN 46033ActiveMLS ID #22115759, Scott Chain, Berkshire Hathaway Home. MIBOR as distributed by MLS GRID
- $725,0004 bd3 ba3.9k sqft13832 Riverwood Way, Carmel, IN 46032ActiveMLS ID #22118821, Hayley Wild, Compass Indiana, LLC. MIBOR as distributed by MLS GRID
- from $627,6004 bd3 ba3.2k sqftVANDERBURGH Plan, Pebble Brook Crossing, Noblesville, IN 46062New ConstructionDrees Homes
- $625,0004 bd5 ba2.9k sqft1395 Mulberry St, Noblesville, IN 46060ActiveMLS ID #22113930, Andrew Clyne, REMAX ONE. MIBOR as distributed by MLS GRID
- from $612,5004 bd3 ba2.7k sqftBUCHANAN Plan, Pebble Brook Crossing, Noblesville, IN 46062New ConstructionDrees Homes
- $789,9004 bd3 ba4.2k sqft19967 Chatham Green Dr, Westfield, IN 46074ActiveMLS ID #22108315, Joseph Rankin, Trueblood Real Estate. MIBOR as distributed by MLS GRID
- $758,9004 bd4 ba5.1k sqft12205 Hidden Point Ct, Fishers, IN 46037ActiveMLS ID #22112158, Travis Carroll, REMAX ONE. MIBOR as distributed by MLS GRID
- $785,0003 bd3 ba5.4k sqft3579 Sugar Pine Ln, Zionsville, IN 46077ActiveMLS ID #22116874, Jamie Carmosino, Carpenter, REALTORS®. MIBOR as distributed by MLS GRID
